RENTED JAN 8, 2026

351 Merlin Ct Crestview, FL 32539

Estimated Value: $312,376 - $355,000

4 Beds
2 Baths
1,830 Sq Ft
$180/Sq Ft Est. Value

Sale Details

Date Sold: November 9, 2022

Last sale price $347,500 $190 Per Sq Ft

Est. 7% decrease in value since last sale

Current estimated payment $2,033 / mo

Highlights

  • Primary Bedroom Suite
  • Screened Porch
  • Walk-In Pantry
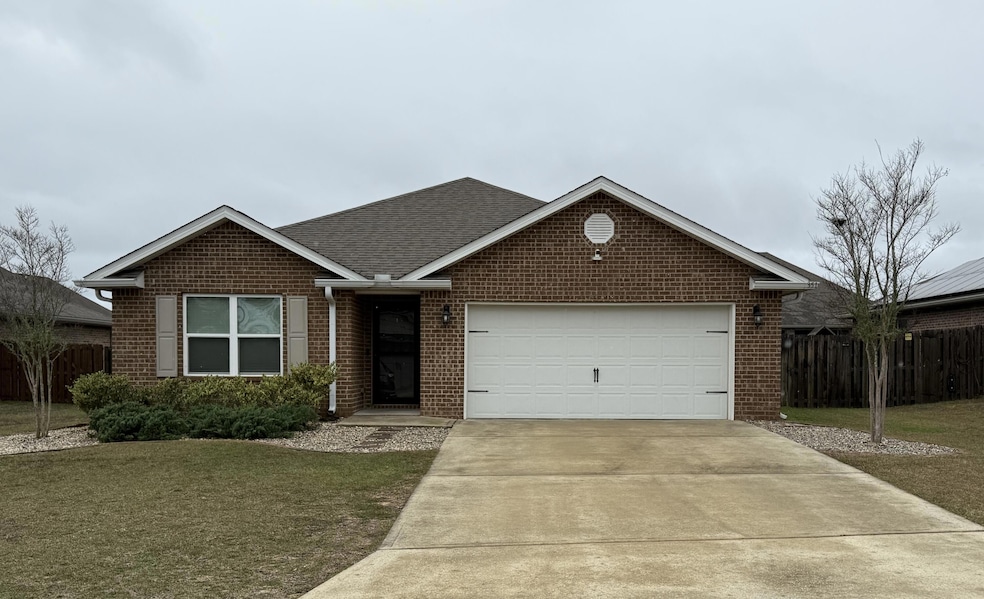
  • Craftsman Architecture
  • Community Pool
  • 2 Car Attached Garage

About This Home

As of January 2026

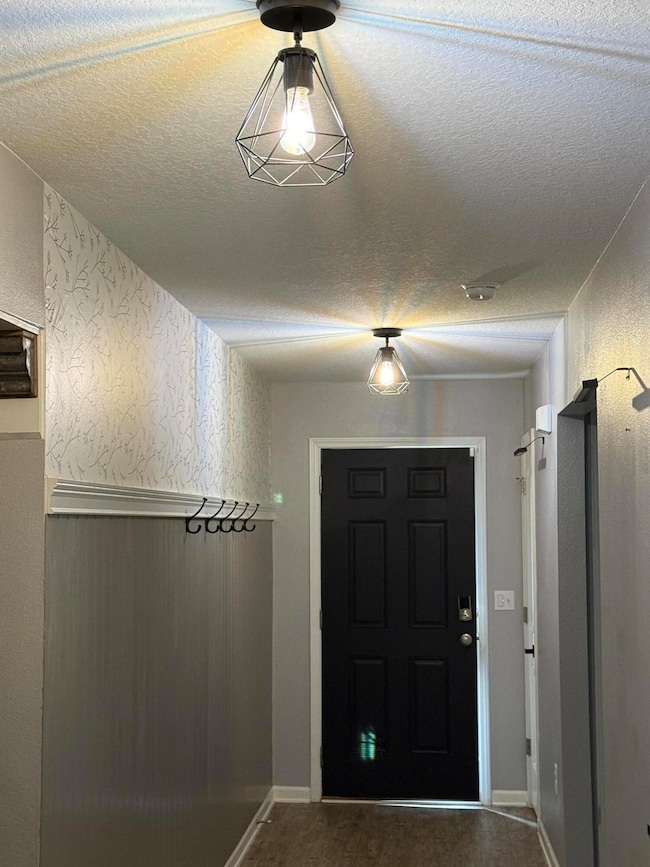
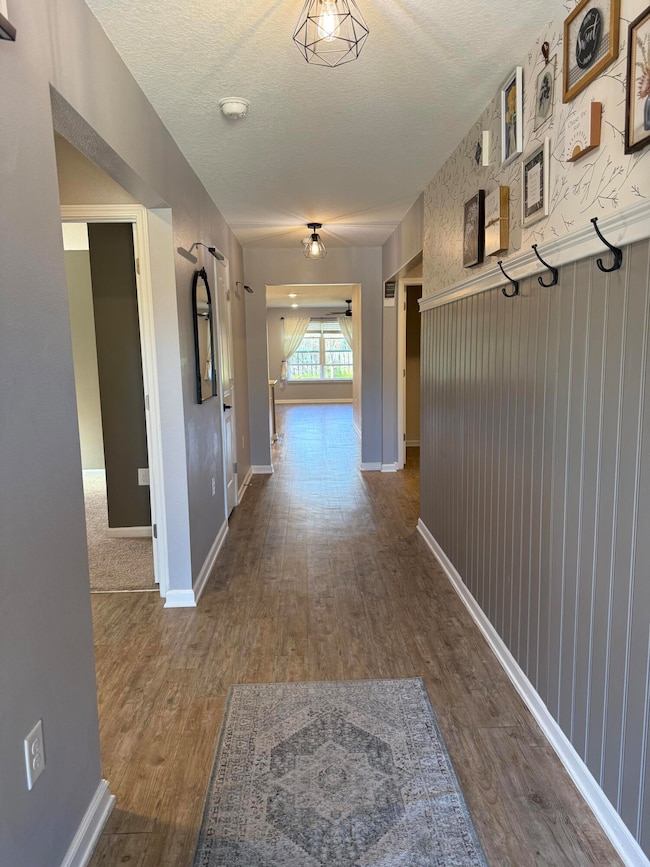
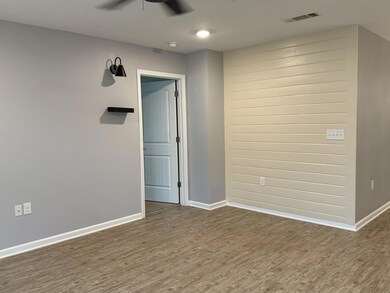
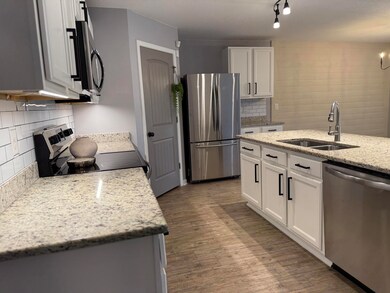
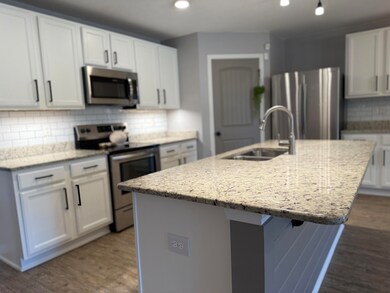
This residence features an open floor plan with carefully curated updates, showcasing meticulous attention to detail throughout. Boasting 4 bedrooms and 2 full bathrooms, this home provides ample space for families. The eat-in kitchen is equipped with abundant cabinets, a breakfast bar, stainless steel appliances, and a sizable pantry for efficient storage solutions. Additionally, the property includes a comprehensive security system and has been upgraded with modern lighting throughout.

Last Agent to Rent the Property

April Pierce

Newcastle Property Management License #3273684 Listed on: 12/05/2025

Last Renter's Agent

April Pierce

Newcastle Property Management License #3273684 Listed on: 12/05/2025

Home Details

Home Type

  • Single Family

Year Built

  • Built in 2018

Lot Details

  • 9,583 Sq Ft Lot
  • Lot Dimensions are 76 x 130
  • Privacy Fence
  • Level Lot
  • Property is zoned Deed Restrictions, Resid Single Family

Parking

  • 2 Car Attached Garage
  • Automatic Garage Door Opener

Home Design

  • Craftsman Architecture
  • Brick Exterior Construction
  • Slab Foundation
  • Frame Construction
  • Dimensional Roof
  • Ridge Vents on the Roof
  • Vinyl Trim

Interior Spaces

  • 1,830 Sq Ft Home
  • 1-Story Property
  • Recessed Lighting
  • Tinted Windows
  • Family Room
  • Dining Area
  • Screened Porch
  • Pull Down Stairs to Attic
  • Exterior Washer Dryer Hookup

Kitchen

  • Walk-In Pantry
  • Electric Oven or Range
  • Self-Cleaning Oven
  • Induction Cooktop
  • Microwave
  • Dishwasher
  • Kitchen Island
  • Disposal

Flooring

  • Wall to Wall Carpet
  • Vinyl

Bedrooms and Bathrooms

  • 4 Bedrooms
  • Primary Bedroom Suite
  • Split Bedroom Floorplan
  • 2 Full Bathrooms
  • Dual Vanity Sinks in Primary Bathroom
  • Separate Shower in Primary Bathroom
  • Garden Bath

Schools

  • Riverside Elementary School
  • Shoal River Middle School
  • Crestview High School

Utilities

  • Air Source Heat Pump
  • Electric Water Heater

Listing and Financial Details

  • 12 Month Lease Term
  • Assessor Parcel Number 27-3N-23-1001-0000-1620

Community Details

Overview

  • Redstone Commons Subdivision

Amenities

  • Community Barbecue Grill
  • Community Pavilion

Recreation

  • Community Playground
  • Community Pool

Home Details

Home Type

Single Family

Year Built

Built in 2018

Lot Details

9,583 Sq Ft Lot

Parking

2

Rental Info

  • Lease Term: 1 Year
  • Rental Info Lease Start Date: 2026-02-01

Listing Details

  • Property Sub Type: Single Family Residence
  • Prop. Type: Residential Lease
  • Lot Size Acres: 0.22
  • Lot Size: 76 x 130
  • Road Frontage Type: City Street
  • Subdivision Name: Redstone Commons
  • Directions: From Hwy 85 turn east onto Redstone. Go through 4 way stop. Turn Right onto Kingbird (Redstone Commons) Turn Left onto Chickadee then right onto Merlin Court. House is on the Right
  • Architectural Style: Craftsman Style
  • Carport Y N: No
  • Garage Yn: Yes
  • Building Stories: 1
  • Year Built: 2018
  • Remarks Misc:Remarks: This residence features an open floor plan with carefully curated updates, showcasing meticulous attention to detail throughout. Boasting 4 bedrooms and 2 full bathrooms, this home provides ample space for families. The eat-in kitchen is equipped with abundant cabinets, a breakfast bar, stainless steel appliances, and a sizable pantry for efficient storage solutions. Additionally, the property includes a comprehensive security system and has been upgraded with modern lighting throughout.
  • Energy:Water Heater - Elect: Yes
  • Appliances Microwave: Yes
  • Energy:Heat Pump Air To Air: Yes
  • Rooms:Covered Porch: Yes
  • Rooms:Dining Area: Yes
  • Rooms:Family Room: Yes
  • Energy:Ridge Vent: Yes
  • Energy:Tinted Windows: Yes
  • Special Features: None
  • Stories: 1

Interior Features

  • Appliances: Auto Garage Door Opn, Dishwasher, Disposal, Microwave, Oven Self Cleaning, Smooth Stovetop Rnge, Stove/Oven Electric, Water Heater - Elect
  • Full Bathrooms: 2
  • Total Bedrooms: 4
  • Flooring: Floor Vinyl, Floor WW Carpet
  • Interior Amenities: Kitchen Island, Lighting Recessed, Pantry, Pull Down Stairs, Split Bedroom, Washer/Dryer Hookup
  • Window Features: Tinted Windows
  • Interior:WasherDryer Hookup: Yes
  • Appliances:StoveOven Electric: Yes
  • Master Bedroom:First: Yes
  • Appliances Dishwasher: Yes
  • Mstr BdrmMstr Bath:MBath Garden Tub: Yes
  • Mstr BdrmMstr Bath:MBath Separate Shwr: Yes
  • Appliances:Oven Self Cleaning: Yes
  • Interior:Floor Vinyl: Yes
  • Interior:Pull Down Stairs: Yes
  • Interior:Split Bedroom: Yes
  • Appliances:Smooth Stovetop Rnge: Yes
  • Mstr BdrmMstr Bath:MBath Double Vanity: Yes
  • Interior:Floor WW Carpet: Yes
  • Interior:Lighting Recessed: Yes
  • Interior:Kitchen Island: Yes

Exterior Features

  • Fencing: Fenced Privacy
  • Lot Features: Level
  • Pool Features: Pool Type
  • Construction Type: Brick, Frame, Trim Vinyl
  • Foundation Details: Slab
  • Patio And Porch Features: Patio Covered, Porch Screened
  • Lot Features:Level: Yes
  • ConstructionSiding:Slab: Yes
  • ConstructionSiding:Roof Dimensional Shg: Yes
  • ConstructionSiding:Trim Vinyl: Yes
  • ConstructionSiding:Frame: Yes
  • Exterior:Patio Covered: Yes
  • Exterior:Fenced Privacy: Yes
  • Exterior:Porch Screened: Yes
  • ConstructionSiding:Brick: Yes

Garage/Parking

  • Garage Spaces: 2.0
  • Parking Features: Garage
  • General Property Info:Garage2: Yes
  • Appliances:Auto Garage Door Opn: Yes
  • Parking Features:Garage3: Yes

Utilities

  • Heating: Heat Pump Air To Air
  • Heating Yn: Yes
  • Utilities Paid By All Utilities: Tenant
  • Utilities Paid By Pest Control: Tenant
  • Utilities Paid By Yard Maintenance: Tenant
  • Utilities Paid By Garbage: Tenant
  • Utilities Paid By Internet: Tenant

Condo/Co-op/Association

  • Community Features: BBQ Pit/Grill, Pavillion/Gazebo, Playground, Pool

Schools

  • Elementary School: Riverside
  • High School: Crestview
  • Middle Or Junior School: Shoal River

Lot Info

  • Lot Size Sq Ft: 9583.2
  • Parcel #: 27-3N-23-1001-0000-1620
  • Zoning: Deed Restrictions, Resid Single Family

Ownership History

We collect this data history from publicly available records. To have your information removed, we recommend requesting removal directly through your county’s website.

Date Name Owned For Owner Type

Purchase Details

Listed on
Sep 16, 2022
Closed on
Oct 27, 2022
Sold by
Bought by
Seller's Agent
Francisco Montes de Oca
simpliHOM
Buyer's Agent
Ty Brown
World Impact Real Estate
List Price
$350,000
Sold Price
$347,500
Premium/Discount to List
-$2,500
-0.71%
Current Estimated Value
$324,084

Home Financials for this Owner

Home Financials are based on the most recent Mortgage that was taken out on this home.
Estimated Appreciation
-$23,416
Avg. Annual Appreciation
-1.45%
Original Mortgage
$355,492
Interest Rate
0.0692%
Mortgage Type
VA

Purchase Details

Listed on
Jun 26, 2020
Closed on
Jul 30, 2020
Sold by
Bought by
Seller's Agent
Meagan Caudill
Keller Williams Realty Cview
Buyer's Agent
Callan Edick
Keller Williams Realty Destin
List Price
$257,100
Sold Price
$257,100

Home Financials for this Owner

Home Financials are based on the most recent Mortgage that was taken out on this home.
Avg. Annual Appreciation
14.13%
Original Mortgage
$266,355
Interest Rate
0.03%
Mortgage Type
VA

Purchase Details

Listed on
Dec 20, 2018
Closed on
Dec 31, 2018
Sold by
Bought by
Seller's Agent
Michelle Garon
DR Horton Realty of Northwest Florida LLC
Buyer's Agent
Meagan Caudill
Keller Williams Realty Cview
List Price
$226,475
Sold Price
$226,475

Home Financials for this Owner

Home Financials are based on the most recent Mortgage that was taken out on this home.
Avg. Annual Appreciation
8.36%
Source: Public Records
Create a Home Valuation Report for This Property
The Home Valuation Report is an in-depth analysis detailing your home's value as well as a comparison with similar homes in the area

Home Values in the Area

Source: Public Records

Average Home Value in this Area


Source: Public Records

Purchase History

We collect this data history from publicly available records. To have your information removed, we recommend requesting removal directly through your county’s website.

Date Buyer Sale Price Title Company
$347,500 Championship Title
$257,100 Brunson Valerie
$226,475 Dhi Title Of Florida Inc
Source: Public Records

Mortgage History

We collect this data history from publicly available records. To have your information removed, we recommend requesting removal directly through your county’s website.

Date Status Borrower Loan Amount
Closed $355,492
Closed $266,355
Source: Public Records

Property History

We collect this data history from publicly available records. To have your information removed, we recommend requesting removal directly through your county’s website.

Date Event Price List to Sale Price per Sq Ft Prior Sale
01/08/2026 01/08/26 Rented $2,150 0.0% --
12/05/2025 12/05/25 For Rent $2,150 0.0% --
11/09/2022 11/09/22 Sold $347,500 0.0% $190 / Sq Ft View Prior Sale
09/30/2022 09/30/22 Pending -- -- --
09/19/2022 09/19/22 Price Changed $347,500 -0.7% $190 / Sq Ft
09/16/2022 09/16/22 For Sale $350,000 +36.1% $191 / Sq Ft
07/31/2020 07/31/20 Sold $257,100 0.0% $140 / Sq Ft View Prior Sale
07/06/2020 07/06/20 Pending -- -- --
06/26/2020 06/26/20 For Sale $257,100 +13.5% $140 / Sq Ft
12/31/2018 12/31/18 Sold $226,475 0.0% $124 / Sq Ft View Prior Sale
12/26/2018 12/26/18 Pending -- -- --
12/20/2018 12/20/18 For Sale $226,475 -- $124 / Sq Ft
Source: Emerald Coast Association of REALTORS®

Tax History

We collect this data history from publicly available records. To have your information removed, we recommend requesting removal directly through your county’s website.

Year Tax Paid Tax Assessment Tax Assessment Total Assessment is a certain percentage of the fair market value that is determined by local assessors to be the total taxable value of land and additions on the property. Land Improvement
2025 $3,400 $256,157 $47,235 $208,922
2024 $3,814 $274,006 $42,941 $231,065
2023 $3,814 $277,273 $40,131 $237,142
2022 $2,929 $221,312 $0 $0
2021 $2,910 $214,866 $35,700 $179,166
2020 $2,449 $186,448 $0 $0
2019 $761 $180,465 $35,000 $145,465
2018 $601 $35,000 $0 $0
2017 $61 $3,507 $0 $0
Source: Public Records

Agents Affiliated with this Home

  • Section Image
  • Section Image
  • Section Image
See All Agents

Map

Source: Emerald Coast Association of REALTORS®

MLS Number: 990844

Emerald Coast Association of REALTORS®

APN: 27-3N-23-1001-0000-1620

Your Personal Tour Guide

Ask me questions while you tour the home.