NOT LISTED FOR SALE
2 Beds
2 Baths
920 Sq Ft
1,500 Sq Ft Lot

Sale Details

Date Sold: May 1, 2024

Last sale price $118,000 $128 Per Sq Ft

10 Days on Market

Highlights

  • Fitness Center
  • Active Adult
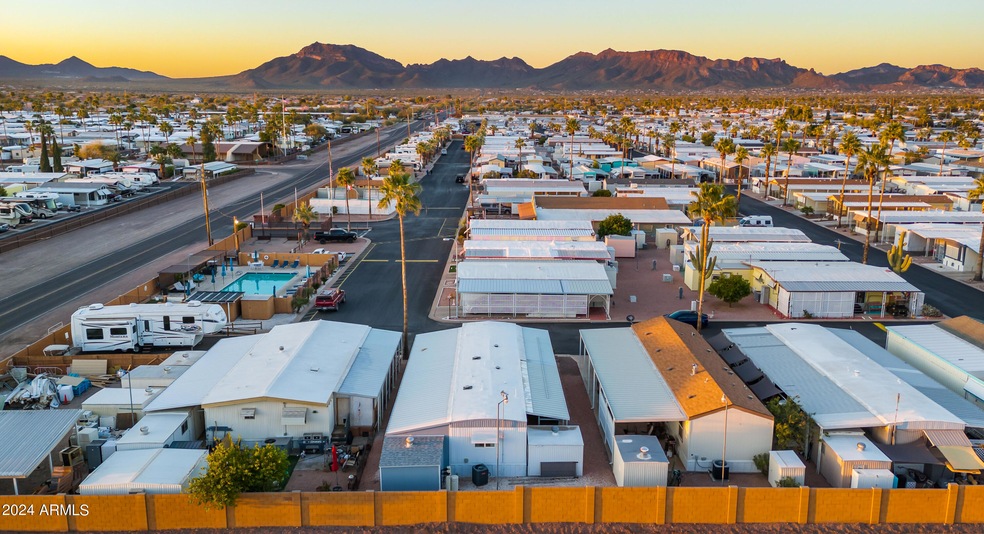
  • Mountain View
  • RV Access or Parking
  • Gated Community
  • Corner Lot

About This Home

As of May 2024

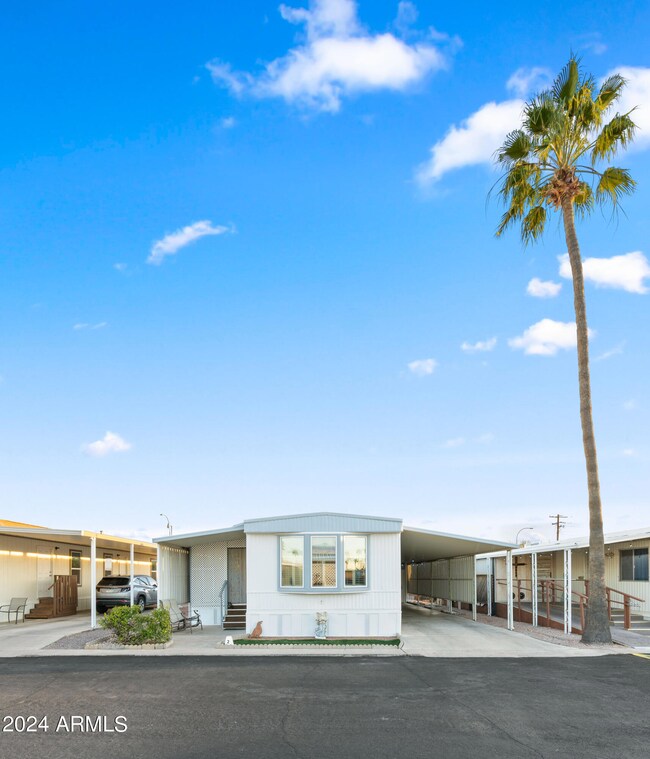
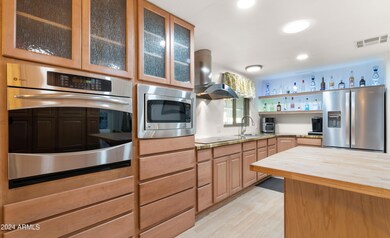
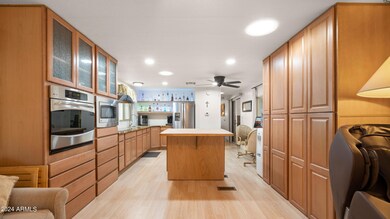
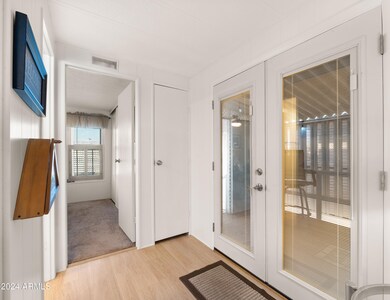
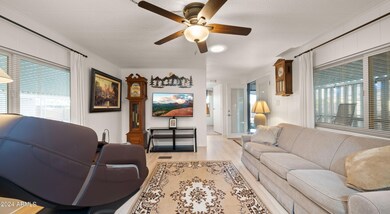
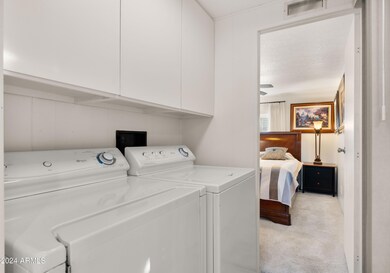
Custom remodeled home with well thought out additions! High end finishes were used that you will normally find in custom homes including custom cabinets (all with soft close pull out drawers), expensive SS appliances, full kitchen island, sky lights, marble, new paint, etc. Split floorplan with a large master bedroom with a walk in shower, large shower and new carpet. Living room built for entertaining. You also have an additional porch, as well as two additional built on storage spaces. This beautiful home is turn key and ready for move in! Active adult community offers pool, heated spa, pet friendly park, clubhouse with billiards and shuffle board, dance lessons, and so much more! Community fee covers water, sewer and garbage as well as countless amenities Meridian Mobile Home Park is a gated community with a seasonally heated pool & therapeutic spa, Horseshoe Pits, Billiard Room, Shuffleboard Court and a Large Recreation Room. Other amenities include Buffet-style Kitchen, Library, Modern Laundry Facilities, Clean Rest/Shower Room Facilities, Secure Mail Room and Free Wi-Fi (in Rec Room). This established 192-site community has a quaint charm all its own. Paved, tree-lined streets wander past homes and lots that are "neat as a pin," many surrounded by beautiful flower beds or desert landscaping. A number of indoor activities are offered each day in Meridian's rec hall. The buffet-style kitchen makes potlucks, holiday dinners, ice cream socials and pizza parties fun and easy to prepare. Bingo, cards & table games, music, and other planned events...as well as some off-site trip offerings that will make your days active. Housed in the rec hall are a 4-table billiards room and a well-stocked lending library. Also, complimentary WiFi connectivity is available in the rec hall. The area's moderate climate makes participation in outdoor activities such as swimming, shuffleboard, and horseshoes enjoyable as well. An idyllic setting for your winter getaway or a tranquil permanent location to enjoy your retirement... Meridian is a wonderful place to call home.

Last Agent to Sell the Property

Sammy DeStefano

Russ Lyon Sotheby's International Realty License #SA691044000 Listed on: 03/09/2024

Last Buyer's Agent

Stephanie Furrow

Western Lifestyle Realty License #SA630363000

Create a Home Valuation Report for This Property
The Home Valuation Report is an in-depth analysis detailing your home's value as well as a comparison with similar homes in the area

Property Details

Home Type

  • Mobile/Manufactured

Year Built

  • Built in 1982

Lot Details

  • 1,500 Sq Ft Lot
  • Private Streets
  • Desert faces the front and back of the property
  • Corner Lot
  • Land Lease of $592 per month

Home Design

  • Roof Updated in 2023
  • Metal Roof
  • Foam Roof

Interior Spaces

  • 920 Sq Ft Home
  • 1-Story Property
  • Ceiling Fan
  • Skylights
  • Double Pane Windows
  • ENERGY STAR Qualified Windows
  • Mountain Views
  • Security System Owned

Kitchen

  • Kitchen Updated in 2023
  • Eat-In Kitchen
  • Built-In Microwave
  • Kitchen Island

Flooring

  • Floors Updated in 2023
  • Carpet
  • Vinyl

Bedrooms and Bathrooms

  • 2 Bedrooms
  • Bathroom Updated in 2023
  • 2 Bathrooms

Parking

  • 2 Carport Spaces
  • Common or Shared Parking
  • RV Access or Parking

Accessible Home Design

  • Roll-in Shower
  • No Interior Steps

Outdoor Features

  • Covered Patio or Porch
  • Outdoor Storage

Schools

  • Adult Elementary And Middle School
  • Adult High School

Utilities

  • Central Air
  • Heating Available
  • Plumbing System Updated in 2023
  • Wiring Updated in 2023
  • 220 Volts in Kitchen
  • High Speed Internet

Listing and Financial Details

  • Tax Lot 2
  • Assessor Parcel Number 101-04-008

Community Details

Overview

  • Active Adult
  • No Home Owners Association
  • Association fees include ground maintenance, street maintenance, trash
  • Meridian Park Subdivision

Amenities

  • Recreation Room
  • Community Media Room

Recreation

  • Fitness Center
  • Heated Community Pool
  • Community Spa
  • Bike Trail

Security

  • Gated Community

Property Details

Home Type

Mobile/Manufactured

Year Built

Built in 1982

Lot Details

1,500 Sq Ft Lot

Listing Details

  • Cross Street: Meridian Rd. and Apache Trail
  • Legal Info Range: 08E
  • Property Type: Residential
  • Ownership: Leasehold
  • Association Fees Land Lease Fee: 592.0
  • Association Fees Land Lease Fee: Y
  • Land Lease Paid Frequency: Monthly
  • Recreation Center Fee: N
  • Total Monthly Fee Equivalent: 592.0
  • Basement: N
  • Cooling HVAC SEER Rating: 14
  • Updated Partial or Full Bathrooms: Full
  • Bathrooms Year Updated: 2023
  • Updated Floors: Full
  • Items Updated Floor Yr Updated: 2023
  • Updated Heating or Cooling Units: Full
  • Items Updated Ht Cool Yr Updated: 2019
  • Updated Kitchen: Full
  • Items Updated Kitchen Yr Updated: 2023
  • Updated Plumbing: Partial
  • Items Updated Plmbg Yr Updated: 2023
  • Updated Roof: Full
  • Items Updated Roof Yr Updated: 2023
  • Updated Wiring: Partial
  • Items Updated Wiring Yr Updated: 2023
  • Parking Spaces Slab Parking Spaces: 2.0
  • Parking Spaces Total Covered Spaces: 2.0
  • Separate Den Office Sep Den Office: N
  • Year Built: 1982
  • Tax Year: 2023
  • Property Sub Type: Mfg/Mobile Housing
  • Horses: No
  • Lot Size Acres: 0.03
  • Subdivision Name: Meridian Park
  • Architectural Style: Other
  • Body Type: Single Wide
  • Property Attached Yn: No
  • General Property Description:PriceSqFt: 128.26
  • Windows:Dual Pane: Yes
  • Cooling:Ceiling Fan(s): Yes
  • Special Listing Cond:Age Restricted (See Remarks): Yes
  • Cooling:Central Air: Yes
  • Community Features:Community Spa2: Yes
  • Water Source City Water: Yes
  • Technology:High Speed Internet: Yes
  • Special Features: None

Interior Features

  • Flooring: Carpet, Vinyl
  • Basement YN: No
  • Possible Use: None
  • Spa Features: None
  • Accessibility Features: Bath Roll-In Shower
  • Total Bedrooms: 2
  • Fireplace Features: None
  • Fireplace: No
  • Interior Amenities: High Speed Internet, Eat-in Kitchen, No Interior Steps, Kitchen Island, 3/4 Bath Master Bdrm
  • Living Area: 920.0
  • Stories: 1
  • Window Features: Skylight(s), Dual Pane, ENERGY STAR Qualified Windows
  • Community Features:ClubhouseRec Room: Yes
  • Community Features:Community Pool: Yes
  • Kitchen Features:RangeOven Elec: Yes
  • Kitchen Features:Built-in Microwave: Yes
  • Kitchen Features:Kitchen Island: Yes
  • Community Features:BikingWalking Path: Yes
  • Community Features:Community Pool Htd: Yes
  • Community Features:Community Spa Htd: Yes
  • Community Features:Workout Facility: Yes
  • Other Rooms:Great Room: Yes
  • Kitchen Features:Non-laminate Counter: Yes
  • Community Features:Community Media Room: Yes
  • Kitchen Features:Reverse Osmosis: Yes
  • Kitchen Features:Wall Oven(s): Yes
  • Other Rooms:Arizona RoomLanai: Yes
  • Other Rooms:Separate Workshop: Yes
  • KitchenFeatures:Refrigerator: Yes
  • Community Features:Gated: Yes

Exterior Features

  • Fencing: None
  • Exterior Features: Private Street(s), Screened in Patio(s), Storage
  • Lot Features: Corner Lot, Desert Back, Desert Front
  • Pool Features: None
  • View: Mountain(s)
  • Disclosures: None
  • Construction Type: Other, Painted
  • Patio And Porch Features: Covered Patio(s), Patio
  • Roof: Foam, Metal
  • Exterior Features:Covered Patio(s): Yes
  • Exterior Features:Patio: Yes
  • Exterior Features:Storage: Yes
  • Exterior Features:Private Street(s): Yes
  • Exterior Features:Screened in Patio(s): Yes
  • General Property Description:Community Pool YN2: Yes
  • General Property Description:Private Pool YN2: No

Garage/Parking

  • Total Covered Spaces: 2.0
  • Parking Features: RV Access/Parking, Separate Strge Area, Common
  • Attached Garage: No
  • Carport Spaces: 2.0
  • Open Parking Spaces: 2.0
  • Parking Features:Separate Strge Area: Yes
  • Parking Features:Common: Yes
  • Parking Features:RV AccessParking: Yes

Utilities

  • Electric: 220 Volts in Kitchen
  • Cooling: Central Air, Ceiling Fan(s), Programmable Thmstat
  • Heating: Electric
  • Security: Security System Owned
  • Cooling Y N: Yes
  • Heating Yn: Yes
  • Water Source: City Water
  • Heating:Electric: Yes

Condo/Co-op/Association

  • Community Features: Gated, Community Spa, Community Spa Htd, Community Pool Htd, Community Pool, Community Media Room, Biking/Walking Path, Fitness Center
  • Association: No

Association/Amenities

  • Association Fees:HOA YN2: N
  • Association Fees:PAD Fee YN2: N
  • Association Fee Incl:Common Area Maint3: Yes
  • Association Fee Incl:Street Maint: Yes
  • Association Fee Incl:Garbage Collection2: Yes

Fee Information

  • Association Fee Includes: Maintenance Grounds, Street Maint, Trash

Schools

  • Elementary School: Adult
  • High School: Adult
  • Junior High Dist: Apache Junction Unified District
  • Middle Or Junior School: Adult

Lot Info

  • Land Lease Amount Frequency: Monthly
  • Land Lease: Yes
  • Lot Size Sq Ft: 1500.0
  • Parcel #: 101-04-008

Building Info

  • Builder Name: Unknown

Rental Info

  • Land Lease Amount: 592.0

Tax Info

  • Tax Annual Amount: 10970.0
  • Tax Book Number: 101.00
  • Tax Lot: 2
  • Tax Map Number: 4.00

Home Values in the Area

Source: Public Records

Average Home Value in this Area


Source: Public Records

Agents Specializing in Apache Junction, AZ

See All Agents

Property History

We collect this data history from publicly available records. To have your information removed, we recommend requesting removal directly through your county’s website.

Date Event Price List to Sale Price per Sq Ft
05/01/2024 05/01/24 Sold $118,000 -1.7% $128 / Sq Ft
03/09/2024 03/09/24 For Sale $120,000 -- $130 / Sq Ft
Source: Arizona Regional Multiple Listing Service (ARMLS)

Agents Affiliated with this Home

  • Section Image
See All Agents

Map

Source: Arizona Regional Multiple Listing Service (ARMLS)

MLS Number: 6669640

Arizona Regional Multiple Listing Service (ARMLS)
Your Personal Tour Guide

Ask me questions while you tour the home.