NOT LISTED FOR SALE

Estimated Value: $3,657,000

4 Beds
9 Baths
8,600 Sq Ft
$425/Sq Ft Est. Value

Sale Details

Date Sold: June 6, 2025

Last sale price $8,100,000 $942 Per Sq Ft

Current estimated payment $23,718 / mo

210 Days on Market

Highlights

  • Vaulted Ceiling
  • Finished Attic
  • Terrace
  • North Street School Rated A+
  • 3 Fireplaces
  • Game Room

About This Home

As of June 2025

Newly Built Greenwich Luxury Home,
available for mid-January occupancy.

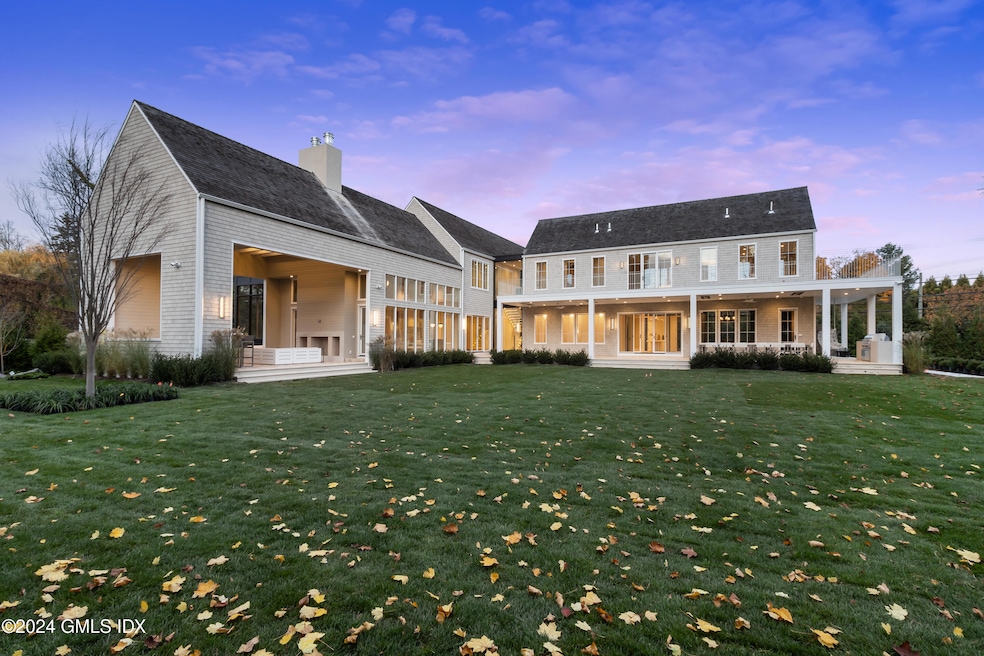
This Hamptons-inspired masterpiece combines modern craftsmanship with timeless design across four light-filled levels.

The main level features a dramatic double-height white oak family room, a chef's kitchen with striking Calacatta Viola marble, and a hidden butler's kitchen for seamless entertaining. The dining room, with its sunroom-like ambiance, accommodates up to 16 guests, perfect for memorable gatherings. Indoor-outdoor living shines with a heated rear terrace, outdoor cabana with a fireplace and bar, and a level property with approved pool site.

Brand new and never lived in, this home showcases high-end design, modern functionality, and architectural distinction in a prime Greenwich location. The private primary suite includes a spa-like bath, a meditation loft, a grand dressing room, and a private terrace. The extra-large laundry room features a dog shower and built-in crate, while the third floor offers a whimsical retreat, ideal for play, lounging, or hosting overnight guests. The finished lower level includes a bar, fitness area, and entertainment spaces.

Last Agent to Sell the Property

Kevin Sneddon

Compass Connecticut, LLC License #RTM.0000280 Listed on: 07/25/2024

Compass Connecticut, LLC

Last Buyer's Agent

Kevin Sneddon

Compass Connecticut, LLC License #RTM.0000280 Listed on: 07/25/2024

Compass Connecticut, LLC
Create a Home Valuation Report for This Property
The Home Valuation Report is an in-depth analysis detailing your home's value as well as a comparison with similar homes in the area

Home Details

Home Type

  • Single Family

Est. Annual Taxes

  • $24,788

Year Built

  • Built in 2025 | Under Construction

Lot Details

  • 1.02 Acre Lot
  • Cul-De-Sac
  • Level Lot
  • Sprinkler System
  • Property is zoned RA-1

Parking

  • 3 Car Attached Garage
  • Automatic Garage Door Opener
  • Garage Door Opener

Home Design

  • Shake Roof
  • Wood Roof
  • Cedar

Interior Spaces

  • 8,600 Sq Ft Home
  • Built-In Features
  • Vaulted Ceiling
  • 3 Fireplaces
  • Pocket Doors
  • Sitting Room
  • Formal Dining Room
  • Game Room
  • Play Room
  • Home Gym
  • Tile Flooring
  • Finished Basement
  • Basement Fills Entire Space Under The House
  • Finished Attic

Kitchen

  • Breakfast Area or Nook
  • Butlers Pantry

Bedrooms and Bathrooms

  • 4 Bedrooms
  • Separate Shower

Laundry

  • Laundry Room
  • Washer and Dryer

Outdoor Features

  • Balcony
  • Terrace
  • Gazebo

Utilities

  • Forced Air Heating and Cooling System
  • Heating System Uses Gas
  • Heating System Uses Natural Gas
  • Power Generator
  • Gas Available
  • Gas Water Heater
  • Septic Tank

Listing and Financial Details

  • Assessor Parcel Number 11-1859

Home Details

Home Type

Single Family

Est. Annual Taxes

$24,788

Year Built

Built in 2025 | Under Construction

Lot Details

1.02 Acres

Parking

3

Listing Details

  • Directions: North Street to Avon Lane. Entrance on Avon Lane.
  • Prop. Type: Residential
  • Year Built: 2025
  • Property Sub Type: Single Family Residence
  • Lot Size Acres: 1.02
  • Inclusions: Washer/Dryer, Call LB, All Kitchen Applncs
  • Architectural Style: Shingle Style
  • Garage Yn: Yes
  • New Construction: No
  • Cooling System:Central AC: Yes
  • Included:WasherDryer: Yes
  • Lot Description:Level: Yes
  • Features:Balcony: Yes
  • Features:Terrace: Yes
  • Features:Sprinkler System: Yes
  • Lot Description:Cul-de-Sac: Yes
  • Entry Hall Ceilings:Extra Height: Yes
  • Features:Generator: Yes
  • Entry Hall LevelFP 1st37: 1
  • Special Features: NewHome

Interior Features

  • Other Equipment: Generator
  • Has Basement: Finished, Full
  • Full Bathrooms: 6
  • Half Bathrooms: 3
  • Total Bedrooms: 4
  • Fireplaces: 3
  • Fireplace: Yes
  • Interior Amenities: Sep Shower
  • Primary Bth Comments:Luxury Bath: Yes
  • Laundry Comments:Separate Room: Yes
  • Basement Type:Finished2: Yes
  • Primary Bdrm Comments:Balcony2: Yes
  • Primary Bth Comments:Sep Shower: Yes
  • Attic Finished: Yes
  • Basement Type:Full: Yes
  • Dining Room Comments:Formal: Yes
  • Other Room Comments 3:Game Room3: Yes
  • Entry Hall Comments:Tile Floor: Yes
  • Living Room Ceilings:Extra Height2: Yes
  • Dining Room Ceilings:Extra Height4: Yes
  • Powder Room Ceilings:Extra Height7: Yes
  • Kitchen Ceilings:Extra Height8: Yes
  • LibraryDen Comments:Built-Ins3: Yes
  • Primary Bdrm Ceilings:Vaulted9: Yes
  • Other Room LevelFP 3:LL51: 3
  • Primary Bth Ceilings:Vaulted10: Yes
  • Kitchen Comments:Breakfast Nook: Yes
  • Bath Ceilings:Extra Height3: Yes
  • Dbl Bdrms Ceilings:Extra Height16: Yes
  • Family Room Ceilings:Double Height6: Yes
  • LibraryDen Ceilings:Extra Height5: Yes
  • Laundry Ceilings:Extra Height12: Yes
  • Other Room Comments 3:Exercise Room4: Yes
  • Other Room Comments 3:Sitting Room3: Yes
  • Other Room Ceilings:Extra Height13: Yes
  • Other Room Comments:Butler_squote_s Pantry: Yes
  • Living Room Comments:Pocket Door: Yes
  • Other Room Comments 2:Playroom2: Yes
  • Living Room LevelFP 1st38: 1
  • Dining Room LevelFP 1st39: 1
  • Family Room LevelFP 1st41: 1
  • Powder Room LevelFP 1st42: 3
  • Kitchen LevelFP 1st43: 1
  • Primary Bdrm LevelFP 2nd44: 1
  • Primary Bath LevelFP 2nd45: 1
  • LibraryDen LevelFP 1st40: 1
  • Laundry LevelFP 1st53: 1

Exterior Features

  • Roof: Shake, Wood
  • Lot Features: Cul-de-Sac, Level
  • Pool Private: No
  • Exclusions: Call LB
  • Construction Type: Cedar, Shake Shingle
  • Exterior Features: Balcony
  • Other Structures: Gazebo
  • Patio And Porch Features: Terrace
  • Property Condition: Under Construction
  • Exterior:Shake Shingle: Yes
  • Roof:Shake: Yes
  • Roof:Wood: Yes
  • Exterior:Cedar: Yes
  • Outbuildings:Gazebo: Yes

Garage/Parking

  • Attached Garage: No
  • Garage Spaces: 3.0
  • Parking Features: Garage Door Opener
  • General Property Info:Garage Desc: Attached
  • Features:Auto Garage Door: Yes

Utilities

  • Water Source: Public
  • Cooling: Central A/C
  • Laundry Features: Laundry Room
  • Cooling Y N: Yes
  • Heating: Forced Air, Natural Gas
  • Heating Yn: Yes
  • Sewer: Septic Tank
  • Heat System:Forced Air: Yes
  • Heat Fuel:Gas: Yes
  • Water Source:Public: Yes
  • Hot Water:Gas2: Yes
  • Gas Source:Public Utility: Yes
  • Sanitation Source:Septic Tank: Yes

Schools

  • Elementary School: North Street
  • Middle Or Junior School: Central

Lot Info

  • Zoning: RA-1
  • Lot Size Sq Ft: 44431.2
  • Parcel #: 11-1859

Tax Info

  • Tax Annual Amount: 24787.86

Home Values in the Area

Source: Public Records

Average Home Value in this Area


Source: Public Records

Agents Specializing in Mid-Country East, CT

See All Agents

Property History

We collect this data history from publicly available records. To have your information removed, we recommend requesting removal directly through your county’s website.

Date Event Price List to Sale Price per Sq Ft Prior Sale
06/06/2025 06/06/25 Sold $8,100,000 -7.4% $942 / Sq Ft
02/21/2025 02/21/25 Pending -- -- --
11/20/2024 11/20/24 Price Changed $8,750,000 -18.6% $1,017 / Sq Ft
07/25/2024 07/25/24 For Sale $10,750,000 +551.5% $1,250 / Sq Ft
11/24/2021 11/24/21 Sold $1,650,000 -12.6% $703 / Sq Ft View Prior Sale
10/29/2021 10/29/21 Pending -- -- --
09/24/2020 09/24/20 For Sale $1,888,000 -- $804 / Sq Ft
Source: Greenwich Association of REALTORS®

Agents Affiliated with this Home

  • Section Image
  • Section Image
  • Section Image
  • Section Image
See All Agents

Map

Source: Greenwich Association of REALTORS®

MLS Number: 121050

Greenwich Association of REALTORS®

APN: GREE M:11 B:1859

Your Personal Tour Guide

Ask me questions while you tour the home.