NOT LISTED FOR SALE

351 River View Dr Cambridge, VT 05464

3 Beds
1.5 Baths
1,685 Sq Ft
41.9 Acre Lot

Sale Details

Date Sold: March 31, 2025

Last sale price $420,000 $249 Per Sq Ft

18 Days on Market

Highlights

  • 41.9 Acre Lot
  • Deck
  • Wooded Lot
  • Cambridge Elementary School Rated A-
  • Secluded Lot
  • Wood Flooring

About This Home

As of March 2025

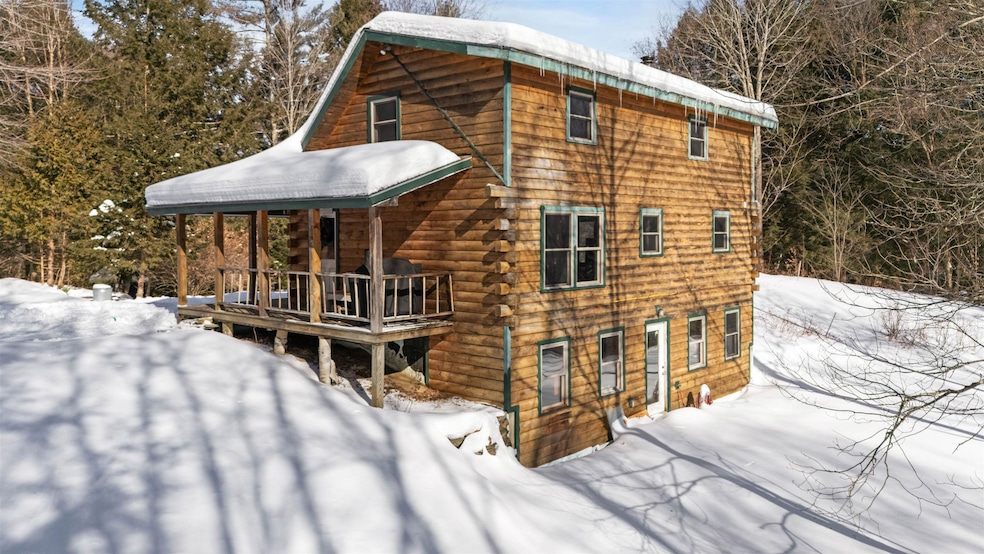
Motivated sellers in the heart of Jeffersonville! Experience true Vermont nature while staying close to the action. You’ll fall in love with this unique log home on 40+ private acres, all within minutes of the village. Stepping inside, you’ll find an open foyer space. To the right is a large dining area and an L-shaped kitchen with beautiful new wood cabinetry and modern stainless steel appliances. Also on this floor is a living room with glass doors leading outside, a wood stove, and a full bathroom. The vaulted ceilings above the living room make this space feel enormous! Up the central stairs is a large open loft. The space at the top of the stairs is perfect for a bedroom and has a walk-in closet. At the other end of the loft is an additional living space perfect for an office, playroom, reading nook, or more! The loft space features lots of windows for natural light and has railing for safety. The lower level features two bedrooms with full-sized windows, plus a half bath. Light and bright, this level offers direct access outside and more beautiful wood details. Outside, you have 41.9 lush acres to enjoy - wooded for privacy - plus a shed and a wraparound porch. Perfect for seasonal enjoyment or year-round Vermont living, this special property can't be beat!

Last Agent to Sell the Property

Taylor White

KW Vermont - Cambridge Listed on: 02/20/2025

KW Vermont - Cambridge

Last Buyer's Agent

Darcy Handy

RE/MAX North Professionals

RE/MAX North Professionals

Home Details

Home Type

  • Single Family

Est. Annual Taxes

  • $6,057

Year Built

  • Built in 2002

Lot Details

  • 41.9 Acre Lot
  • Landscaped
  • Secluded Lot
  • Wooded Lot

Home Design

  • Log Cabin
  • Concrete Foundation
  • Shingle Roof
  • Log Siding

Interior Spaces

  • Property has 1 Level
  • Woodwork
  • Self Contained Fireplace Unit Or Insert
  • Natural Light
  • Family Room Off Kitchen
  • Open Floorplan
  • Dining Area
  • Property Views

Kitchen

  • Stove
  • Dishwasher

Flooring

  • Wood
  • Concrete

Bedrooms and Bathrooms

  • 3 Bedrooms
  • Walk-In Closet

Basement

  • Walk-Out Basement
  • Interior and Exterior Basement Entry
  • Laundry in Basement
  • Basement Storage

Home Security

  • Carbon Monoxide Detectors
  • Fire and Smoke Detector

Parking

  • Gravel Driveway
  • Dirt Driveway

Eco-Friendly Details

  • Green Energy Fireplace or Wood Stove

Outdoor Features

  • Deck
  • Shed

Schools

  • Cambridge Elementary School
  • Lamoille Middle School
  • Lamoille Uhsd #18 High School

Utilities

  • No Cooling
  • Baseboard Heating
  • Heating System Uses Propane
  • Well
  • Drilled Well
  • Water Heater
  • Septic Tank
  • Leach Field
  • High Speed Internet

Community Details

  • Trails

Home Details

Home Type

Single Family

Est. Annual Taxes

$6,057

Year Built

Built in 2002

Lot Details

41.9 Acres

Listing Details

  • Directions: Turn right onto Williamson Road from Upper Pleasant Valley Road, River View drive is about a 1/2 mile on your left. Long steep driveway- please only drive up if you have snow tires AND AWD or 4WD.
  • Resort: No
  • Seasonal: No
  • Property Type: Residential
  • Year Built: 2002
  • Display On Internet: High Speed Intrnt -Avail
  • Architectural Style: Log
  • ResoLotFeatures: Landscaped, Secluded, Views, Walking Trails, Wooded
  • Road Frontage Type: Dirt
  • PropertySubType: Single Family Residence
  • MLS Status: (20) Closed - Closed
  • Above Grade Finished Sq Ft: 1063.0
  • Reso Interior Features: Dining Area, Kitchen/Dining, Kitchen/Family, Kitchen/Living, Natural Light, Natural Woodwork, Walk-In Closet(s), Wood Stove Insert, Laundry - Basement
  • Unit Levels: One and One Half
  • ResoPropertyCondition: Existing
  • Flood_Zone: No
  • Foreclosed_Or_Bank_Owned_Or_REO: No
  • Mobile_Home: No
  • Pre_Construction: No
  • SqFt_Apx_Total_Finished: 1685
  • SqFt_Apx_Unfn_Above_Grade: 0
  • SqFt_Apx_Unfn_Below_Grade: 71
  • Timeshare_Or_Fract_Ownrshp: No
  • Water_Body_Access: No
  • Water_View: No
  • SqFt_Apx_Total: 1756
  • Basement_Access_Type: Walkout
  • Special Features: None
  • Property Sub Type: Detached

Interior Features

  • Appliances: Dishwasher, Stove - Gas, Water Heater
  • Total Bedrooms: 3
  • Flooring: Concrete, Wood
  • Basement: Concrete Floor, Partially Finished, Stairs - Interior, Storage Space, Walkout, Interior Access, Exterior Access
  • Other Equipment: CO Detector, Smoke Detector
  • Basement YN: Yes
  • Full Bathrooms: 1
  • Half Bathrooms: 1
  • Below Grade Sq Ft: 622.0

Exterior Features

  • Driveway: Dirt, Gravel
  • Exterior Features: Deck, Natural Shade, Shed
  • Roof: Shingle
  • Construction Type: Log Home, Log
  • Waterfront: No
  • Foundation Details: Concrete, Poured Concrete

Garage/Parking

  • Attached Garage: No
  • Parking Features: Driveway

Utilities

  • Electric: Circuit Breakers
  • Sewer: Leach Field - Off-Site, Septic Tank
  • Heating: Propane, Baseboard, Wood Stove
  • Cooling: None
  • Utilities: Other
  • Water Source: Drilled Well, On-Site Well Exists

Schools

  • Elementary School: Cambridge Elementary
  • High School: Lamoille UHSD #18
  • Middle Or Junior School: Lamoille Middle School

Lot Info

  • Surveyed: Yes
  • Zoning: Residential
  • Lot Size Acres: 41.9
  • Lot Size Sq Ft: 1825164.0

Rental Info

  • Rented: No

Tax Info

  • Tax Year: 2024
  • Tax Annual Amount: 6056.55
Create a Home Valuation Report for This Property
The Home Valuation Report is an in-depth analysis detailing your home's value as well as a comparison with similar homes in the area

Home Values in the Area

Source: Public Records

Average Home Value in this Area


Source: Public Records

Property History

We collect this data history from publicly available records. To have your information removed, we recommend requesting removal directly through your county’s website.

Date Event Price List to Sale Price per Sq Ft
03/31/2025 03/31/25 Sold $420,000 -8.5% $249 / Sq Ft
03/11/2025 03/11/25 Off Market $459,000 -- --
03/10/2025 03/10/25 Pending -- -- --
03/06/2025 03/06/25 Off Market $459,000 -- --
03/02/2025 03/02/25 Pending -- -- --
02/20/2025 02/20/25 For Sale $459,000 -- $272 / Sq Ft
Source: PrimeMLS

Agents Affiliated with this Home

  • Section Image
  • Section Image
See All Agents

Map

Source: PrimeMLS

MLS Number: 5029937

PrimeMLS
Your Personal Tour Guide

Ask me questions while you tour the home.