
Jennifer Fielding
eXp Realty
(507) 431-1625
110 Total Sales
77 in Owatonna
$40K - $725K Price Range
Estimated Value: $342,433

WELCOME HOME!! From the minute you walk up the paved path, the flowers, the fountain, and into the inviting foyer of this 4 bedroom, 2 bath one story, you will be charmed.
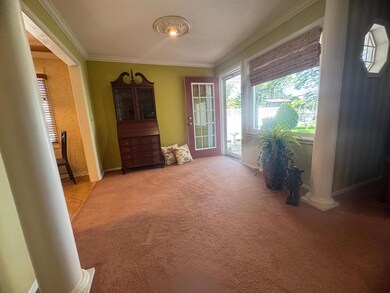
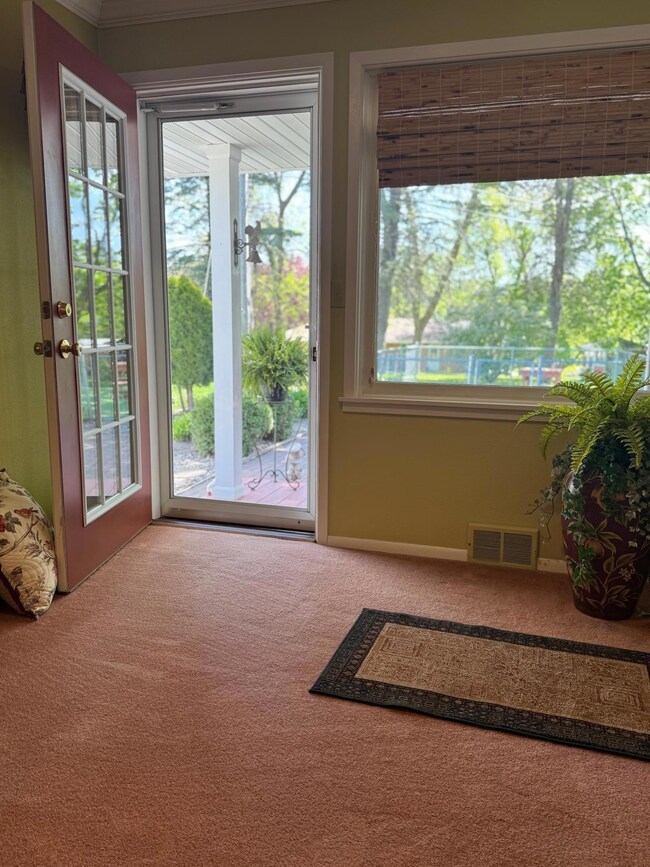
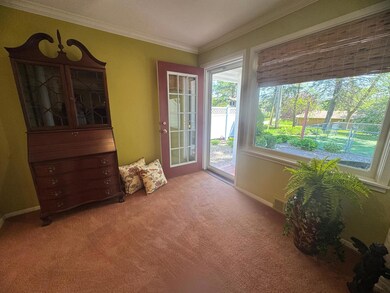
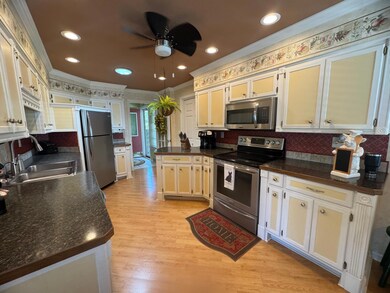
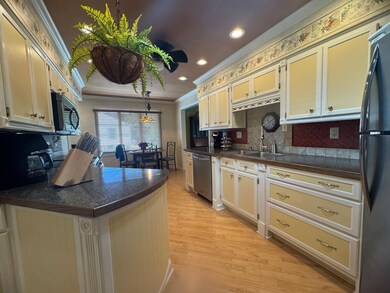
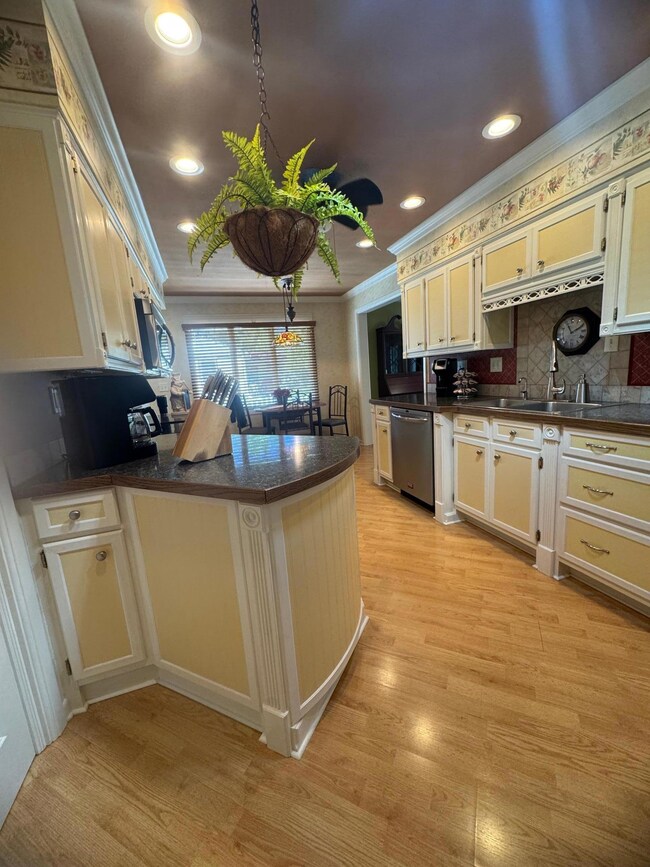
The two-tone painted cabinetry in the kitchen, with it's eat in kitchen area, large windows, glass doors bring in so much welcome light. The formal dining room leads to a covered rear porch and walks onto a well landscaped walkway/patio for that morning coffee!
The Living room with pillars and built in cove above the fireplace, its molding on the ceiling/wall and the double French doors to deck brings in such natural light and a cozy warmth. Perfect place to end your day! The large yard has trees, landscaping, covered archways paths. You will count the days until this home becomes yours!!
Last Agent to Sell the Property
Berkshire Hathaway HomeServices Advantage Real Estate Listed on: 05/12/2025
Last Buyer's Agent
Berkshire Hathaway HomeServices Advantage Real Estate Listed on: 05/12/2025
We collect this data history from publicly available records. To have your information removed, we recommend requesting removal directly through your county’s website.
Jennifer Fielding
eXp Realty
(507) 431-1625
110 Total Sales
77 in Owatonna
$40K - $725K Price Range
Sara Caron
Coldwell Banker Realty
(612) 429-4087
49 Total Sales
1 in Owatonna
$281,360 Price
Christa Wolner
Connect Real Estate Group, LLC
(507) 607-2636
70 Total Sales
1 in Owatonna
$530,000 Price
Rebecca Lippert
eXp Realty
(507) 338-7029
101 Total Sales
4 in Owatonna
$210K - $330K Price Range
Halle E. Walgrave
RE/MAX Advantage Plus
(651) 370-9141
43 Total Sales
1 in Owatonna
$345,670 Price
Megan Culhane
Weichert, REALTORS- Heartland
(507) 403-5192
43 Total Sales
2 in Owatonna
$215K - $235K Price Range
We collect this data history from publicly available records. To have your information removed, we recommend requesting removal directly through your county’s website.
| Date | Buyer | Sale Price | Title Company |
|---|---|---|---|
| $340,000 | -- |
We collect this data history from publicly available records. To have your information removed, we recommend requesting removal directly through your county’s website.
| Date | Event | Price | List to Sale | Price per Sq Ft |
|---|---|---|---|---|
| 08/06/2025 08/06/25 | Sold | $340,000 | +1.5% | $142 / Sq Ft |
| 05/20/2025 05/20/25 | Pending | -- | -- | -- |
| 05/16/2025 05/16/25 | For Sale | $335,000 | -- | $140 / Sq Ft |
We collect this data history from publicly available records. To have your information removed, we recommend requesting removal directly through your county’s website.
| Year | Tax Paid | Tax Assessment Tax Assessment Total Assessment is a certain percentage of the fair market value that is determined by local assessors to be the total taxable value of land and additions on the property. | Land | Improvement |
|---|---|---|---|---|
| 2025 | $3,612 | $258,500 | $53,800 | $204,700 |
| 2024 | $3,406 | $255,000 | $63,600 | $191,400 |
| 2023 | $3,440 | $237,900 | $51,000 | $186,900 |
| 2022 | $2,988 | $229,700 | $48,600 | $181,100 |
| 2021 | $2,980 | $183,652 | $43,022 | $140,630 |
| 2020 | $2,590 | $180,908 | $43,022 | $137,886 |
| 2019 | $2,356 | $154,938 | $38,122 | $116,816 |
| 2018 | $2,158 | $150,528 | $38,122 | $112,406 |
| 2017 | $2,044 | $139,846 | $35,182 | $104,664 |
| 2016 | $2,004 | $134,358 | $35,182 | $99,176 |
| 2015 | -- | $0 | $0 | $0 |
| 2014 | -- | $0 | $0 | $0 |
Seller's Agent in 2025
Sandra McConn Halla
Berkshire Hathaway HomeServices Advantage Real Estate
(507) 213-6080
83 Total Sales
Source: NorthstarMLS
MLS Number: 6720769
APN: 17-148-0202
Disclaimer: Certain information contained herein is derived from information provided by parties other than Homes.com. All information provided is deemed reliable, but is not guaranteed to be accurate and should be independently verified.
All data is obtained from various sources and may not have been verified by broker or MLS GRID. Supplied Open House Information is subject to change without notice. All information should be independently reviewed and verified for accuracy. Properties may or may not be listed by the office/agent presenting the information. Some IDX listings have been excluded from this website.
Listings courtesy of NorthstarMLS as distributed by MLS GRID.
Based on information submitted to the MLS GRID
Ask me questions while you tour the home.