
Tony Villeda
Vista Properties Group
(844) 365-2166
131 Total Sales
1 in East End
$275,000 Price
Estimated Value: $269,351
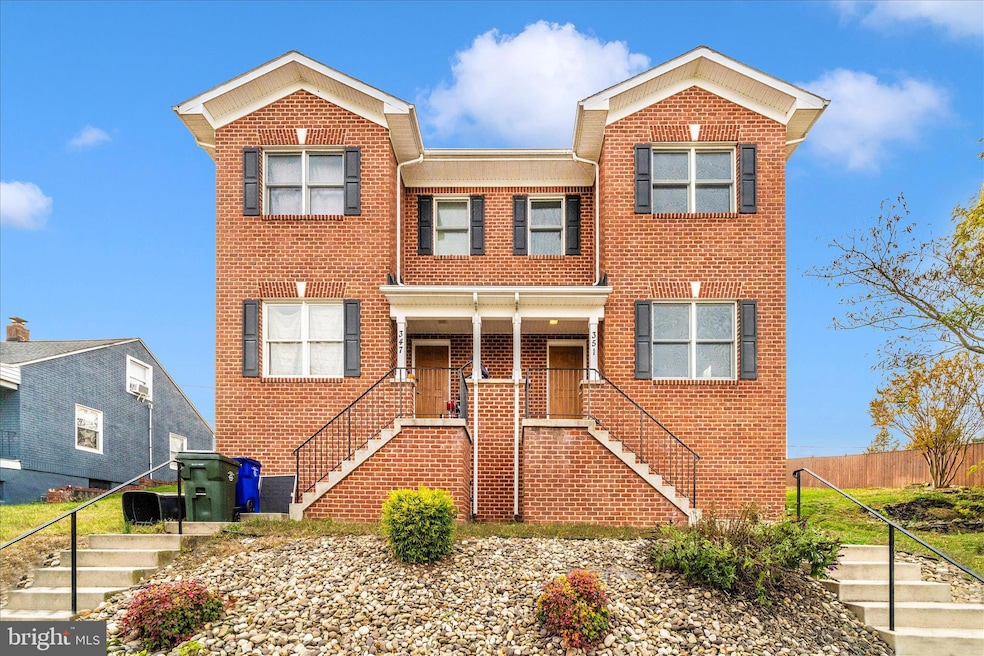
Move-In Ready Modern Brick Home Near Fairgrounds Park!
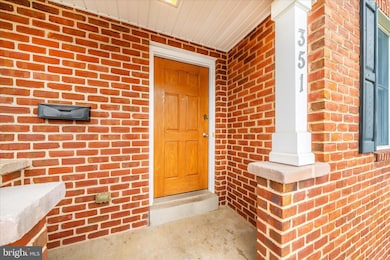
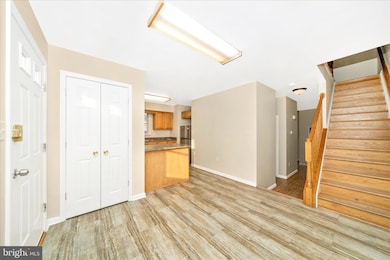
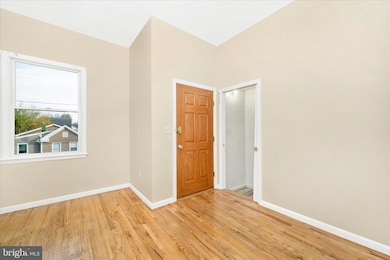
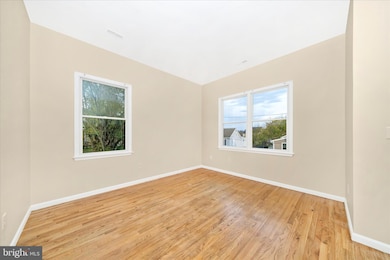
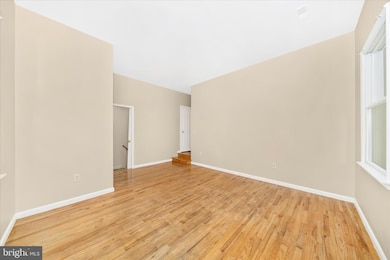
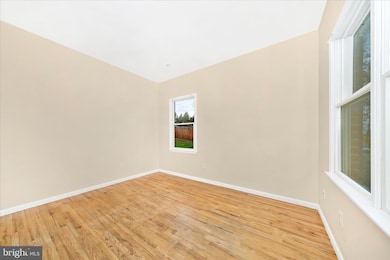
Welcome to 351 Vale Street, a beautifully updated all-brick semi-detached home located just steps from Fairgrounds Park in Hagerstown! This charming, modern home has been freshly painted from top to bottom.
The bright kitchen comes equipped with all major appliances, including a dishwasher, electric range, refrigerator, washer, and dryer — everything you need to move right in and start living comfortably.
Enjoy the convenience of street parking in front and a private parking pad in the back with space for two compact cars, accessible from the alley.
Perfectly situated close to commuter routes, shopping, and schools, this home offers both comfort and convenience in one great package.
Schedule your showing now as this will not last.
Last Agent to Sell the Property
(301) 882-8710 billingadvisor@gmail.com Samson Properties Brokerage Phone: 3018828710 License #672034 Listed on: 11/10/2025
We collect this data history from publicly available records. To have your information removed, we recommend requesting removal directly through your county’s website.
Tony Villeda
Vista Properties Group
(844) 365-2166
131 Total Sales
1 in East End
$275,000 Price
Teresa Burton
Compass
(240) 641-7447
106 Total Sales
1 in East End
$165,000 Price
Kristina Granados
Berkshire Hathaway HomeServices Homesale Realty
(240) 502-1369
117 Total Sales
3 in East End
$225K - $333K Price Range
Joanne McLaughlin
Coldwell Banker Realty
(667) 225-3654
53 Total Sales
1 in East End
$237,000 Price
Mahdi Salarfar
RE/MAX Gateway, LLC
(571) 410-3574
57 Total Sales
1 in East End
$325,000 Price
Lori Gardenhour
The KW Collective
(814) 747-6430
197 Total Sales
3 in East End
$190K - $255K Price Range
We collect this data history from publicly available records. To have your information removed, we recommend requesting removal directly through your county’s website.
| Date | Buyer | Sale Price | Title Company |
|---|---|---|---|
| $229,999 | Champion Title & Settlements | ||
| Bowers Michael C | $35,900 | -- |
We collect this data history from publicly available records. To have your information removed, we recommend requesting removal directly through your county’s website.
| Date | Status | Borrower | Loan Amount |
|---|---|---|---|
| Open | $225,833 |
We collect this data history from publicly available records. To have your information removed, we recommend requesting removal directly through your county’s website.
| Date | Event | Price | List to Sale | Price per Sq Ft | Prior Sale |
|---|---|---|---|---|---|
| 02/20/2026 02/20/26 | Sold | $260,000 | +2.8% | $174 / Sq Ft | |
| 01/10/2026 01/10/26 | Price Changed | $252,900 | -2.0% | $170 / Sq Ft | |
| 01/02/2026 01/02/26 | Price Changed | $257,990 | -0.8% | $173 / Sq Ft | |
| 11/10/2025 11/10/25 | For Sale | $259,990 | +10.8% | $174 / Sq Ft | |
| 01/11/2023 01/11/23 | Sold | $234,700 | 0.0% | $158 / Sq Ft | View Prior Sale |
| 11/28/2022 11/28/22 | Off Market | $234,700 | -- | -- | |
| 09/29/2022 09/29/22 | For Sale | $235,000 | -- | $158 / Sq Ft |
We collect this data history from publicly available records. To have your information removed, we recommend requesting removal directly through your county’s website.
| Year | Tax Paid | Tax Assessment Tax Assessment Total Assessment is a certain percentage of the fair market value that is determined by local assessors to be the total taxable value of land and additions on the property. | Land | Improvement |
|---|---|---|---|---|
| 2026 | $1,632 | $190,667 | $0 | $0 |
| 2025 | $1,632 | $179,200 | $25,000 | $154,200 |
| 2024 | $1,533 | $168,333 | $0 | $0 |
| 2023 | $1,441 | $157,467 | $0 | $0 |
| 2022 | $1,336 | $146,600 | $25,000 | $121,600 |
| 2021 | $1,407 | $140,467 | $0 | $0 |
| 2020 | $1,250 | $134,333 | $0 | $0 |
| 2019 | $1,199 | $128,200 | $25,000 | $103,200 |
| 2018 | $1,153 | $123,367 | $0 | $0 |
| 2017 | $1,108 | $118,533 | $0 | $0 |
| 2016 | -- | $113,700 | $0 | $0 |
| 2015 | $3,145 | $113,700 | $0 | $0 |
| 2014 | $3,145 | $113,700 | $0 | $0 |
PW
Seller's Agent in 2026
Prudence Wafo
Samson Properties
(240) 898-8503
2 in this area
119 Total Sales
Buyer's Agent in 2026
Craig Marsh
Marsh Realty
(301) 875-5978
13 in this area
713 Total Sales
Seller's Agent in 2023
Angela Brinkley
Professional Property Services, Ltd
(301) 293-3635
2 in this area
24 Total Sales
Source: Bright MLS
MLS Number: MDWA2032694
APN: 22-006665
Disclaimer: Certain information contained herein is derived from information provided by parties other than Homes.com. All information provided is deemed reliable, but is not guaranteed to be accurate and should be independently verified.
The data relating to real estate for sale on this website appears in part through the BRIGHT Internet Data Exchange program, a voluntary cooperative exchange of property listing data between licensed real estate brokerage firms, and is provided by BRIGHT through a licensing agreement.
Listing information is from various brokers who participate in the Bright MLS IDX program and not all listings may be visible on the site.
The property information being provided on or through the website is for the personal, non-commercial use of consumers and such information may not be used for any purpose other than to identify prospective properties consumers may be interested in purchasing.
Some properties which appear for sale on the website may no longer be available because they are for instance, under contract, sold or are no longer being offered for sale.
Property information displayed is deemed reliable but is not guaranteed.
Copyright 2026 Bright MLS, Inc.
Ask me questions while you tour the home.