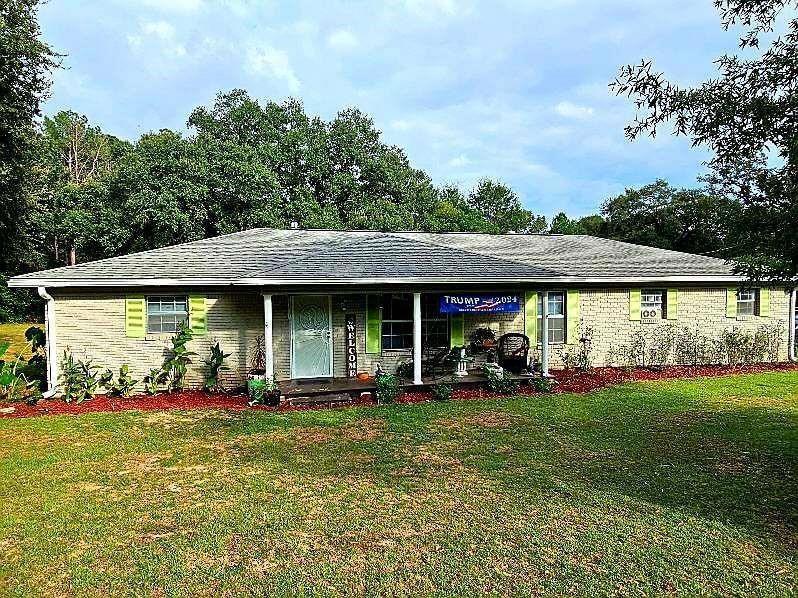
NOT LISTED FOR SALE

3510 Ching Dairy Rd Mobile, AL 36618

Garland Neighborhood

Estimated Value: $200,000 - $236,790

3 Beds
3 Baths
1,650 Sq Ft
$132/Sq Ft Est. Value

Sale Details

Date Sold: February 13, 2025

Last sale price $200,000 $121 Per Sq Ft

Est. 8% increase in value since last sale

Current estimated payment $1,402 / mo

101 Days on Market

Highlights

  • Golf Course Community
  • View of Trees or Woods
  • Traditional Architecture
  • Fitness Center
  • 1 Acre Lot
  • Corner Lot

About This Home

As of February 2025

This 3 bedroom, 3 bath home sits on a full acre in Mobile. A fenced yard provides safety for your pets or children with plenty of room to run and play. Adding more space and options are a double attached garage with a separate 24x24 workshop with brick matching the home that could be converted to a Mother-In-Law Suite or extra living quarters. The interior is open and spacious with split brick, new ceramic tile and laminate wood flooring. An electric fireplace that you can enjoy by the push of a button along with fully updated full bathrooms. The A/C unit and hot water heater were replaced 1 year ago with the garage door replaced this year...fresh paint throughout. ALL APPLIANCES ARE INCLUDED also SOLAR GATE OPENER When entering the property *THIS HOME IS PRICED WITH VALUE RANGE MARKETING PRICING* Which means seller will entertain offers within the $240k-$260k price range. **Call your favorite agent for a showing today!!

Last Agent to Sell the Property

Brian Jones

Rezults Real Estate Services LLC License #111839 Listed on: 10/07/2024

Last Buyer's Agent

Vince Emmons

Berkshire Hathaway Cooper & Co License #62960

Berkshire Hathaway Cooper & Co

Range of Values:

--
Value Increase
--
Percent Increase
--
Adjusted for Inflation
Collateral Analytics

Collateral Analytics Collateral Analytics AVMs (Automated Valuation Model) employ a number of statistical approaches combined with neighborhood-specific comparable selection guarantees the most up-to-date and precise valuations.

Not Available

Collateral Analytics does not have data for the current month. Please view the chart for historical values.

ICE

ICE Mortgage Technology ICE Mortgage Technology’s AVM (Automated Valuation Model) is a state-of-the-art online residential property valuation tool that provides a quick and accurate estimate of the value of almost any home in the U.S.

Not Available

ICE Mortgage Technology does not have data for the current month. Please view the chart for historical values.

First American

First American First American Data & Analytics’ next-generation AVM combines unrivaled data assets with a blended ensemble of valuation models to produce highly accurate, reliable valuations you can trust.

Not Available

First American does not have data for the current month. Please view the chart for historical values.

Quantarium

Quantarium Quantarium’s valuation service, repeatedly proven the industry’s most accurate and comprehensive, is supercharged with a self-learning and auto-tuning AI engine that continually becomes smarter and more accurate as it processes daily inputs from the industry’s leading RE data lake.

Not Available

Quantarium does not have data for the current month. Please view the chart for historical values.

Average Value
Not Available
List Price
Sold Price
Create a Home Valuation Report for This Property
The Home Valuation Report is an in-depth analysis detailing your home's value as well as a comparison with similar homes in the area

Home Details

Home Type

  • Single Family

Year Built

  • Built in 1979

Lot Details

  • 1 Acre Lot
  • Back and Front Yard Fenced
  • Chain Link Fence
  • Corner Lot
  • Level Lot

Parking

  • 1 Car Garage
  • Side Facing Garage
  • Garage Door Opener
  • Driveway Level

Home Design

  • Traditional Architecture
  • Slab Foundation
  • Shingle Roof
  • Four Sided Brick Exterior Elevation

Interior Spaces

  • 1,650 Sq Ft Home
  • 1-Story Property
  • Crown Molding
  • Ceiling height of 9 feet on the main level
  • Electric Fireplace
  • Breakfast Room
  • Formal Dining Room
  • Views of Woods

Kitchen

  • Open to Family Room
  • Eat-In Kitchen
  • Gas Oven
  • Gas Range
  • Microwave
  • White Kitchen Cabinets

Flooring

  • Laminate
  • Vinyl

Bedrooms and Bathrooms

  • 3 Main Level Bedrooms
  • 3 Full Bathrooms
  • Shower

Laundry

  • Laundry in Hall
  • Laundry on main level
  • Dryer
  • Washer
  • 220 Volts In Laundry

Home Security

  • Carbon Monoxide Detectors
  • Fire and Smoke Detector

Outdoor Features

  • Rain Gutters
  • Front Porch

Schools

  • Semmes Middle School
  • Mary G Montgomery High School

Utilities

  • Central Heating and Cooling System
  • Air Source Heat Pump
  • 220 Volts in Workshop
  • 110 Volts
  • Tankless Water Heater
  • Septic Tank
  • Phone Available

Listing and Financial Details

  • Assessor Parcel Number 2304203000023

Community Details

Amenities

  • Restaurant
  • Business Center

Recreation

  • Golf Course Community
  • Fitness Center

Additional Features

  • Ching Dairy Road Estates Subdivision
  • Security Service

Home Details

Home Type

Single Family

Year Built

Built in 1979

Lot Details

1 Acres

Parking

1

Listing Details

  • Standard Status: Closed
  • Property Type: Residential
  • MLS Status: Closed
  • Property Sub Type: Single Family Residence
  • Architectural Style: Traditional
  • Property Condition: Resale
  • Year Built: 1979
  • Levels Stories: One
  • Special Features: None

Property Details

  • Property: Residential Detached

Interior Features

  • Flooring: Laminate, Vinyl
  • Fireplace Features: Electric
  • Number Of Fireplaces: 1
  • Appliances: Dryer, Gas Oven, Gas Range, Microwave, Refrigerator, Tankless Water Heater, Washer
  • Interior Amenities: Crown Molding, High Ceilings 9 ft Main
  • Kitchen Features: Breakfast Room, Cabinets Other, Cabinets White, Eat-in Kitchen, View to Family Room
  • Common Walls: No Common Walls
  • Additional Rooms: Other
  • Dining Room Features: Separate Dining Room
  • Square Footage: 1650.00
  • Spa Features: None
  • Window Features: None

Beds/Baths

  • Total Bedrooms: 3
  • Bedroom Features: Master on Main
  • Main Bedrooms: 3
  • Total Bathrooms: 3
  • Total Full Baths: 3
  • Main Full Bathrooms: 3
  • Master Bathroom Features: Shower Only

Exterior Features

  • Construction Materials: Brick 4 Sides
  • Roof Type: Shingle
  • Fencing: Back Yard, Chain Link, Front Yard
  • Patio And Porch Features: Front Porch, Rear Porch
  • Exterior Features: Rain Gutters
  • View: Trees/Woods
  • Pool Private: No
  • Foundation: Slab

Garage/Parking

  • Number of Garage Spaces: 1
  • Parking Features: Driveway, Garage, Garage Door Opener, Garage Faces Side, Level Driveway

Utilities

  • Sewer: Septic Tank
  • Water Source: Public
  • Security: Carbon Monoxide Detector(s), Fire Alarm, Security Service
  • Cooling: Central Air, Heat Pump
  • Heating: Central, Heat Pump
  • Laundry Features: In Hall, Main Level
  • Utilities: Electricity Available, Natural Gas Available, Phone Available, Water Available
  • Electric: 110 Volts, 220 Volts in Laundry, 220 Volts in Workshop

Condo/Co-op/Association

  • Community Features: Business Center, Fitness Center, Golf, Restaurant, Sidewalks
  • Subdivision Complex: CHING DAIRY ROAD ESTATES

Lot Info

  • Acres: 1.0000
  • Section G M D: 20
  • Lot Features: Back Yard, Corner Lot, Front Yard, Level
  • Lot Dimensions: x
  • Parcel Number: 2304203000023
  • Horse Amenities: None
  • Land Lease: No
  • Property Attached Yn: No

Green Features

  • Green Energy Generation: None

Tax Info

  • Tax Year: 2023

MLS Schools

  • Elementary School: Mobile - Other
  • High School: Mary G Montgomery
  • Middle School: Semmes

Ownership History

We collect this data history from publicly available records. To have your information removed, we recommend requesting removal directly through your county’s website.

Date Name Owned For Owner Type

Purchase Details

Listed on
Oct 7, 2024
Closed on
Feb 13, 2025
Sold by
Austin Ray Frederick and Austin Rowena Jeanette
Bought by
Seller's Agent
Brian Jones
Rezults Real Estate Services LLC
Buyer's Agent
Vince Emmons
Berkshire Hathaway Cooper & Co
List Price
$240,000
Sold Price
$200,000
Premium/Discount to List
-$40,000
-16.67%
Views
38
Current Estimated Value
$215,121

Home Financials for this Owner

Home Financials are based on the most recent Mortgage that was taken out on this home.
Estimated Appreciation
$15,121
Avg. Annual Appreciation
5.70%
Original Mortgage
$160,000
Outstanding Balance
$157,769
Interest Rate
6.91%
Mortgage Type
New Conventional
Estimated Equity
$60,429

Purchase Details

Listed on
Jul 20, 2021
Closed on
Sep 30, 2021
Sold by
Milam Rita
Bought by
Austin Ray and Austin Rowena Jeanette
Seller's Agent
Davida Wright-Williams
IXL Real Estate-Eastern Shore
Buyer's Agent
Brian Jones
Rezults Real Estate Services LLC
Sold Price
$174,000

Home Financials for this Owner

Home Financials are based on the most recent Mortgage that was taken out on this home.
Avg. Annual Appreciation
4.21%
Original Mortgage
$118,638
Interest Rate
3.05%
Mortgage Type
VA

Purchase Details

Listed on
Jul 20, 2021
Closed on
Sep 22, 2021
Sold by
Murph Sheila
Bought by
Milam Rita A
Seller's Agent
Davida Wright-Williams
IXL Real Estate-Eastern Shore
Buyer's Agent
Brian Jones
Rezults Real Estate Services LLC
Sold Price
$174,000

Home Financials for this Owner

Home Financials are based on the most recent Mortgage that was taken out on this home.
Original Mortgage
$118,638
Interest Rate
3.05%
Mortgage Type
VA

Purchase Details

Listed on
Aug 16, 2019
Closed on
Oct 7, 2019
Sold by
Nicholas Joseph and Nicholas Joseph B
Bought by
Milam Gene S and Milam Rita A
Seller's Agent
Carol Lersch
Regency Associates
Buyer's Agent
Sarah Nelson
Wellhouse Real Estate West LLC
Sold Price
$121,000

Home Financials for this Owner

Home Financials are based on the most recent Mortgage that was taken out on this home.
Avg. Annual Appreciation
20.14%
Source: Public Records

Home Values in the Area

Source: Public Records

Average Home Value in this Area


Source: Public Records

Agents Specializing in Garland, AL

See All Agents

Purchase History

We collect this data history from publicly available records. To have your information removed, we recommend requesting removal directly through your county’s website.

Date Buyer Sale Price Title Company
$200,000 None Listed On Document
Austin Ray $174,000 None Listed On Document
Milam Rita A $13,750 None Available
Milam Gene S $121,000 None Available
Source: Public Records

Mortgage History

We collect this data history from publicly available records. To have your information removed, we recommend requesting removal directly through your county’s website.

Date Status Borrower Loan Amount
Open $160,000
Previous Owner Austin Ray Frederick $158,049
Previous Owner Austin Ray $118,638
Source: Public Records

Property History

We collect this data history from publicly available records. To have your information removed, we recommend requesting removal directly through your county’s website.

Date Event Price List to Sale Price per Sq Ft Prior Sale
02/13/2025 02/13/25 Sold $200,000 -9.1% $121 / Sq Ft
01/16/2025 01/16/25 Pending -- -- --
01/03/2025 01/03/25 Price Changed $220,000 -2.2% $133 / Sq Ft
12/11/2024 12/11/24 Price Changed $225,000 -3.8% $136 / Sq Ft
12/02/2024 12/02/24 Price Changed $234,000 -2.1% $142 / Sq Ft
11/18/2024 11/18/24 Price Changed $239,000 +1.7% $145 / Sq Ft
11/18/2024 11/18/24 Price Changed $235,000 -2.1% $142 / Sq Ft
11/07/2024 11/07/24 Price Changed $240,000 -0.1% $145 / Sq Ft
10/09/2024 10/09/24 Price Changed $240,260 +0.1% $146 / Sq Ft
10/07/2024 10/07/24 For Sale $240,000 +37.9% $145 / Sq Ft
09/30/2021 09/30/21 Sold $174,000 +43.8% $105 / Sq Ft View Prior Sale
07/20/2021 07/20/21 Pending -- -- --
10/07/2019 10/07/19 Sold $121,000 -- $79 / Sq Ft View Prior Sale
08/16/2019 08/16/19 Pending -- -- --
Source: Gulf Coast MLS (Mobile Area Association of REALTORS®)

Tax History

We collect this data history from publicly available records. To have your information removed, we recommend requesting removal directly through your county’s website.

Year Tax Paid Tax Assessment Tax Assessment Total Assessment is a certain percentage of the fair market value that is determined by local assessors to be the total taxable value of land and additions on the property. Land Improvement
2025 -- $19,410 $2,750 $16,660
2024 -- $19,000 $2,750 $16,250
2023 $0 $18,490 $2,750 $15,740
2022 $0 $17,580 $2,750 $14,830
2021 $1,254 $25,860 $5,500 $20,360
2020 $1,261 $26,000 $6,600 $19,400
2019 $1,309 $26,980 $0 $0
2018 $1,285 $26,500 $0 $0
2017 $1,319 $27,200 $0 $0
2016 -- $13,800 $0 $0
2013 -- $13,800 $0 $0
Source: Public Records

Agents Affiliated with this Home

  • Section Image
  • Section Image
  • Section Image
  • Section Image
  • Section Image
See All Agents

Map

Source: Gulf Coast MLS (Mobile Area Association of REALTORS®)

MLS Number: 7468670

Gulf Coast MLS (Mobile Area Association of REALTORS®)

APN: 23-04-20-3-000-023

Your Personal Tour Guide

Ask me questions while you tour the home.