
Audrey Romano
Compass
(301) 691-3593
68 Total Sales
1 in Bel Air South
$350,000 Price
Estimated Value: $232,162
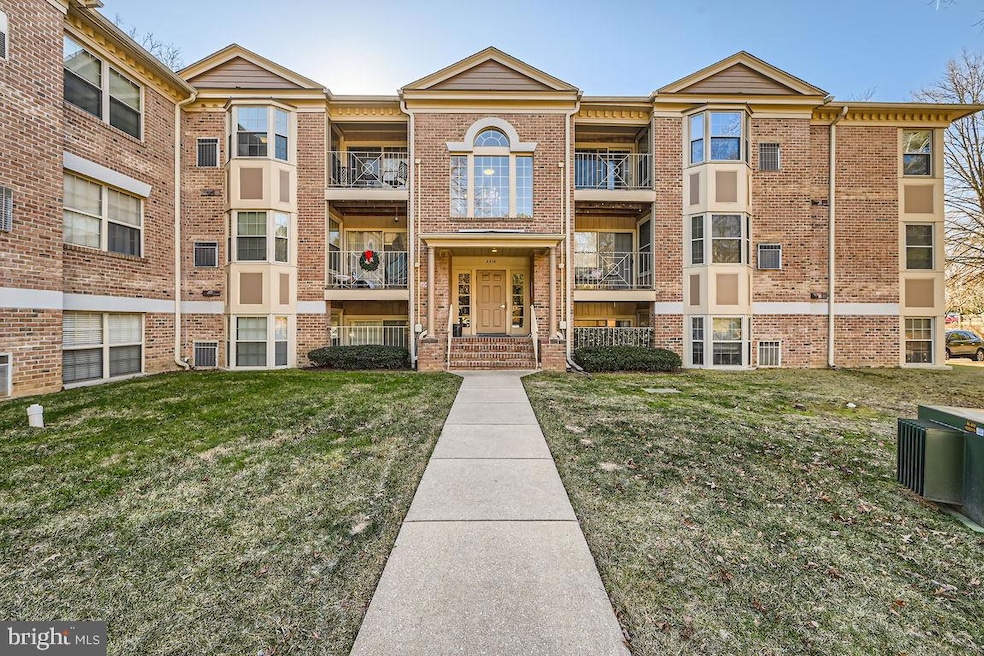
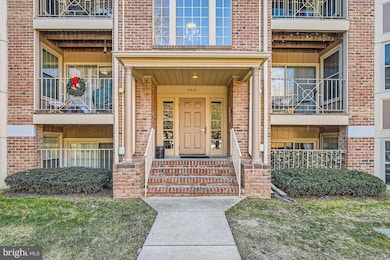
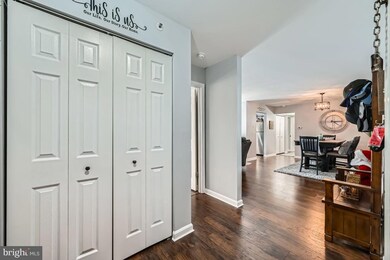
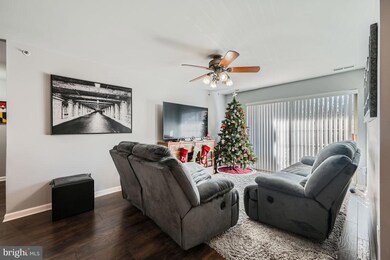
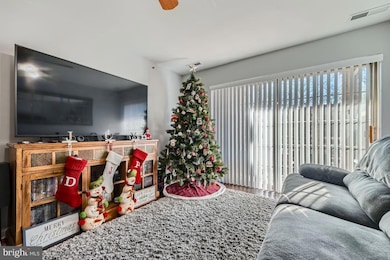
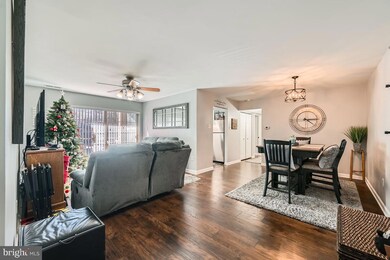
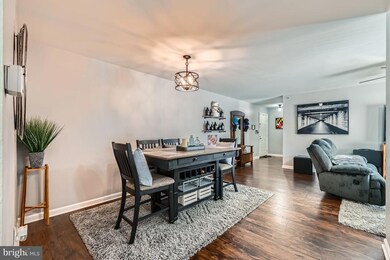
This stunning first-floor condo in the heart of Abingdon is truly a MUST SEE! Featuring 3 spacious bedrooms and 2 full baths, this home offers the perfect blend of comfort, style, and convenience. The moment you step inside, you'll be greeted by the warmth of newer flooring and fresh paint, creating an inviting feel. The beautifully updated kitchen is a showstopper-boasting sleek countertops, contemporary cabinetry, and newer appliances, making it the perfect space to whip up your favorite meals or entertain guests. The open layout provides a seamless flow between the living spaces, and the large sliding glass doors let in an abundance of natural light. The bedrooms are generously sized, including a primary suite with a private bath. Both bathrooms have been updated as well. The first-floor location adds convenience, whether you're downsizing, looking for easy accessibility, or simply prefer the ease of no stairs. The community's location is ideal—close to shopping, dining, parks, and major commuter routes. Whether you're a first-time buyer, downsizing, or looking for a low-maintenance lifestyle, this condo checks all the boxes. Don't miss the chance to call this condo your new home. Schedule your showing today and experience all this incredible property has to offer! The community does have some pet restrictions-no more than 2 pets per unit and pets can not weigh more than 30lbs each.
Last Agent to Sell the Property
(410) 305-9518 jensellsmd@gmail.com Compass License #RS-0040085 Listed on: 12/30/2024
Last Buyer's Agent
(703) 349-3900 clientservices@bobandronna.com Samson Properties License #0225277244
We collect this data history from publicly available records. To have your information removed, we recommend requesting removal directly through your county’s website.
Audrey Romano
Compass
(301) 691-3593
68 Total Sales
1 in Bel Air South
$350,000 Price
Mark Brown JR.
Real Estate Professionals, Inc.
(667) 239-9635
26 Total Sales
1 in Bel Air South
$622,500 Price
Sharyn Ahmad
RE/MAX Realty Group
(301) 857-4885
86 Total Sales
1 in Bel Air South
$410,000 Price
Mada Nalley
Douglas Realty, LLC
(443) 331-5567
20 Total Sales
1 in Bel Air South
$330,000 Price
Sandra Hopkins
American Premier Realty, LLC
(443) 313-8811
117 Total Sales
18 in Bel Air South
$180K - $680K Price Range
Vinny Steo
Your Home Sold Guaranteed Realty
(410) 267-4216
288 Total Sales
4 in Bel Air South
$250K - $350K Price Range
We collect this data history from publicly available records. To have your information removed, we recommend requesting removal directly through your county’s website.
| Date | Buyer | Sale Price | Title Company |
|---|---|---|---|
| $230,000 | None Listed On Document | ||
| $180,000 | -- | ||
| -- | -- | ||
| $83,000 | -- |
We collect this data history from publicly available records. To have your information removed, we recommend requesting removal directly through your county’s website.
| Date | Status | Borrower | Loan Amount |
|---|---|---|---|
| Open | $223,100 | ||
| Previous Owner | $172,300 | ||
| Previous Owner | $178,749 | ||
| Previous Owner | $180,000 | ||
| Previous Owner | $102,000 |
We collect this data history from publicly available records. To have your information removed, we recommend requesting removal directly through your county’s website.
| Date | Event | Price | List to Sale | Price per Sq Ft |
|---|---|---|---|---|
| 02/07/2025 02/07/25 | Sold | $230,000 | -0.4% | -- |
| 01/09/2025 01/09/25 | Pending | -- | -- | -- |
| 12/30/2024 12/30/24 | For Sale | $231,000 | 0.0% | -- |
| 06/11/2014 06/11/14 | Rented | $1,300 | 0.0% | -- |
| 06/11/2014 06/11/14 | Under Contract | -- | -- | -- |
| 04/21/2014 04/21/14 | For Rent | $1,300 | -- | -- |
We collect this data history from publicly available records. To have your information removed, we recommend requesting removal directly through your county’s website.
| Year | Tax Paid | Tax Assessment Tax Assessment Total Assessment is a certain percentage of the fair market value that is determined by local assessors to be the total taxable value of land and additions on the property. | Land | Improvement |
|---|---|---|---|---|
| 2026 | $1,588 | $181,000 | $45,000 | $136,000 |
| 2025 | $1,588 | $163,333 | $0 | $0 |
| 2024 | $1,588 | $145,667 | $0 | $0 |
| 2023 | $1,395 | $128,000 | $35,000 | $93,000 |
| 2022 | $1,359 | $124,667 | $0 | $0 |
| 2021 | $1,359 | $121,333 | $0 | $0 |
| 2020 | $1,362 | $118,000 | $35,000 | $83,000 |
| 2019 | $1,362 | $118,000 | $35,000 | $83,000 |
| 2018 | $1,386 | $118,000 | $35,000 | $83,000 |
| 2017 | $1,372 | $120,000 | $0 | $0 |
| 2016 | -- | $120,000 | $0 | $0 |
| 2015 | $1,658 | $120,000 | $0 | $0 |
| 2014 | $1,658 | $130,000 | $0 | $0 |
Seller's Agent in 2025
Jennifer Fitze
Compass
(443) 504-7830
141 Total Sales
Buyer's Agent in 2025
Bob Chew
Samson Properties
(410) 995-9600
3,367 Total Sales
Buyer Co-Listing Agent in 2025
Lindsey Chronister
Samson Properties
(443) 351-6799
78 Total Sales
T
Seller's Agent in 2014
Tracy Kramer
American Premier Realty, LLC
Source: Bright MLS
MLS Number: MDHR2038560
APN: 01-238914
Disclaimer: Certain information contained herein is derived from information provided by parties other than Homes.com. All information provided is deemed reliable, but is not guaranteed to be accurate and should be independently verified.
The data relating to real estate for sale on this website appears in part through the BRIGHT Internet Data Exchange program, a voluntary cooperative exchange of property listing data between licensed real estate brokerage firms, and is provided by BRIGHT through a licensing agreement.
Listing information is from various brokers who participate in the Bright MLS IDX program and not all listings may be visible on the site.
The property information being provided on or through the website is for the personal, non-commercial use of consumers and such information may not be used for any purpose other than to identify prospective properties consumers may be interested in purchasing.
Some properties which appear for sale on the website may no longer be available because they are for instance, under contract, sold or are no longer being offered for sale.
Property information displayed is deemed reliable but is not guaranteed.
Copyright 2026 Bright MLS, Inc.
Ask me questions while you tour the home.