
Kirk Steffes
Cummings & Co. Realtors
(443) 903-2515
145 Total Sales
18 in Bel Air South
$155K - $575K Price Range
Estimated Value: $234,256
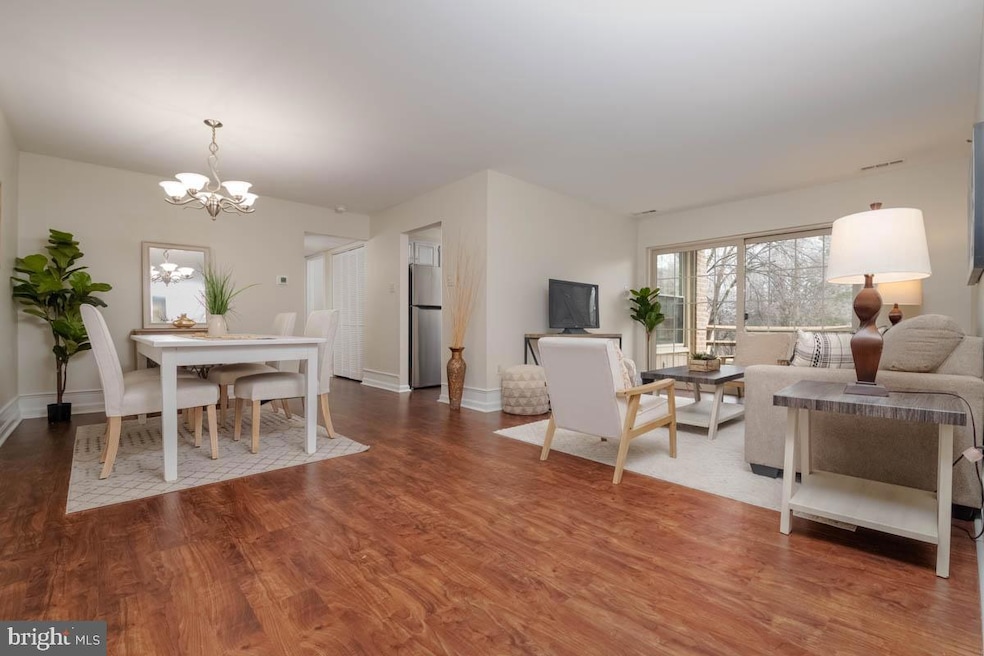
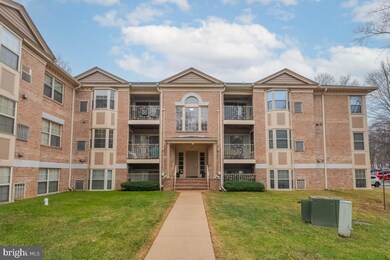
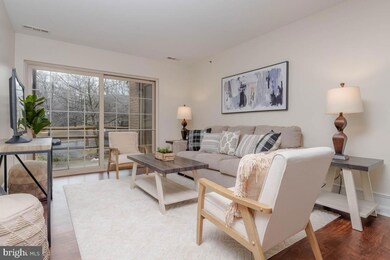
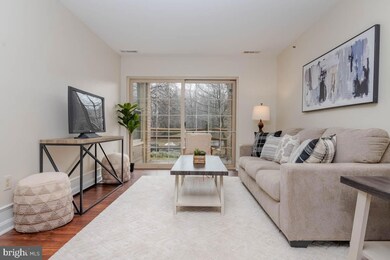
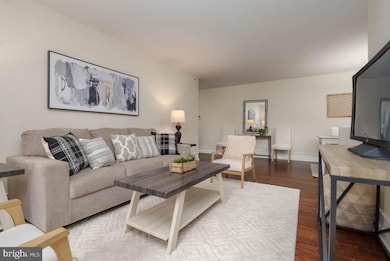
Enjoy the convenience of bottom-level living with both secure entry through the main building and private access through the sliding glass doors. This well-maintained 3-bedroom, 2-bathroom condo offers comfortable and flexible living space, including a private en-suite bathroom in the main bedroom. Recent updates include brand-new carpet, freshly painted walls, and newly installed appliances, and the next owner will be the first to prepare a meal in the updated kitchen that even Gordon Ramsey would smile about. The open layout creates a bright and inviting atmosphere, while the additional bedrooms provide versatile space that can be used as a home office, den, craft room, game room, or guest area.
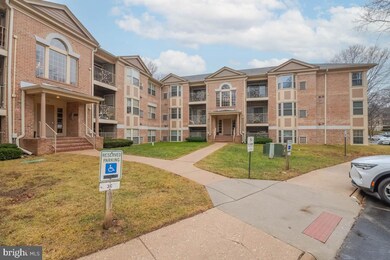
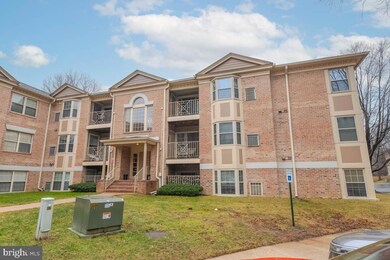
Located in a well-established Abingdon community, this low-maintenance home offers easy access to shopping, dining, parks, and major commuter routes. Looking for a fantastic opportunity to own a condo that delivers on all fronts, then this is for those seeking a move-in-ready home with modern updates and convenience as well. Pet-friendly community with some restrictions: No more than two pets per unit, with a maximum weight of 30 lbs per pet.
Last Agent to Sell the Property
(888) 860-7369 md.broker@exprealty.net EXP Realty, LLC Listed on: 02/13/2025
We collect this data history from publicly available records. To have your information removed, we recommend requesting removal directly through your county’s website.
Kirk Steffes
Cummings & Co. Realtors
(443) 903-2515
145 Total Sales
18 in Bel Air South
$155K - $575K Price Range
Brad Cox
Long & Foster Real Estate, Inc.
(667) 213-2391
78 Total Sales
4 in Bel Air South
$395K - $435K Price Range
Frederick Golding
RE/MAX Advantage Realty
(667) 239-8179
112 Total Sales
2 in Bel Air South
$400K - $441K Price Range
Connie Fitzgerald
RE/MAX One
(301) 835-1124
128 Total Sales
1 in Bel Air South
$298,100 Price
Kate Barnhart
Keller Williams Gateway LLC
(667) 256-7850
226 Total Sales
1 in Bel Air South
$311,000 Price
Edward Doonan
Samson Properties
(667) 202-1161
58 Total Sales
8 in Bel Air South
$180K - $500K Price Range
We collect this data history from publicly available records. To have your information removed, we recommend requesting removal directly through your county’s website.
| Date | Buyer | Sale Price | Title Company |
|---|---|---|---|
| $235,000 | Home First Title | ||
| $189,900 | -- | ||
| $120,000 | -- | ||
| $85,000 | -- | ||
| $73,000 | -- |
We collect this data history from publicly available records. To have your information removed, we recommend requesting removal directly through your county’s website.
| Date | Status | Borrower | Loan Amount |
|---|---|---|---|
| Open | $188,000 | ||
| Previous Owner | $174,312 | ||
| Previous Owner | $180,405 | ||
| Previous Owner | $40,000 |
We collect this data history from publicly available records. To have your information removed, we recommend requesting removal directly through your county’s website.
| Date | Event | Price | List to Sale | Price per Sq Ft |
|---|---|---|---|---|
| 03/18/2025 03/18/25 | Sold | $235,000 | +2.6% | $197 / Sq Ft |
| 02/19/2025 02/19/25 | Off Market | $229,000 | -- | -- |
| 02/13/2025 02/13/25 | For Sale | $229,000 | -- | $192 / Sq Ft |
We collect this data history from publicly available records. To have your information removed, we recommend requesting removal directly through your county’s website.
| Year | Tax Paid | Tax Assessment Tax Assessment Total Assessment is a certain percentage of the fair market value that is determined by local assessors to be the total taxable value of land and additions on the property. | Land | Improvement |
|---|---|---|---|---|
| 2026 | $1,588 | $181,000 | $45,000 | $136,000 |
| 2025 | $1,588 | $163,333 | $0 | $0 |
| 2024 | $1,588 | $145,667 | $0 | $0 |
| 2023 | $1,395 | $128,000 | $35,000 | $93,000 |
| 2022 | $1,359 | $124,667 | $0 | $0 |
| 2021 | $1,359 | $121,333 | $0 | $0 |
| 2020 | $1,362 | $118,000 | $35,000 | $83,000 |
| 2019 | $1,362 | $118,000 | $35,000 | $83,000 |
| 2018 | $1,386 | $118,000 | $35,000 | $83,000 |
| 2017 | $1,372 | $120,000 | $0 | $0 |
| 2016 | -- | $120,000 | $0 | $0 |
| 2015 | $1,658 | $120,000 | $0 | $0 |
| 2014 | $1,658 | $130,000 | $0 | $0 |
Seller's Agent in 2025
Dawn Wooldridge
EXP Realty, LLC
(443) 243-4358
22 Total Sales
Buyer's Agent in 2025
Anthony Bruno
Cummings & Co Realtors
(410) 746-2777
82 Total Sales
Source: Bright MLS
MLS Number: MDHR2039674
APN: 01-238906
Disclaimer: Certain information contained herein is derived from information provided by parties other than Homes.com. All information provided is deemed reliable, but is not guaranteed to be accurate and should be independently verified.
The data relating to real estate for sale on this website appears in part through the BRIGHT Internet Data Exchange program, a voluntary cooperative exchange of property listing data between licensed real estate brokerage firms, and is provided by BRIGHT through a licensing agreement.
Listing information is from various brokers who participate in the Bright MLS IDX program and not all listings may be visible on the site.
The property information being provided on or through the website is for the personal, non-commercial use of consumers and such information may not be used for any purpose other than to identify prospective properties consumers may be interested in purchasing.
Some properties which appear for sale on the website may no longer be available because they are for instance, under contract, sold or are no longer being offered for sale.
Property information displayed is deemed reliable but is not guaranteed.
Copyright 2026 Bright MLS, Inc.
Ask me questions while you tour the home.