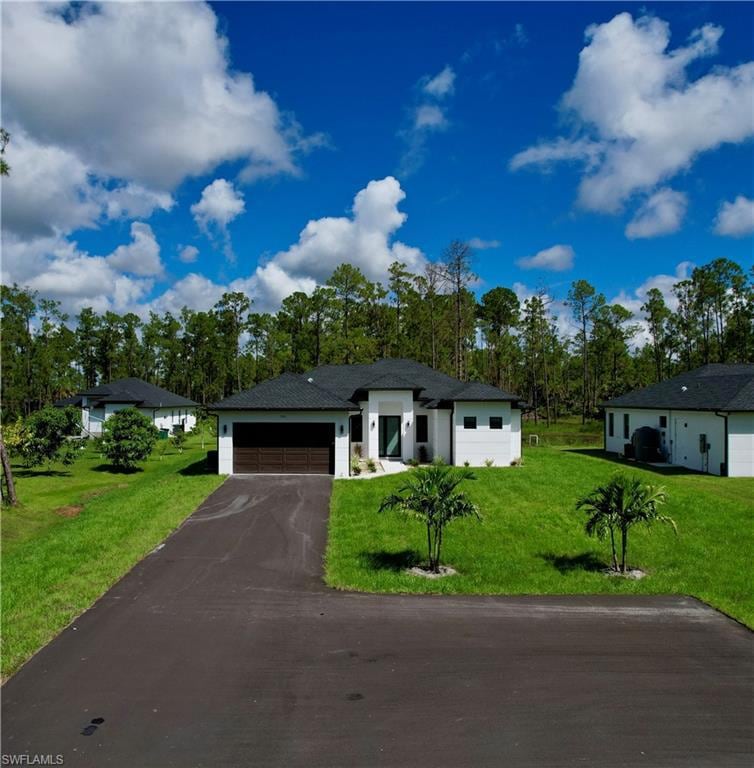
NOT LISTED FOR SALE

Estimated Value: $478,000 - $508,000

3 Beds
2 Baths
1,561 Sq Ft
$317/Sq Ft Est. Value

Sale Details

Date Sold: November 25, 2025

Last sale price $499,000 $320 Per Sq Ft

Est. 1% decrease in value since last sale

Current estimated payment $3,193 / mo

33 Days on Market

Highlights

  • Horses Allowed On Property
  • New Construction
  • 1.14 Acre Lot
  • Estates Elementary School Rated A-
  • View of Trees or Woods
  • Florida Architecture

About This Home

As of November 2025

Stunning New Construction in Golden Gate Estates!
Welcome to this beautiful 3 bedroom, 2 bathroom home with a 2-car garage, perfectly situated on a spacious 1.14-acre lot in the desirable Golden Gate Estates of Naples, Florida. This modern residence features an open-concept floor plan, high ceilings, porcelain tile throughout, and a sleek kitchen with quartz countertops, custom cabinetry, and stainless steel appliances.Enjoy luxurious bathrooms with frameless glass showers and contemporary finishes, plus a covered lanai ideal for entertaining. The expansive lot provides plenty of room for a pool, garden, or future additions while offering peace and privacy surrounded by nature. All this, while still being close to top-rated schools, shopping, dining, and Naples’ world-famous beaches.Move-in ready and waiting for you to call it home!

Last Agent to Sell the Property

Angel Madera

Premiere Plus Realty Company Listed on: 09/26/2025

Premiere Plus Realty Company

Co-Listed By

Rachel Cabrera

Premiere Plus Realty Company

Last Buyer's Agent

Rolando Gonzalez

American Homes Real Estate Inm

Home Details

Home Type

  • Single Family

Est. Annual Taxes

  • $454

Year Built

  • Built in 2025 | New Construction

Lot Details

  • 1.14 Acre Lot
  • 75 Ft Wide Lot
  • Landscaped
  • Rectangular Lot

Parking

  • 2 Car Attached Garage
  • Driveway

Home Design

  • Florida Architecture
  • Split Level Home
  • Concrete Block With Brick
  • Concrete Foundation
  • Shingle Roof
  • Stucco

Interior Spaces

  • Property has 1 Level
  • Tray Ceiling
  • French Doors
  • Combination Dining and Living Room
  • Tile Flooring
  • Views of Woods
  • Fire and Smoke Detector

Kitchen

  • Range
  • Microwave
  • Ice Maker
  • Dishwasher
  • Kitchen Island

Bedrooms and Bathrooms

  • 3 Bedrooms
  • Split Bedroom Floorplan
  • Walk-In Closet
  • 2 Full Bathrooms

Laundry

  • Laundry in unit
  • Laundry Tub
  • Washer and Dryer Hookup

Outdoor Features

  • Lanai
  • Porch

Schools

  • Estates Elementary School
  • Corkscrew Middle School
  • Palmetto Ridge High School

Horse Facilities and Amenities

  • Horses Allowed On Property

Utilities

  • Central Heating and Cooling System
  • Well
  • Septic Tank

Listing and Financial Details

  • Assessor Parcel Number 39778840000
  • Tax Block 71

Community Details

Overview

  • No Home Owners Association
  • Golden Gate Estates Subdivision

Recreation

  • Horses Allowed in Community

Home Details

Home Type

Single Family

Est. Annual Taxes

$454

Year Built

Built in 2025 | New Construction

Lot Details

1.14 Acres

Parking

2

Listing Details

  • Property Type: Residential
  • Year Built: 2025
  • Property Sub Type: Single Family Residence
  • Horses: Yes
  • Lot Features: Regular
  • LotSizeAcres: 1.14
  • Park Name: GOLDEN GATE ESTATES
  • Road Surface Type: Paved
  • Is Senior Community?: No
  • Has View?: Yes
  • Security Features: Smoke Detector(s)
  • Association Amenities: Horses OK
  • Has H O A?: No
  • Co List Office Mls Id: NPPR
  • Co List Office Phone: 239-732-7837
  • Co List Office Mls Id: NPPR
  • Standard Status: Closed
  • Subdivision Name: GOLDEN GATE ESTATES
  • Architectural Style: Florida, Split Level, Single Family
  • Has Fireplace?: No
  • Unit Levels: 1
  • Is New Construction?: Yes
  • Structure Type: House
  • NABOR_GulfAccessYN: No
  • NABOR_GasYN: No
  • Elevator: None
  • NABOR_CableAvailableYN: No
  • Boat Access: None
  • LastChangeTimestamp: 2025-11-26T15:36:33.037Z
  • Community Type: Non-Gated
  • BridgeModificationTimestamp: 2025-11-26T15:39:37.752Z
  • ListAgent_MUI: 7514018
  • NABOR_AuctionYN: No
  • CDOM: 61
  • NABOR_MandatoryHOAYN: No
  • Building Desc: Florida, Split level
  • Equipment: Auto Garage Door, Dishwasher, Microwave, Range, Refrigerator/Icemaker, Smoke Detector, Washer/Dryer Hookup
  • CoListAgent_MUI: 34312854
  • DOM: 33
  • Additional Rooms: Laundry in Residence, Open Porch/Lanai
  • NABOR_ListPrice: 499000
  • NABOR_LotFrontage: 75
  • Special Features: NewHome

Interior Features

  • Flooring: Tile
  • Interior Amenities: French Doors, Laundry Tub, Tray Ceiling(s), Walk-In Closet(s)
  • Private Spa: No
  • Appliances: Dishwasher, Microwave, Range, Refrigerator/Icemaker
  • Full Bathrooms: 2
  • Total Bedrooms: 3
  • Door Features: French Doors
  • Stories: 1
  • Room Bedroom Features: Split Bedrooms
  • Room Dining Room Features: Dining - Living
  • Kitchen Description: Island
  • NABOR_Bedrooms: 3 Bed

Exterior Features

  • Roof: Shingle
  • View: Landscaped Area, Trees/Woods
  • Exterior Features: Open Porch/Lanai
  • Has Private Pool?: No
  • Waterfront Features: None
  • Construction Type: Concrete Block, Stucco
  • Foundation Details: Concrete Block

Garage/Parking

  • Garage Spaces: 2
  • Has Attached Garage?: Yes
  • Has Carport?: No
  • Covered Parking Spaces: 2
  • Has Attached Garage?: Yes
  • Parking Features: Driveway Paved, Attached
  • Total Parking Spaces: 2

Utilities

  • Cooling: Central Electric
  • Cooling Y N: Yes
  • Heating Yn: Yes
  • Sewer: Septic Tank
  • Laundry Features: Washer/Dryer Hookup, Laundry in Residence, Laundry Tub
  • Heating: Central Electric
  • Water Source: Well

Condo/Co-op/Association

  • Pets Allowed: Yes

Schools

  • Elementary School: ESTATES ELEMENTARY
  • High School: PALMETTO RIDGE
  • Middle Or Junior School: CORKSCREW MIDDLE

Lot Info

  • Waterfront: No
  • Parcel Number: 39778840000
  • Lot Size Sq Ft: 49658
  • Land Lease Expiration Date: 2026-09-24
  • Additional Parcels: No

Rental Info

  • Lease Term: Buyer Finance/Cash

Tax Info

  • Tax Year: 2024
  • Tax Annual Amount: 453.55
  • Tax Block: 71

Multi Family

  • Number Of Units Furnished: Unfurnished
  • Number Of Units Total: 1
Create a Home Valuation Report for This Property
The Home Valuation Report is an in-depth analysis detailing your home's value as well as a comparison with similar homes in the area

Home Values in the Area

Source: Public Records

Average Home Value in this Area


Source: Public Records

Property History

We collect this data history from publicly available records. To have your information removed, we recommend requesting removal directly through your county’s website.

Date Event Price List to Sale Price per Sq Ft
11/25/2025 11/25/25 Sold $499,000 0.0% $320 / Sq Ft
10/29/2025 10/29/25 Pending -- -- --
10/20/2025 10/20/25 Price Changed $499,000 -4.0% $320 / Sq Ft
09/26/2025 09/26/25 For Sale $519,900 -- $333 / Sq Ft
Source: Naples Area Board of REALTORS®

Agents Affiliated with this Home

  • Section Image
  • Section Image
  • Section Image
See All Agents

Map

Source: Naples Area Board of REALTORS®

MLS Number: 225072131

Naples Area Board of REALTORS®

APN: 39778840000

Your Personal Tour Guide

Ask me questions while you tour the home.