NOT LISTED FOR SALE

3511 E Baseline Rd Unit 1019 Phoenix, AZ 85042

South Mountain Neighborhood

Estimated Value: $228,348 - $266,000

2 Beds
2 Baths
827 Sq Ft
$296/Sq Ft Est. Value

Sale Details

Date Sold: October 18, 2024

Last sale price $283,000 $342 Per Sq Ft

Est. 14% decrease in value since last sale

Current estimated payment $1,621 / mo

24 Days on Market

Highlights

  • Fitness Center
  • Two Primary Bedrooms
  • Mountain View
  • Phoenix Coding Academy Rated A
  • Two Primary Bathrooms
  • Clubhouse

About This Home

As of October 2024

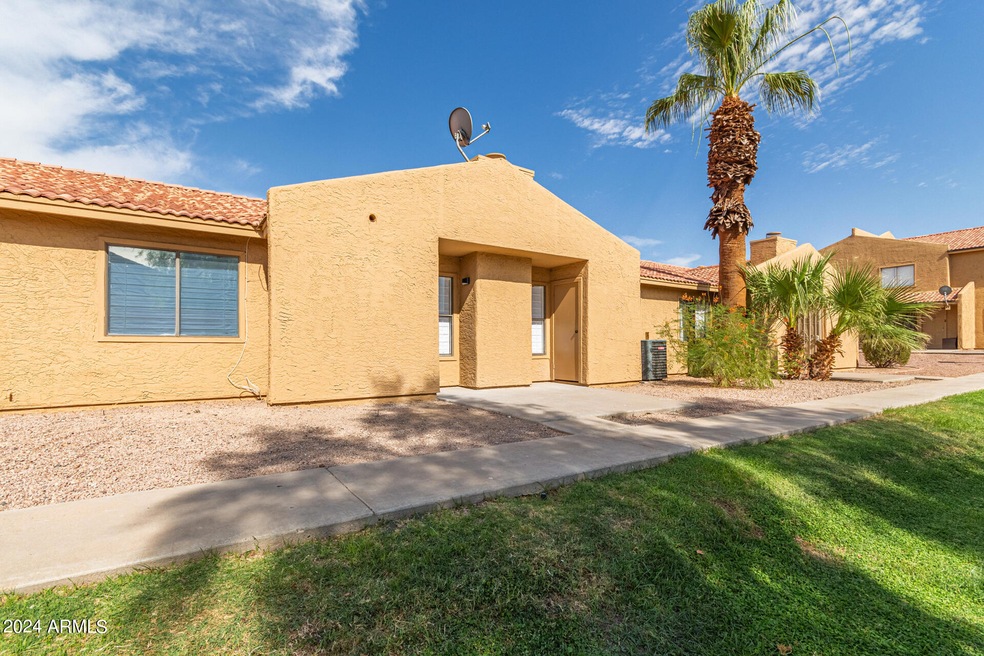
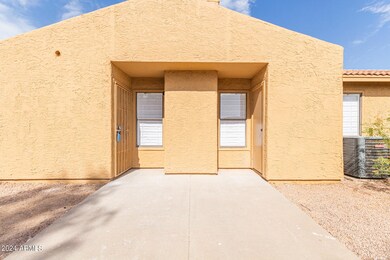
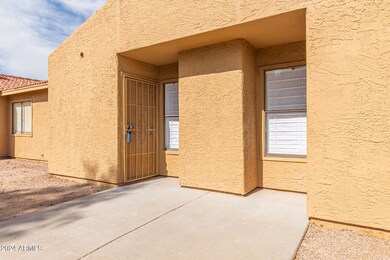
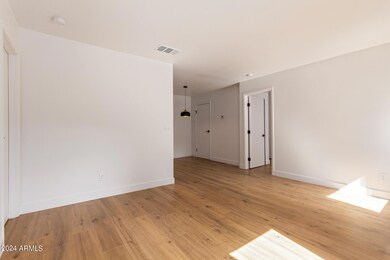
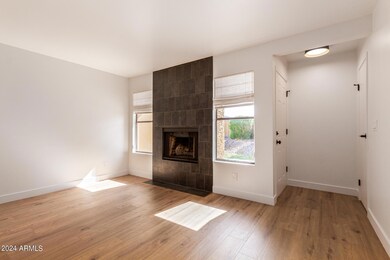
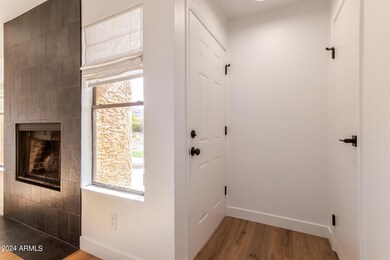
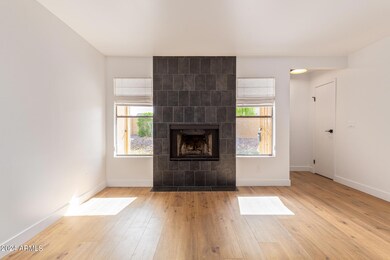
Welcome to your dream home in the heart of Phoenix! This stunning, fully remodeled 2-bedroom, 2-bathroom condo is nestled in the desirable Shadow Mountain Villas Condominium community. Perfectly blending comfort and modern elegance, this property offers a unique lifestyle with outstanding amenities and a prime location. Step inside and be greeted by a fresh and inviting space featuring new paint and luxurious new flooring. The gourmet kitchen boasts sleek quartz countertops, brand new stainless steel appliances, and two spacious pantries, making it a chef's delight. The open concept living area is highlighted by a striking floor-to-ceiling exotic tile fireplace, perfect for cozy evenings. Both bedrooms are generously sized and come with modern ceiling fans and upgraded Roman shades, ensuring a restful night's sleep. The bathrooms are adorned with modern tile finishes, offering a spa-like retreat after a long day. Enjoy the convenience of interior laundry, adding to the ease of living in this beautiful condo. Take advantage of the community's fantastic amenities, including two sparkling pools, relaxing spas, a state-of-the-art workout room, BBQ areas, and lush grass areas perfect for kids and pets to play. Location is everything, and this condo has it all! Situated next to the picturesque South Mountain hiking trails, you'll have endless opportunities for outdoor adventures. Golf enthusiasts will love the proximity to the renowned Raven Golf Club and Legacy Golf Club. Plus, shopping and dining along Baseline Rd are just moments away, offering a variety of options to suit every taste. Don't miss the chance to own this exquisite condo in Shadow Mountain Villas.

Last Agent to Sell the Property

Paul Whittle

American Allstar Realty License #BR531220000 Listed on: 08/08/2024

Last Buyer's Agent

Edyi Fawcett-Nickola

Real Broker License #SA105129000

Real Broker

Townhouse Details

Home Type

  • Townhome

Est. Annual Taxes

  • $601

Year Built

  • Built in 1986

Lot Details

  • 874 Sq Ft Lot
  • Two or More Common Walls

HOA Fees

  • $225 Monthly HOA Fees

Home Design

  • Wood Frame Construction
  • Tile Roof
  • Stucco

Interior Spaces

  • 827 Sq Ft Home
  • 1-Story Property
  • Ceiling Fan
  • Living Room with Fireplace
  • Combination Dining and Living Room
  • Mountain Views

Kitchen

  • Kitchen Updated in 2024
  • Walk-In Pantry
  • Electric Oven or Range
  • Built-In Microwave
  • Dishwasher
  • Disposal

Flooring

  • Floors Updated in 2024
  • Laminate
  • Tile

Bedrooms and Bathrooms

  • 2 Bedrooms
  • Double Master Bedroom
  • Split Bedroom Floorplan
  • Bathroom Updated in 2024
  • Two Primary Bathrooms
  • Primary Bathroom is a Full Bathroom

Laundry

  • Laundry in unit
  • Stacked Washer and Dryer

Parking

  • 1 Carport Space
  • Assigned Parking

Accessible Home Design

  • No Interior Steps

Schools

  • Cloves C Campbell Sr Elementary School
  • South Mountain High School

Utilities

  • Central Air
  • Heating Available
  • Plumbing System Updated in 2024
  • 220 Volts in Kitchen
  • Electric Water Heater
  • High Speed Internet
  • Cable TV Available

Listing and Financial Details

  • Tax Lot 1019
  • Assessor Parcel Number 301-23-446

Community Details

Overview

  • Association fees include maintenance exterior, roof repair, water, trash, ground maintenance, street maintenance
  • Vision Association, Phone Number (480) 759-4945
  • Shadow Mountain Villas Condominium Amd Subdivision

Amenities

  • Clubhouse

Recreation

  • Tennis Courts
  • Fitness Center
  • Heated Community Pool
  • Community Spa

Townhouse Details

Home Type

Townhome

Est. Annual Taxes

$601

Year Built

Built in 1986

Lot Details

874 Sq Ft Lot

HOA Fees

$225 per month

Listing Details

  • Cross Street: 32nd St & Baseline Rd
  • Property Type: Residential
  • Ownership: Fee Simple
  • Recreation Center Fee: N
  • Total Monthly Fee Equivalent: 225.0
  • Updated Partial or Full Bathrooms: Partial
  • Bathrooms Year Updated: 2024
  • Updated Floors: Full
  • Items Updated Floor Yr Updated: 2024
  • Updated Kitchen: Full
  • Items Updated Kitchen Yr Updated: 2024
  • Updated Plumbing: Partial
  • Items Updated Plmbg Yr Updated: 2024
  • Separate Den Office Sep Den Office: N
  • Year Built: 1986
  • Tax Year: 2023
  • Property Sub Type: Townhouse
  • Horses: No
  • Lot Size Acres: 0.02
  • Subdivision Name: SHADOW MOUNTAIN VILLAS CONDOMINIUM AMD
  • Property Attached Yn: No
  • General Property Description:PriceSqFt: 342.2
  • Const - Finish:Const - Finish: Painted, Stucco
  • Cooling:Cooling: Ceiling Fan(s), Central Air
  • Technology:Technology: Cable TV Avail, High Speed Internet
  • Plumbing:Plumbing: Electric Hot Wtr Htr
  • Special Features: VirtualTour

Interior Features

  • Flooring: Laminate, Tile
  • Basement YN: No
  • Spa Features: None
  • Appliances: Dishwasher, Disposal, Refrigerator, Microwave, Washer, Dryer, Stacked Washer/Dryer
  • Total Bedrooms: 2
  • Fireplace Features: Living Room
  • Fireplaces: 1
  • Fireplace: Yes
  • Interior Amenities: Full Bth Master Bdrm, 2 Master Baths, Pantry, Walk-in Pantry, Non-laminate Counter, High Speed Internet, No Interior Steps
  • Living Area: 827.0
  • Stories: 1
  • Additional Bedroom:Additional Bedroom: 2 Master Bedrooms
  • Dining Area:Dining Area: Dining in LR/GR
  • Interior Features:Interior Features: No Interior Steps
  • Kitchen Features:Kitchen Features: Dishwasher, Disposal, Refrigerator, Pantry, Range/Oven Elec, Built-in Microwave, Walk-in Pantry, Non-laminate Counter, 220 Volts in Kitchen
  • Laundry:Laundry: Washer Included, Dryer Included, Stacked Washer/Dryer, Inside
  • Master Bathroom:Master Bathroom: Full Bth Master Bdrm, 2 Master Baths
  • Master Bedroom:Master Bedroom: Split

Exterior Features

  • Fencing: None
  • Lot Features: None
  • Pool Private: No
  • View: Mountain(s)
  • Disclosures: Seller Discl Avail, Agency Discl Req
  • Common Walls: 2+ Common Walls
  • Construction Type: Wood Frame, Painted, Stucco
  • Roof: Tile
  • General Property Description:Community Pool YN2: Yes
  • General Property Description:Private Pool YN2: No
  • Community Pool Features:Community Pool Features: Heated

Garage/Parking

  • Total Covered Spaces: 1.0
  • Parking Features: Assigned Parking
  • Attached Garage: No
  • Carport Spaces: 1.0

Utilities

  • Electric: 220 Volts in Kitchen
  • Cooling: Ceiling Fan(s), Central Air
  • Heating: Electric
  • Laundry Features: Inside
  • Cooling Y N: Yes
  • Heating Yn: Yes
  • Water Source: Public
  • Utilities:Utilities: SRP

Condo/Co-op/Association

  • Community Features: Community Spa Htd, Gated, Tennis Court(s), Clubhouse, Fitness Center
  • Association Fee: 225.0
  • Association Fee Frequency: Monthly
  • Association Name: Shadow Mntn Villas
  • Phone: 480-759-4945
  • Association: Yes

Association/Amenities

  • Association Fees:HOA DisclosureAddendum Affirmation: Yes
  • Association Fees:HOA Transfer Fee2: 225.0
  • Association Fees:Special Assessment HOA: No
  • Association Fees:PAD Fee YN2: N
  • Association Fees:Cap ImprovementImpact Fee _percent_: $
  • Association Fees:HOA Management Company: Vision

Fee Information

  • Association Fee Includes: Maintenance Exterior, Roof Repair, Water, Trash, Maintenance Grounds, Street Maint

Schools

  • Elementary School: Cloves C Campbell Sr Elementary School
  • High School: South Mountain High School
  • Junior High Dist: Phoenix Union High School District
  • Middle Or Junior School: Cloves C Campbell Sr Elementary School

Lot Info

  • Land Lease: No
  • Lot Size Sq Ft: 874.0
  • Parcel #: 301-23-446

Building Info

  • Builder Name: Unknown

Tax Info

  • Tax Annual Amount: 601.0
  • Tax Book Number: 301.0
  • Tax Lot: 1019
  • Tax Map Number: 23.0

Ownership History

We collect this data history from publicly available records. To have your information removed, we recommend requesting removal directly through your county’s website.

Date Name Owned For Owner Type

Purchase Details

Listed on
Aug 8, 2024
Closed on
Oct 1, 2024
Sold by
Bought by
Seller's Agent
Paul Whittle
American Allstar Realty
Buyer's Agent
Edyi Fawcett-Nickola
Real Broker
List Price
$289,900
Sold Price
$283,000
Premium/Discount to List
-$6,900
-2.38%
Views
33
Current Estimated Value
$244,587

Home Financials for this Owner

Home Financials are based on the most recent Mortgage that was taken out on this home.
Estimated Appreciation
-$38,413
Avg. Annual Appreciation
-7.83%
Original Mortgage
$272,882
Interest Rate
0.0635%
Mortgage Type
VA

Purchase Details

Listed on
Apr 20, 2021
Closed on
Jun 8, 2021
Sold by
Bought by
Seller's Agent
Roquel Davidson
eXp Realty
Buyer's Agent
Mark Markham
Realty ONE Group
List Price
$180,000
Sold Price
$202,000
Premium/Discount to List
$22,000
12.22%

Home Financials for this Owner

Home Financials are based on the most recent Mortgage that was taken out on this home.
Avg. Annual Appreciation
10.90%
Original Mortgage
$9,700
Interest Rate
0.0296%
Mortgage Type
Second Mortgage Made To Cover Down Payment

Purchase Details

Listed on
Mar 6, 2018
Closed on
Mar 13, 2018
Sold by
Bought by
Seller's Agent
Winston Tease Jr
eXp Realty
Buyer's Agent
Michelle Whitmore
West USA Realty
List Price
$115,000
Sold Price
$105,000
Premium/Discount to List
-$10,000
-8.7%

Home Financials for this Owner

Home Financials are based on the most recent Mortgage that was taken out on this home.
Avg. Annual Appreciation
21.64%

Purchase Details

Listed on
Aug 20, 2013
Closed on
Oct 29, 2013
Sold by
Bought by
Seller's Agent
Winston Tease Jr
eXp Realty
Buyer's Agent
Winston Tease Jr
eXp Realty
List Price
$35,000
Sold Price
$35,000

Home Financials for this Owner

Home Financials are based on the most recent Mortgage that was taken out on this home.
Avg. Annual Appreciation
28.51%

Purchase Details

Closed on
Jun 7, 2006
Sold by
Bought by

Home Financials for this Owner

Home Financials are based on the most recent Mortgage that was taken out on this home.
Original Mortgage
$125,100
Interest Rate
0.0799%
Mortgage Type
New Conventional
Source: Public Records
Create a Home Valuation Report for This Property
The Home Valuation Report is an in-depth analysis detailing your home's value as well as a comparison with similar homes in the area

Home Values in the Area

Source: Public Records

Average Home Value in this Area


Source: Public Records

Purchase History

We collect this data history from publicly available records. To have your information removed, we recommend requesting removal directly through your county’s website.

Date Buyer Sale Price Title Company
$283,000 Wfg National Title Insurance C
$202,000 Clear Title Agency Of Az
$105,000 Encore Title Agency Llc
$45,000 Fidelity National Title Agen
$134,500 Fidelity National Title
Source: Public Records

Mortgage History

We collect this data history from publicly available records. To have your information removed, we recommend requesting removal directly through your county’s website.

Date Status Borrower Loan Amount
Open $272,882
Previous Owner $9,700
Previous Owner $194,000
Previous Owner $125,100
Source: Public Records

Property History

We collect this data history from publicly available records. To have your information removed, we recommend requesting removal directly through your county’s website.

Date Event Price List to Sale Price per Sq Ft Prior Sale
10/18/2024 10/18/24 Sold $283,000 -0.7% $342 / Sq Ft
09/01/2024 09/01/24 Pending -- -- --
08/13/2024 08/13/24 Price Changed $284,900 -1.7% $344 / Sq Ft
08/08/2024 08/08/24 For Sale $289,900 +43.5% $351 / Sq Ft
07/16/2021 07/16/21 Sold $202,000 +12.2% $244 / Sq Ft View Prior Sale
07/13/2021 07/13/21 Price Changed $180,000 0.0% $218 / Sq Ft
06/08/2021 06/08/21 Pending -- -- --
04/20/2021 04/20/21 For Sale $180,000 +71.4% $218 / Sq Ft
03/16/2018 03/16/18 Sold $105,000 -8.7% $127 / Sq Ft View Prior Sale
03/02/2018 03/02/18 For Sale $115,000 +228.6% $139 / Sq Ft
10/31/2013 10/31/13 Sold $35,000 0.0% $42 / Sq Ft View Prior Sale
12/09/2012 12/09/12 Pending -- -- --
12/08/2012 12/08/12 For Sale $35,000 -- $42 / Sq Ft
Source: Arizona Regional Multiple Listing Service (ARMLS)

Tax History

We collect this data history from publicly available records. To have your information removed, we recommend requesting removal directly through your county’s website.

Year Tax Paid Tax Assessment Tax Assessment Total Assessment is a certain percentage of the fair market value that is determined by local assessors to be the total taxable value of land and additions on the property. Land Improvement
2025 $636 $4,704
2024 $601 $4,480
2023 $601 $15,280 $3,050 $12,230
2022 $588 $11,280 $2,250 $9,030
2021 $607 $9,900 $1,980 $7,920
2020 $599 $9,150 $1,830 $7,320
2019 $579 $7,670 $1,530 $6,140
2018 $562 $6,010 $1,200 $4,810
2017 $595 $5,350 $1,070 $4,280
2016 $566 $5,300 $1,060 $4,240
2015 $533 $3,980 $790 $3,190
Source: Public Records

Agents Affiliated with this Home

  • Section Image
  • Section Image
  • Section Image
  • Section Image
  • Section Image
  • Section Image
See All Agents

Map

Source: Arizona Regional Multiple Listing Service (ARMLS)

MLS Number: 6741128

Arizona Regional Multiple Listing Service (ARMLS)

APN: 301-23-446

Your Personal Tour Guide

Ask me questions while you tour the home.