
Tina Mccabe
EXP Realty LLC
(804) 735-1426
314 Total Sales
5 in North Chesterfield
$15K - $305K Price Range

Estimated Value: $371,228
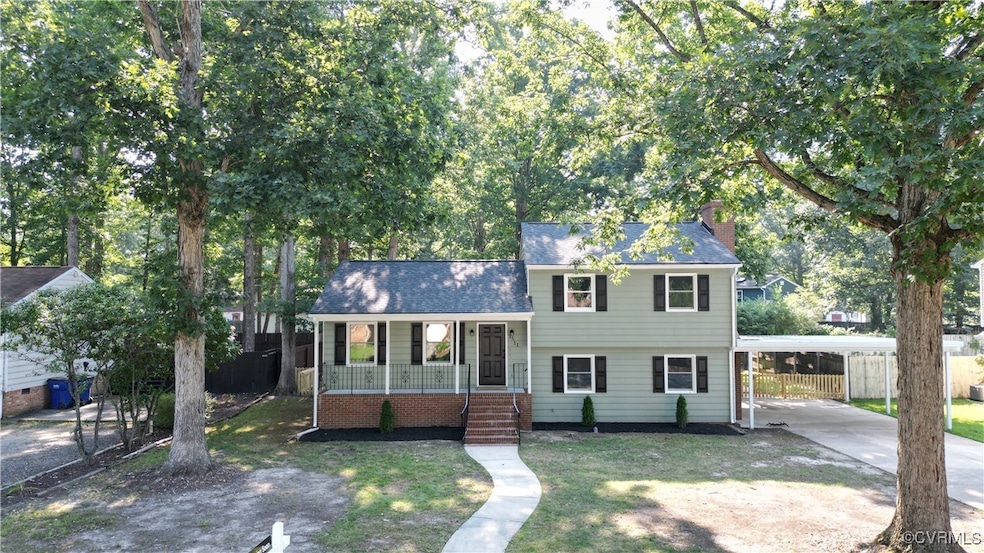
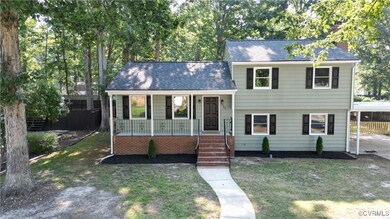
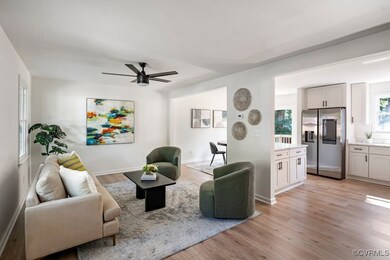
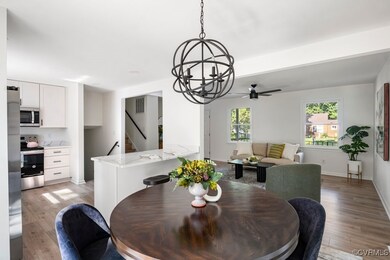
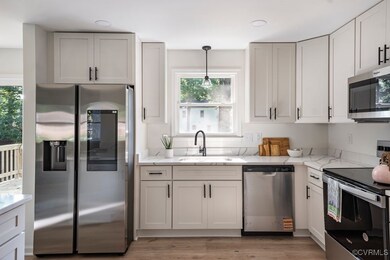
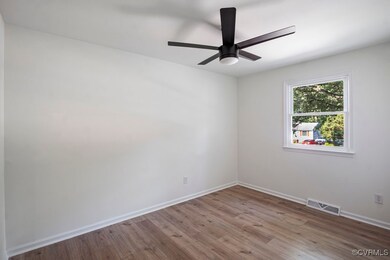
Welcome to 3511 Egan Rd in Chesterfield, VA—an updated and inviting home that blends modern comfort with classic charm. This spacious 4-bedroom, 2-bath property offers 1,650 square feet of living space, highlighted by a beautiful open-concept kitchen that flows effortlessly into the dining and living areas—perfect for entertaining or family gatherings. The entire home features freshly redone flooring, adding a clean, contemporary touch throughout. A cozy masonry fireplace anchors the downstairs family room, while the flexible layout offers room for a home office, guest suite, or playroom. Outside, enjoy a large, fenced-in backyard with mature trees that provide privacy and shade, plus a carport and additional off-street parking. Located in a well-established Chesterfield neighborhood close to schools, parks, and shopping, this move-in-ready home is ideal for anyone looking for style, space, and convenience. Don’t miss your chance to make it yours!
Last Agent to Sell the Property
Compass Brokerage Phone: (804) 405-7337 License #0225161742 Listed on: 07/01/2025
We collect this data history from publicly available records. To have your information removed, we recommend requesting removal directly through your county’s website.
Tina Mccabe
EXP Realty LLC
(804) 735-1426
314 Total Sales
5 in North Chesterfield
$15K - $305K Price Range
Warren Jessup
RE/MAX Commonwealth
(804) 735-0524
74 Total Sales
4 in North Chesterfield
$45K - $403K Price Range
Bill Nelson
Long & Foster REALTORS
(804) 593-0541
66 Total Sales
1 in North Chesterfield
$384,420 Price
Dave Ludlow
EXP Realty, LLC
(804) 636-3677
108 Total Sales
1 in North Chesterfield
$395,000 Price
Catena Armstrong
Rashkind Saunders & Co.
(804) 292-2912
56 Total Sales
1 in North Chesterfield
$505,553 Price
Stuart Hubbard
Exit First Realty
(804) 409-4628
69 Total Sales
3 in North Chesterfield
$290K - $400K Price Range
We collect this data history from publicly available records. To have your information removed, we recommend requesting removal directly through your county’s website.
| Date | Buyer | Sale Price | Title Company |
|---|---|---|---|
| $240,000 | Fidelity National Title |
We collect this data history from publicly available records. To have your information removed, we recommend requesting removal directly through your county’s website.
| Date | Status | Borrower | Loan Amount |
|---|---|---|---|
| Open | $378,000 | ||
| Previous Owner | $176,750 | ||
| Previous Owner | $240,000 | ||
| Previous Owner | $10,000 | ||
| Previous Owner | $101,128 |
We collect this data history from publicly available records. To have your information removed, we recommend requesting removal directly through your county’s website.
| Date | Event | Price | List to Sale | Price per Sq Ft |
|---|---|---|---|---|
| 08/15/2025 08/15/25 | Sold | $369,990 | +1.4% | $224 / Sq Ft |
| 07/17/2025 07/17/25 | Pending | -- | -- | -- |
| 07/09/2025 07/09/25 | For Sale | $364,990 | -- | $221 / Sq Ft |
We collect this data history from publicly available records. To have your information removed, we recommend requesting removal directly through your county’s website.
| Year | Tax Paid | Tax Assessment Tax Assessment Total Assessment is a certain percentage of the fair market value that is determined by local assessors to be the total taxable value of land and additions on the property. | Land | Improvement |
|---|---|---|---|---|
| 2026 | $25 | $344,600 | $61,000 | $283,600 |
| 2025 | $25 | $285,100 | $58,000 | $227,100 |
| 2024 | $2,562 | $269,300 | $54,000 | $215,300 |
| 2023 | $2,223 | $244,300 | $51,000 | $193,300 |
| 2022 | $2,160 | $234,800 | $48,000 | $186,800 |
| 2021 | $783 | $199,400 | $45,000 | $154,400 |
| 2020 | $1,796 | $189,100 | $43,000 | $146,100 |
| 2019 | $1,700 | $178,900 | $41,000 | $137,900 |
| 2018 | $1,553 | $163,500 | $36,000 | $127,500 |
| 2017 | $1,463 | $152,400 | $36,000 | $116,400 |
| 2016 | $1,458 | $151,900 | $36,000 | $115,900 |
| 2015 | $969 | $142,400 | $36,000 | $106,400 |
| 2014 | $1,366 | $139,700 | $36,000 | $103,700 |
Seller's Agent in 2025
Jenny Maraghy
Compass
(804) 405-7337
11 in this area
816 Total Sales
Seller Co-Listing Agent in 2025
Elijah Maney
Compass
(804) 938-0001
1 in this area
45 Total Sales
Buyer's Agent in 2025
Cindy Morris
Liz Moore & Associates
(804) 437-3368
1 in this area
9 Total Sales
Source: Central Virginia Regional MLS
MLS Number: 2518343
APN: 765-69-12-69-500-000
Disclaimer: Certain information contained herein is derived from information provided by parties other than Homes.com. All information provided is deemed reliable, but is not guaranteed to be accurate and should be independently verified.
All or a portion of th multiple Listing information is provided by the Central Virginia Regional Multiple Listing Service, LLC, from a copyrighted compilation of Listing s. All CVR MLS information provided is deemed reliable but is not guaranteed accurate. The compilation of Listings and each individual Listing are ©2026 Central Virginia Regional Multiple Listing Service, LLC. All rights reserved.
Ask me questions while you tour the home.