
Jonathan Bich
Coldwell Banker Tomlinson
(509) 285-9545
278 Total Sales
9 in South Indian Trail
$350K - $514K Price Range
Estimated Value: $662,000 - $733,000
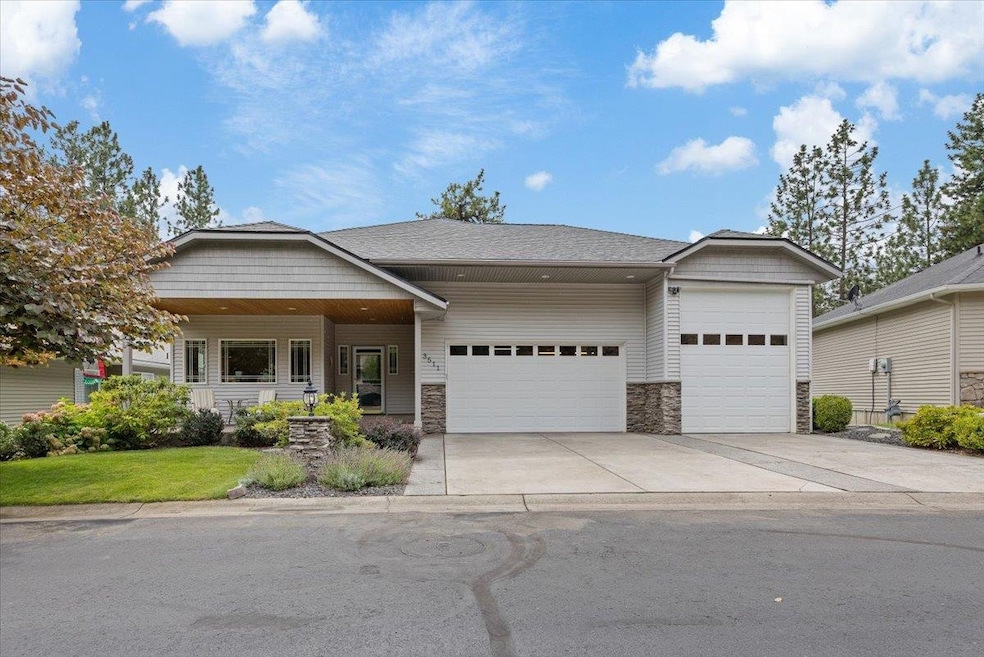
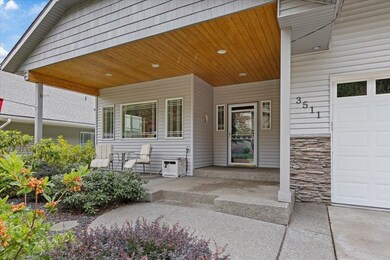
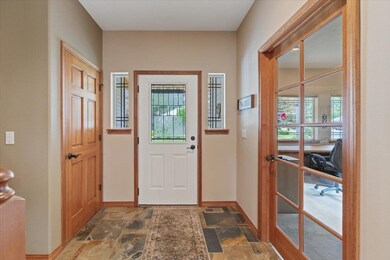
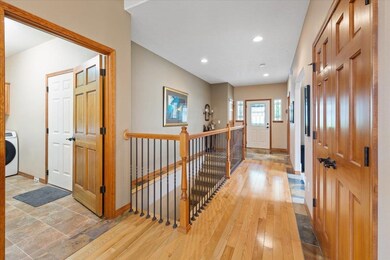
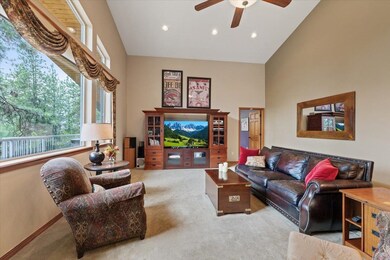
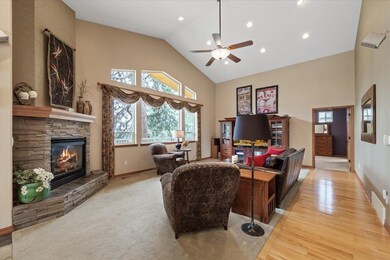
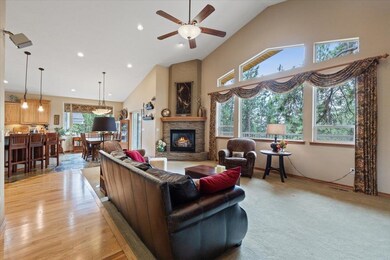
One owner custom built daylight rancher in the hidden community of Hillside Park. Beautiful treed views from the spacious covered deck. Large chef's kitchen with custom cabinetry, Viking gas range and island eating bar. Generous main level primary with ensuite. Main level den and secondary bedroom or additional office. New roof installed May of 2025. Huge 3 car garage with 3rd bay 12 ft. door for RV. Garage loft perfect for storage/hobbies. Lower level features large family room and 2 additional bedrooms and full bath. Enjoy the private and tranquil setting of this low maintenance home with a comfortable floorplan.
Last Agent to Sell the Property
Windermere Manito, LLC License #40360 Listed on: 10/21/2025
We collect this data history from publicly available records. To have your information removed, we recommend requesting removal directly through your county’s website.
Jonathan Bich
Coldwell Banker Tomlinson
(509) 285-9545
278 Total Sales
9 in South Indian Trail
$350K - $514K Price Range
Mary Frances Gence
Windermere Manito, LLC
(509) 862-5318
45 Total Sales
1 in South Indian Trail
$425,000 Price
Wendy Hughes
Amplify Real Estate Services
(509) 519-2342
135 Total Sales
3 in South Indian Trail
$487K - $635K Price Range
Paige Wheelhouse
eXp Realty, LLC
(253) 259-3737
35 Total Sales
1 in South Indian Trail
$363,000 Price
Mike Meyer
Realty One Group Eclipse
(509) 498-3868
104 Total Sales
1 in South Indian Trail
$354,000 Price
Svetlana Koren
Kelly Right Real Estate of Spokane
(509) 286-2733
64 Total Sales
1 in South Indian Trail
$550,000 Price
We collect this data history from publicly available records. To have your information removed, we recommend requesting removal directly through your county’s website.
| Date | Buyer | Sale Price | Title Company |
|---|---|---|---|
| $675,000 | Wfg National Title | ||
| -- | None Available | ||
| -- | None Available | ||
| -- | -- | ||
| $56,750 | Stewart Title Of Spokane | ||
| $112,500 | Transnation Title Ins Co |
We collect this data history from publicly available records. To have your information removed, we recommend requesting removal directly through your county’s website.
| Date | Status | Borrower | Loan Amount |
|---|---|---|---|
| Open | $465,000 | ||
| Previous Owner | $226,700 | ||
| Previous Owner | $266,500 | ||
| Previous Owner | $344,000 | ||
| Previous Owner | $223,000 | ||
| Previous Owner | $78,700 |
We collect this data history from publicly available records. To have your information removed, we recommend requesting removal directly through your county’s website.
| Date | Event | Price | List to Sale | Price per Sq Ft |
|---|---|---|---|---|
| 01/08/2026 01/08/26 | Sold | $675,000 | 0.0% | $165 / Sq Ft |
| 12/08/2025 12/08/25 | Pending | -- | -- | -- |
| 11/20/2025 11/20/25 | For Sale | $675,000 | 0.0% | $165 / Sq Ft |
| 10/28/2025 10/28/25 | Pending | -- | -- | -- |
| 10/21/2025 10/21/25 | For Sale | $675,000 | -- | $165 / Sq Ft |
We collect this data history from publicly available records. To have your information removed, we recommend requesting removal directly through your county’s website.
| Year | Tax Paid | Tax Assessment Tax Assessment Total Assessment is a certain percentage of the fair market value that is determined by local assessors to be the total taxable value of land and additions on the property. | Land | Improvement |
|---|---|---|---|---|
| 2026 | $5,918 | $637,900 | $130,000 | $507,900 |
| 2025 | $6,294 | $580,500 | $130,000 | $450,500 |
| 2024 | $6,294 | $635,000 | $100,000 | $535,000 |
| 2023 | $6,203 | $635,000 | $100,000 | $535,000 |
| 2022 | $4,826 | $635,000 | $100,000 | $535,000 |
| 2021 | $4,507 | $379,190 | $61,190 | $318,000 |
| 2020 | $4,207 | $340,990 | $51,190 | $289,800 |
| 2019 | $3,896 | $326,090 | $51,190 | $274,900 |
| 2018 | $4,353 | $313,090 | $51,190 | $261,900 |
| 2017 | $4,102 | $300,490 | $51,190 | $249,300 |
| 2016 | $4,113 | $294,790 | $51,190 | $243,600 |
| 2015 | $4,106 | $287,890 | $51,190 | $236,700 |
| 2014 | -- | $271,290 | $51,190 | $220,100 |
| 2013 | -- | $0 | $0 | $0 |
Seller's Agent in 2026
Brian Smith
Windermere Manito, LLC
(509) 979-1020
2 in this area
74 Total Sales
Buyer's Agent in 2026
Amanda Bowen
eXp Realty, LLC
(509) 570-6187
2 in this area
28 Total Sales
Source: Spokane Association of REALTORS®
MLS Number: 202525759
APN: 26261.3303
Disclaimer: Certain information contained herein is derived from information provided by parties other than Homes.com. All information provided is deemed reliable, but is not guaranteed to be accurate and should be independently verified.
All data is obtained from various sources and may not have been verified by broker or MLS GRID. Supplied Open House Information is subject to change without notice. All information should be independently reviewed and verified for accuracy. Properties may or may not be listed by the office/agent presenting the information. Some IDX listings have been excluded from this website. IDX information is provided exclusively for personal, non-commercial use, and may not be used for any purpose other than to identify prospective properties consumers may be interested in purchasing.Information is deemed reliable but not guaranteed.
Listings courtesy of Spokane Association of REALTORS® as distributed by MLS GRID.
Based on information submitted to the MLS GRID
Ask me questions while you tour the home.