
Carli Lovell
Sine & Monaghan LLC
(313) 631-7988
57 Total Sales
2 in Harrison
$207K - $311K Price Range
Estimated Value: $379,411
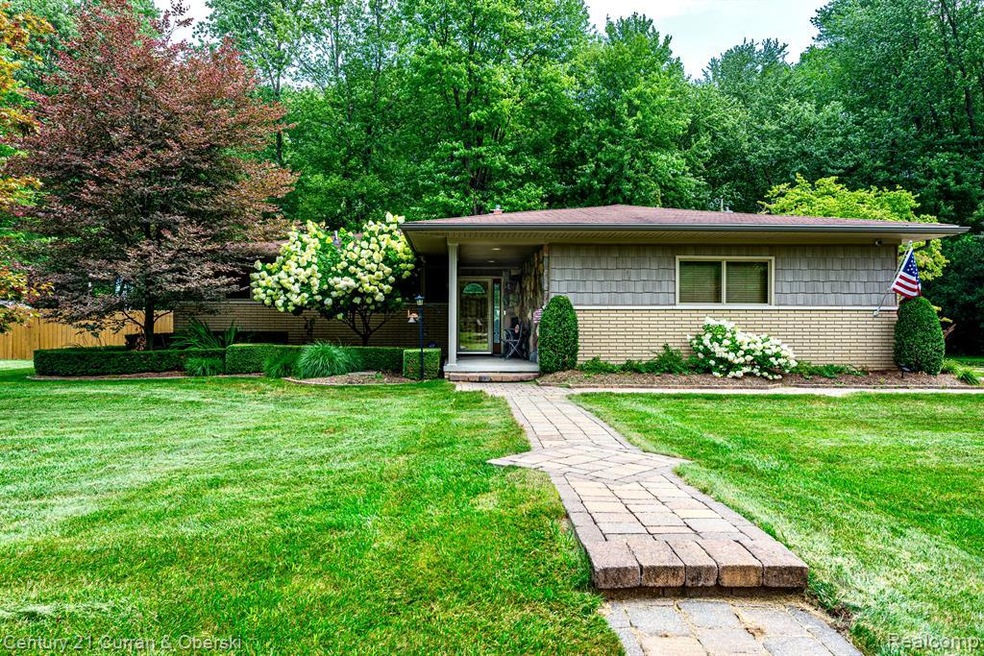
This expansive three bedroom brick ranch boasts a fantastic open living space, and tons of updates. Stunning newer gourmet kitchen offers granite counters, large snack bar, ceramic and glass backsplash, beautiful cabinetry with soft close drawers, gas range. Stainless appliances, recessed lighting, and a large breakfast area rounds out this wonderful space. Kitchen opens to a generous living space, complete with large stone surround fireplace, loads of windows, skylights, and door wall access to patio and backyard. Large formal dining room with brick surround fireplace. Beautifully remodeled full bath. Lower level offers more living space with large family room, wet bar, second kitchen area and tons of storage. First floor laundry. Two-car attached garage. Situated on a corner lot, stunning landscape in the boating capital of the world. We are open to VA and look forward to our friends with FHA loans as well! Enjoy the privacy of the large backyard against the wooded backdrop. Stamped concrete patio, privacy fence. Two sheds. Hot tub not included in sale but open to offers. This unique home has it all! BATVAI
Last Agent to Sell the Property
Real Broker, LLC Berkley License #6501293614 Listed on: 07/26/2024
Last Buyer's Agent
Berkshire Hathaway HomeServices Kee Realty Clinton License #6501313704
We collect this data history from publicly available records. To have your information removed, we recommend requesting removal directly through your county’s website.
Carli Lovell
Sine & Monaghan LLC
(313) 631-7988
57 Total Sales
2 in Harrison
$207K - $311K Price Range
David Godin
LPT Realty
(586) 500-7819
118 Total Sales
6 in Harrison
$120K - $260K Price Range
Kevin Mahone
Keller Williams Realty-Great Lakes
(313) 397-0544
79 Total Sales
1 in Harrison
$435,000 Price
Jennifer Biondi
Berkshire Hathaway HomeServices Kee Realty NB
(586) 261-8251
5 Total Sales
2 in Harrison
$245,000 Price Range
Maria Kopicki
Coldwell Banker Professionals-Birm
(586) 600-7507
238 Total Sales
1 in Harrison
$228,000 Price
Mark Poloney
RE/MAX First
(947) 218-7675
68 Total Sales
2 in Harrison
$65,000 Price Range
We collect this data history from publicly available records. To have your information removed, we recommend requesting removal directly through your county’s website.
| Date | Buyer | Sale Price | Title Company |
|---|---|---|---|
| $400,000 | Title One | ||
| $94,000 | None Available | ||
| $195,295 | None Available | ||
| $205,000 | -- |
We collect this data history from publicly available records. To have your information removed, we recommend requesting removal directly through your county’s website.
| Date | Status | Borrower | Loan Amount |
|---|---|---|---|
| Open | $380,000 | ||
| Previous Owner | $100,000 | ||
| Previous Owner | $75,000 | ||
| Previous Owner | $94,000 | ||
| Previous Owner | $23,950 | ||
| Previous Owner | $192,000 |
We collect this data history from publicly available records. To have your information removed, we recommend requesting removal directly through your county’s website.
| Date | Event | Price | List to Sale | Price per Sq Ft |
|---|---|---|---|---|
| 08/23/2024 08/23/24 | Sold | $400,000 | +3.4% | $200 / Sq Ft |
| 08/13/2024 08/13/24 | Pending | -- | -- | -- |
| 07/26/2024 07/26/24 | For Sale | $387,000 | -- | $194 / Sq Ft |
We collect this data history from publicly available records. To have your information removed, we recommend requesting removal directly through your county’s website.
| Year | Tax Paid | Tax Assessment Tax Assessment Total Assessment is a certain percentage of the fair market value that is determined by local assessors to be the total taxable value of land and additions on the property. | Land | Improvement |
|---|---|---|---|---|
| 2026 | $6,048 | $176,500 | $0 | $0 |
| 2025 | $4,116 | $175,900 | $0 | $0 |
| 2024 | $25 | $167,400 | $0 | $0 |
| 2023 | $2,351 | $150,400 | $0 | $0 |
| 2022 | $3,295 | $143,300 | $0 | $0 |
| 2021 | $3,166 | $140,800 | $0 | $0 |
| 2020 | $2,158 | $131,600 | $0 | $0 |
| 2019 | $2,861 | $122,400 | $0 | $0 |
| 2018 | $2,861 | $110,800 | $0 | $0 |
| 2017 | $2,741 | $95,300 | $25,460 | $69,840 |
| 2016 | $2,732 | $95,300 | $0 | $0 |
| 2015 | -- | $95,330 | $0 | $0 |
| 2012 | $2,495 | $80,560 | $0 | $0 |
Seller's Agent in 2024
Nancy Robinson
Real Broker, LLC Berkley
(248) 224-1013
489 Total Sales
Seller Co-Listing Agent in 2024
Caren Goldstone
Real Broker, LLC Berkley
(248) 310-1147
296 Total Sales
Buyer's Agent in 2024
Lori Dolman
Berkshire Hathaway HomeServices Kee Realty Clinton
(586) 206-4721
120 Total Sales
Source: Realcomp
MLS Number: 20240045512
APN: 17-11-36-205-008
Disclaimer: Certain information contained herein is derived from information provided by parties other than Homes.com. All information provided is deemed reliable, but is not guaranteed to be accurate and should be independently verified.
IDX provided courtesy of Realcomp II Ltd. via Ten-X and MLS
Copyright 2026 Realcomp II Ltd. Shareholders
IDX information is provided exclusively for consumers' personal, noncommercial use and may not be used for any purpose other than to identify prospective properties consumers may be interested in purchasing. The accuracy of all information, regardless of source, is not guaranteed or warranted. All information should be independently verified.
Listing Information presented by local MLS brokerage: Ten-X, local REALTOR®- Arlene Richardson - (888)-952-6393
Ask me questions while you tour the home.