J
Seller's Agent in 2024
Jean Finch
K. Mark Bulla & Approved Mgmt.
Estimated Value: $619,000 - $708,080
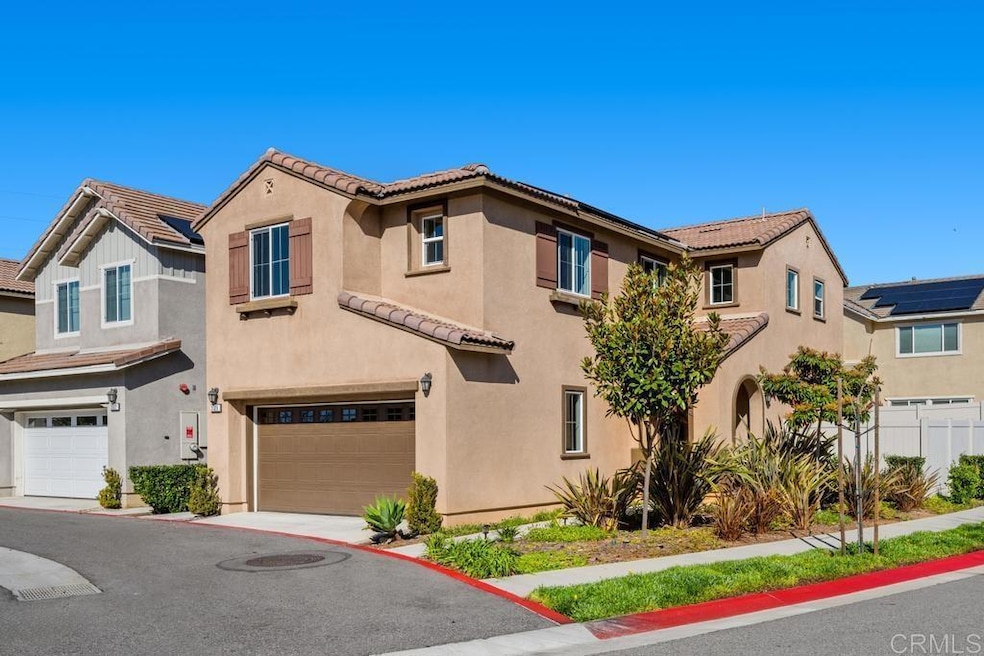
Welcome to your dream home in the heart of the highly desirable neighborhood of Horse Creek Ridge in Fallbrook, CA. This meticulously upgraded 3-bedroom, 2 1/2 bath residence combines modern luxury with the charm of a thriving community. Nestled on a corner lot, this home offers both style and functionality. Step inside and be captivated by the elegant porcelain tile flooring that seamlessly flows through the open living spaces. The gourmet kitchen boasts contemporary finishes and high-end appliances, making it a chef's delight. Entertain effortlessly in the spacious living and dining areas, perfect for creating lasting memories with family and friends. Escape to the comfort of the master suite, complete with a private bath and ample closet space. Two additional bedrooms provide versatility for guests, a home office, or a growing family. The 2 1/2 baths are tastefully appointed, featuring modern fixtures and finishes. The loft upstairs is perfect for extra space! Experience the joy of outdoor living in your fully finished backyard, showcasing upgraded turf for low-maintenance luxury. The perfect setting for weekend barbecues or quiet evenings under the stars. Embrace eco-friendly living with solar panels, tankless water heater and a whole house fan, ensuring energy efficiency and comfort year-round. Enjoy the convenience of being directly across from one of the neighborhood parks, providing a picturesque view from your corner lot. Let the kids play, take a leisurely stroll, or simply enjoy the beauty of the surroundings. Horse Creek Ridge is home to community pools, a sports park, several neighborhood parks and walking trails. With proximity to local amenities, convenience of both the 15 and 76 freeways, and the natural beauty of Fallbrook, this home in Horse Creek Ridge offers an unparalleled lifestyle. Don't miss the chance to make this upgraded gem your own. Schedule a showing today and discover the epitome of Southern California living.
Last Agent to Sell the Property
Jean Finch
K. Mark Bulla & Approved Mgmt. License #01338638 Listed on: 03/20/2024

We collect this data history from publicly available records. To have your information removed, we recommend requesting removal directly through your county’s website.
| Date | Buyer | Sale Price | Title Company |
|---|---|---|---|
| Jones Bryan | $696,000 | Lawyers Title Company | |
| Ennis Family Trust | $457,000 | Lawyers Title Oc |
We collect this data history from publicly available records. To have your information removed, we recommend requesting removal directly through your county’s website.
| Date | Status | Borrower | Loan Amount |
|---|---|---|---|
| Open | Jones Bryan | $446,000 | |
| Previous Owner | Ennis Family Trust | $342,394 |
| Date | Event | Price | List to Sale | Price per Sq Ft |
|---|---|---|---|---|
| 05/10/2024 05/10/24 | Sold | $696,000 | -0.4% | $397 / Sq Ft |
| 04/10/2024 04/10/24 | Pending | -- | -- | -- |
| 03/20/2024 03/20/24 | For Sale | $699,000 | -- | $399 / Sq Ft |
| Year | Tax Paid | Tax Assessment Tax Assessment Total Assessment is a certain percentage of the fair market value that is determined by local assessors to be the total taxable value of land and additions on the property. | Land | Improvement |
|---|---|---|---|---|
| 2025 | $7,429 | $709,919 | $256,583 | $453,336 |
| 2024 | $7,429 | $499,271 | $180,449 | $318,822 |
| 2023 | $7,223 | $479,886 | $173,443 | $306,443 |
| 2022 | $7,255 | $479,886 | $173,443 | $306,443 |
| 2021 | $7,045 | $470,478 | $170,043 | $300,435 |
| 2020 | $7,208 | $465,655 | $168,300 | $297,355 |
| 2019 | $5,650 | $325,164 | $127,164 | $198,000 |
J
Seller's Agent in 2024
Jean Finch
K. Mark Bulla & Approved Mgmt.
Buyer's Agent in 2024
Arji Rashidi
Global Reach Realty
(858) 736-7000
29 Total Sales
Source: California Regional Multiple Listing Service (CRMLS)
MLS Number: NDP2401822
APN: 108-120-66-36
Disclaimer: Certain information contained herein is derived from information provided by parties other than Homes.com. All information provided is deemed reliable, but is not guaranteed to be accurate and should be independently verified.
The multiple listing data appearing on this website, or contained in reports produced therefrom, is owned and copyrighted by California Regional Multiple Listing Service, Inc. ("CRMLS") and is protected by all applicable copyright laws. Information provided is for viewer's personal, non-commercial use and may not be used for any purpose other than to identify prospective properties the viewer may be interested in purchasing. All listing data, including but not limited to square footage and lot size is believed to be accurate, but the listing Agent, listing Broker and CRMLS and its affiliates do not warrant or guarantee such accuracy. The viewer should independently verify the listed data prior to making any decisions based on such information by personal inspection and/or contacting a real estate professional.
Based on information from California Regional Multiple Listing Service, Inc. and /or other sources. All data, including all measurements and calculations of area, is obtained from various sources and has not been, and will not be, verified by broker or MLS. All information should be independently reviewed and verified for accuracy. Properties may or may not be listed by the office/agent presenting the information
Ask me questions while you tour the home.