NOT LISTED FOR SALE

3513 Bunchberry Way Ocoee, FL 34761

Ocoee Area

Estimated Value: $542,019

5 Beds
3 Baths
3,653 Sq Ft
$148/Sq Ft Est. Value

Sale Details

Date Sold: May 16, 2023

Last sale price $525,000 $144 Per Sq Ft

Est. 3% increase in value since last sale

Current estimated payment $3,694 / mo

3 Days on Market

Highlights

  • In Ground Pool
  • Open Floorplan
  • Private Lot
  • Gated Community
  • Contemporary Architecture
  • Loft

About This Home

As of May 2023

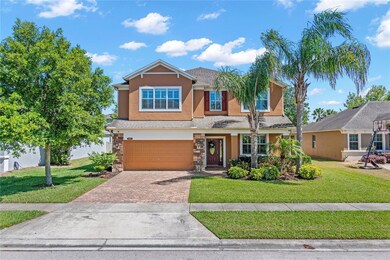
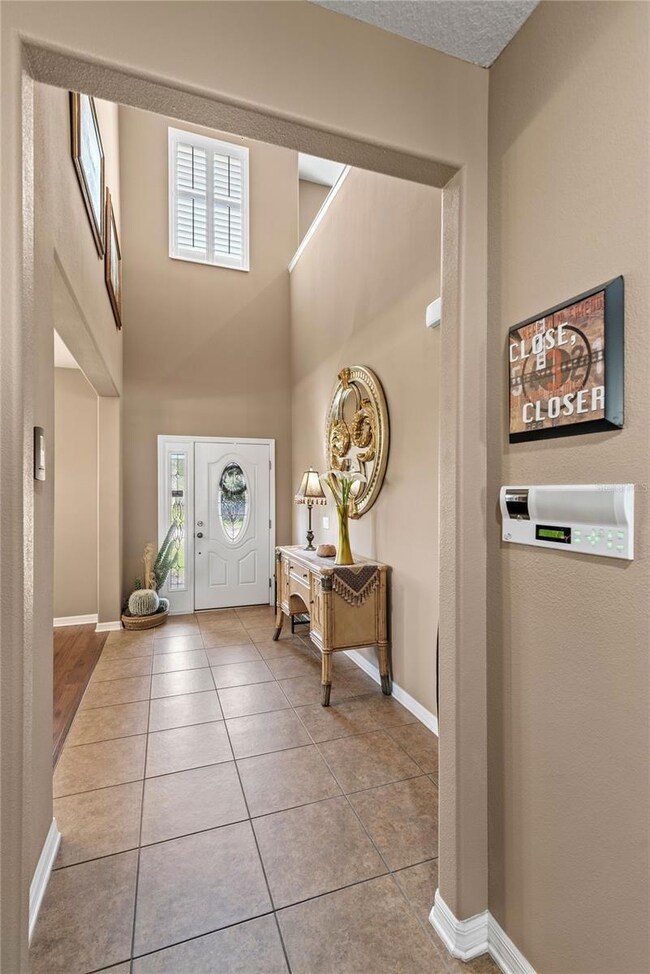
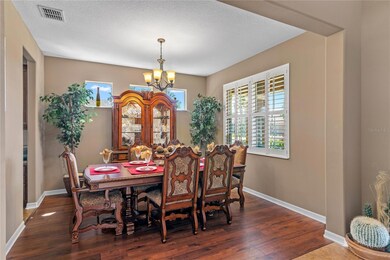
MOVE IN READY HOME in Ocoee's gated McCormick Woods w/spectacular floor plan! This M/I Homes built "Sonoma" plan features 5 beds/3 baths, formal dining, family room, 3 car tandem garage, a covered and enclosed patio with AC & heat and a nice sized yard that’s fenced. You will love the dramatic 2-story foyer that greets you, the earth tone paint, plantation shutters throughout, ceramic tile & wood laminate flooring downstairs and the open floor plan! The formal dining room is on your right when you walk in and on the way to the upgraded, gourmet kitchen, which opens to the family room & dinette & has many additional upgrades - recessed lighting, 42" maple cabinets with crown molding and hardware, wine rack, tile backsplash, under cabinet lighting, double in-wall ovens, granite counters, stainless steel appliances & large walk in pantry. There’s a desk off the kitchen as well. The family room overlooks the beautiful fenced in yard and extended and enclosed patio. What a great space to enjoy your morning coffee or unwind after a long day. There’s a bed and full bath downstairs, too. Head upstairs to the other 4 bedrooms and huge loft with surround sound speakers. The spacious owner’s suite features double entry doors, an en-suite bath that features a tiled corner soaking tub & separate tiled shower w/glass enclosure, separate water closet, a 2-sink vanity and an oversized walk in closet. The guest bedrooms share the guest bath with a tub/shower combo. The laundry room is inside and downstairs for convenience and leads to the 3 car garage. Additional updates and upgrades to this home include updated fans and lighting fixtures, enclosed patio with AC & heat with a mini-split, house intercom system and the exterior was repainted (2020). Community features a pool & playground & is centrally located with easy access to the 429 & the 408 & very close to the West Orange Trail & minutes away from downtown Winter Garden. Don't let this beautiful home pass you by!

Last Agent to Sell the Property

Eve Metlis

WATSON REALTY CORP License #3136091 Listed on: 03/17/2023

WATSON REALTY CORP

Last Buyer's Agent

Vicky Yang

LOKATION License #3311506

LOKATION
Create a Home Valuation Report for This Property
The Home Valuation Report is an in-depth analysis detailing your home's value as well as a comparison with similar homes in the area

Home Details

Home Type

  • Single Family

Est. Annual Taxes

  • $5,101

Year Built

  • Built in 2013

Lot Details

  • 9,039 Sq Ft Lot
  • West Facing Home
  • Vinyl Fence
  • Native Plants
  • Private Lot
  • Landscaped with Trees
  • Property is zoned R-1A

HOA Fees

  • $96 Monthly HOA Fees

Parking

  • 3 Car Attached Garage
  • Tandem Parking
  • Garage Door Opener
  • Driveway

Home Design

  • Contemporary Architecture
  • Slab Foundation
  • Shingle Roof
  • Block Exterior
  • Stucco

Interior Spaces

  • 3,653 Sq Ft Home
  • 2-Story Property
  • Open Floorplan
  • High Ceiling
  • Ceiling Fan
  • Low Emissivity Windows
  • Blinds
  • Sliding Doors
  • Family Room Off Kitchen
  • Living Room
  • Breakfast Room
  • Formal Dining Room
  • Loft
  • Inside Utility
  • Laundry Room

Kitchen

  • Eat-In Kitchen
  • Breakfast Bar
  • Dinette
  • Walk-In Pantry
  • Built-In Oven
  • Cooktop
  • Recirculated Exhaust Fan
  • Microwave
  • Dishwasher
  • Cooking Island
  • Granite Countertops
  • Solid Wood Cabinet
  • Disposal

Flooring

  • Carpet
  • Laminate
  • Ceramic Tile

Bedrooms and Bathrooms

  • 5 Bedrooms
  • Primary Bedroom Upstairs
  • Split Bedroom Floorplan
  • En-Suite Bathroom
  • Walk-In Closet
  • 3 Full Bathrooms
  • Single Vanity
  • Dual Sinks
  • Private Water Closet
  • Bathtub With Separate Shower Stall
  • Shower
  • Garden Bath

Home Security

  • Security System Owned
  • Security Gate
  • Fire and Smoke Detector

Eco-Friendly Details

  • Reclaimed Water Irrigation System

Pool

  • In Ground Pool
  • Gunite Pool

Outdoor Features

  • Covered Patio or Porch
  • Exterior Lighting
  • Private Mailbox

Schools

  • Prairie Lake Elementary School
  • Ocoee Middle School
  • Ocoee High School

Utilities

  • Central Heating and Cooling System
  • Mini Split Air Conditioners
  • Vented Exhaust Fan
  • Thermostat
  • Electric Water Heater
  • High Speed Internet
  • Cable TV Available

Listing and Financial Details

Community Details

Overview

  • Association fees include pool, private road, recreational facilities, security
  • Tiffany Marshall Association, Phone Number (407) 455-5925
  • Visit Association Website
  • Built by M/I Homes
  • Mccormick Woods Ph 2 Subdivision, Sonoma Floorplan
  • The community has rules related to deed restrictions, fencing

Recreation

  • Community Basketball Court
  • Community Playground
  • Community Pool

Security

  • Security Service
  • Gated Community

Home Details

Home Type

Single Family

Est. Annual Taxes

$5,101

Year Built

Built in 2013

Lot Details

9,039 Sq Ft Lot

HOA Fees

$96 per month

Parking

3

Listing Details

  • HOA Fee Includes: Pool, Pool, Private Road, Recreational Facilities, Security
  • Property Type: Residential
  • Property Sub Type: Single Family Residence
  • Architectural Style: Contemporary
  • Construction Materials: Block, Stucco
  • Fireplace: No
  • Living Area: 3653
  • Lot Size Acres: 0.21
  • New Construction: No
  • Year Built: 2013
  • Building Area Total: 4516
  • Lot Size Sq Ft: 9039
  • Status: Sold
  • Ownership: Fee Simple
  • ResoBuildingAreaSource: PublicRecords
  • Building Area Total Srch Sq M: 419.55
  • Escrow State: FL
  • Minimum Lease: 1-2 Years
  • RATIO Current Price By Calculate: 143.72
  • Total Acreage: 0 to less than 1/4
  • Water Access YN: 0
  • Planned Unit Development Yn: 1
  • MFR_BedroomClosetType: Walk-in Closet
  • MFR_BedroomClosetType: Walk-in Closet
  • MFR_BedroomClosetType: Walk-in Closet
  • Tax Year: 2022
  • Special Features: VirtualTour

Interior Features

  • Living Area Units: Square Feet
  • Flooring: Carpet, Ceramic Tile, Laminate
  • Full Bathrooms: 3
  • Interior Amenities: Ceiling Fans(s), Eat-in Kitchen, High Ceilings, Kitchen/Family Room Combo, Master Bedroom Upstairs, Open Floorplan, Solid Surface Counters, Solid Wood Cabinets, Split Bedroom, Stone Counters, Thermostat, Walk-In Closet(s)
  • Appliances Included: Built-In Oven, Cooktop, Dishwasher, Disposal, Electric Water Heater, Exhaust Fan, Microwave, Refrigerator
  • Foundation Details: Slab
  • Total Bedrooms: 5
  • Levels: Two
  • Spa Yn: No
  • Window Features: Blinds, Low Emissivity Windows
  • ResoLivingAreaSource: PublicRecords
  • Additional Rooms: Breakfast Room Separate,Formal Dining Room Separate,Inside Utility,Loft
  • Living Area Meters: 339.37

Exterior Features

  • Direction Faces: West
  • Pool Features: Gunite, In Ground
  • Exterior Features: Irrigation System, Lighting, Private Mailbox, Sidewalk, Sliding Doors, Sprinkler Metered
  • Roof: Shingle
  • Pool Private: No
  • Waterfront: No
  • Patio and Porch Features: Covered, Front Porch, Porch, Rear Porch
  • Road Surface Type: Asphalt
  • Disclosures: HOA/PUD/Condo Disclosure, Seller Property Disclosure
  • Water View YN: 0
  • Waterfront Feet Total: 0
  • Flood Zone Panel: 12095C0210H

Garage/Parking

  • Attached Garage: Yes
  • Carport Y N: No
  • Garage Spaces: 3
  • Garage Yn: Yes
  • Parking Features: Driveway, Garage Door Opener, Tandem

Utilities

  • Utilities: BB/HS Internet Available, Cable Available, Electricity Available, Electricity Connected, Public, Sewer Connected, Sprinkler Meter, Sprinkler Recycled, Street Lights, Water Available, Water Connected
  • Cooling: Central Air, Mini-Split Unit(s)
  • Heating: Central
  • Laundry Features: Inside, Laundry Room
  • Sewer: Public Sewer
  • Water Source: Public

Condo/Co-op/Association

  • Community Features: Deed Restrictions, Gated, Irrigation-Reclaimed Water, Playground, Pool, Sidewalks
  • Association Amenities: Basketball Court, Fence Restrictions, Gated, Playground, Pool, Security
  • Association Fee: 288
  • Association Fee Frequency: Quarterly
  • Association Name: Tiffany Marshall
  • Phone: 407-455-5925
  • Association: Yes
  • Security: Gated Community, Security Gate, Security System, Security System Owned, Smoke Detector(s)
  • Senior Community: No
  • Association 2 YN: 0
  • Association Approval Required YN: 0
  • Pet Restrictions: Consult City of Ocoee & HOA
  • Association Fee Requirement: Required
  • Association Email: Tiffany.Marshall@associa.us
  • Association URL: www.AssociaOnline.com

Fee Information

  • Total Annual Fees: 1152.00
  • Total Monthly Fees: 96.00
  • Monthly HOA Amount: 96.00

Schools

  • Elementary School: Prairie Lake Elementary
  • High School: Ocoee High
  • Middle Or Junior School: Ocoee Middle

Lot Info

  • Zoning: R-1A
  • Parcel Number: 32-21-28-5522-01-180
  • Additional Parcels: No
  • Fencing: Vinyl
  • Lot Features: City Limits, Sidewalk, Paved, Private
  • Property Attached Yn: No
  • Flood Zone Code: X

Green Features

  • Green Water Conservation: Irrigation-Reclaimed Water
  • Green Landscaping: Fl. Friendly/Native Landscape

Building Info

  • Builder Name: M/I Homes

Rental Info

  • Furnished: Unfurnished
  • Pets Allowed: Yes
  • Lease Restrictions YN: 0
  • Additional Lease Restrictions: Consult City of Ocoee & HOA

Tax Info

  • Tax Annual Amount: 5100.81
  • Tax Block: 1
  • Tax Book Number: 10667/6629
  • Tax Lot: 118

Ownership History

We collect this data history from publicly available records. To have your information removed, we recommend requesting removal directly through your county’s website.

Date Name Owned For Owner Type

Purchase Details

Listed on
Mar 17, 2023
Closed on
May 12, 2023
Sold by
Parrish and Parrish Carla
Bought by
Seller's Agent
Eve Metlis
WATSON REALTY CORP
Buyer's Agent
Vicky Yang
LOKATION
List Price
$514,900
Sold Price
$525,000
Premium/Discount to List
$10,100
1.96%
Views
25
Current Estimated Value
$542,019

Home Financials for this Owner

Home Financials are based on the most recent Mortgage that was taken out on this home.
Estimated Appreciation
$17,019
Avg. Annual Appreciation
0.96%
Original Mortgage
$315,000
Outstanding Balance
$304,230
Interest Rate
7.25%
Mortgage Type
New Conventional
Estimated Equity
$237,789

Purchase Details

Closed on
Nov 7, 2013
Sold by
Parrish Jimmie and Parrish Carla
Bought by
Parrish Jimmie and Parrish Carle

Purchase Details

Closed on
Aug 19, 2013
Sold by
M/I Homes Of Orlando Llc
Bought by
Parrish Teresa and Parrish Antonio

Home Financials for this Owner

Home Financials are based on the most recent Mortgage that was taken out on this home.
Original Mortgage
$228,248
Interest Rate
4.48%
Mortgage Type
New Conventional

Purchase Details

Closed on
Mar 15, 2011
Sold by
Mccormick Woods Investments Llc
Bought by
M/I Homes Of Orlando Llc
Source: Public Records

Home Values in the Area

Source: Public Records

Average Home Value in this Area


Source: Public Records

Agents Specializing in Ocoee, FL

See All Agents

Purchase History

We collect this data history from publicly available records. To have your information removed, we recommend requesting removal directly through your county’s website.

Date Buyer Sale Price Title Company
$525,000 Watson Title
Parrish Jimmie $227,000 None Available
Parrish Teresa $285,400 M-I Title Agency Ltd Lc
M/I Homes Of Orlando Llc $1,575,000 Attorney
Source: Public Records

Mortgage History

We collect this data history from publicly available records. To have your information removed, we recommend requesting removal directly through your county’s website.

Date Status Borrower Loan Amount
Open $315,000
Previous Owner Parrish Teresa $228,248
Source: Public Records

Property History

We collect this data history from publicly available records. To have your information removed, we recommend requesting removal directly through your county’s website.

Date Event Price List to Sale Price per Sq Ft
05/16/2023 05/16/23 Sold $525,000 +2.0% $144 / Sq Ft
03/21/2023 03/21/23 Pending -- -- --
03/17/2023 03/17/23 For Sale $514,900 -- $141 / Sq Ft
Source: Stellar MLS

Tax History

We collect this data history from publicly available records. To have your information removed, we recommend requesting removal directly through your county’s website.

Year Tax Paid Tax Assessment Tax Assessment Total Assessment is a certain percentage of the fair market value that is determined by local assessors to be the total taxable value of land and additions on the property. Land Improvement
2026 $8,652 $469,200 $60,000 $409,200
2025 $8,652 $475,420 $60,000 $415,420
2024 $5,258 $455,810 $60,000 $395,810
2023 $5,258 $324,785 $0 $0
2022 $5,101 $315,325 $0 $0
2021 $5,055 $306,141 $0 $0
2020 $4,839 $301,914 $0 $0
2019 $5,017 $295,126 $0 $0
2018 $5,023 $289,623 $0 $0
2017 $5,001 $297,205 $40,000 $257,205
2016 $5,024 $279,347 $30,000 $249,347
2015 $5,112 $275,901 $28,000 $247,901
2014 $5,343 $287,631 $38,000 $249,631
Source: Public Records

Agents Affiliated with this Home

  • Section Image
  • Section Image
See All Agents

Map

Source: Stellar MLS

MLS Number: O6097263

Stellar MLS

APN: 32-2128-5522-01-180

Your Personal Tour Guide

Ask me questions while you tour the home.