
Jamie Maze
Fiv Realty Co Ohio LLC
(380) 222-2873
124 Total Sales
1 in Parkview
$329,900 Price
Estimated Value: $349,000 - $432,000
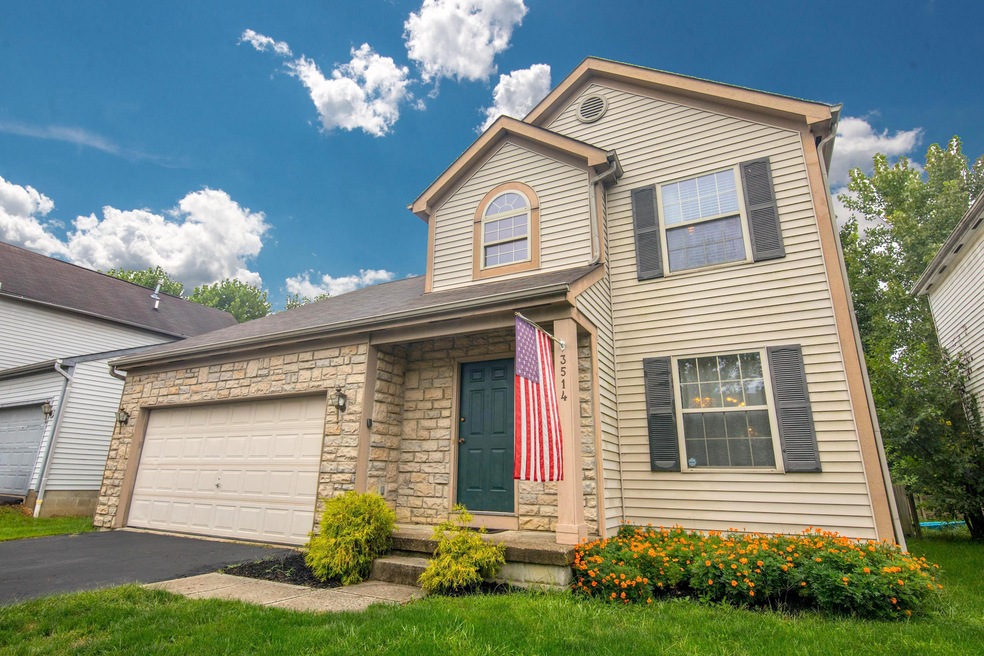
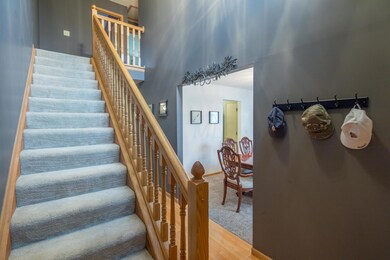
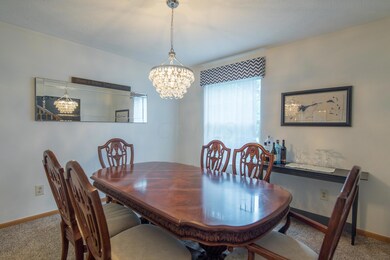
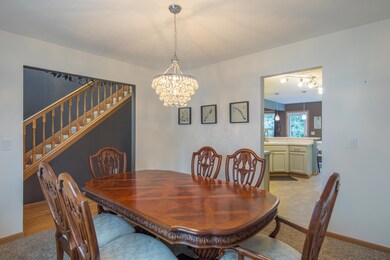
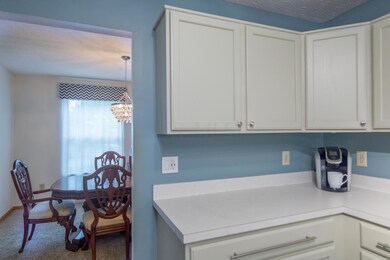
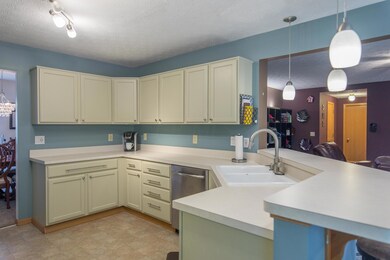
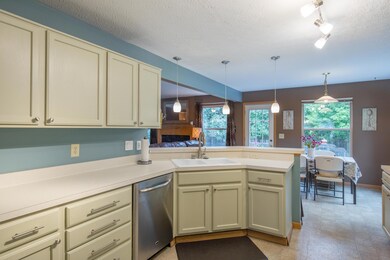
Tons of updates in this spacious 2 story, 3 bedroom, 2.5 bath beauty. The fully fenced back yard has a new fire pit (2018) and composite deck (2014). Additional improvements include a newer furnace and A/C (2016), newer Kitchen pendant lights (2014), newer electric panel (2015), insulated garage walls & additional electric added (2015), 1st floor carpets were new just 3 years ago (2015), Newer dishwasher (2015), new disposal (2017) and brand new refrigerator (2018) - even the ceiling fan in the kid's room is newer. The first floor boasts great views of the back yard from the dinette and from the 1st floor den / office. Enjoy having a 1st floor laundry and plenty of storage in the unfinished basement.
Last Agent to Sell the Property
KW Classic Properties Realty License #332407 Listed on: 08/17/2018
Last Buyer's Agent
Bhim Bastola
CR Inactive Office
We collect this data history from publicly available records. To have your information removed, we recommend requesting removal directly through your county’s website.
Jamie Maze
Fiv Realty Co Ohio LLC
(380) 222-2873
124 Total Sales
1 in Parkview
$329,900 Price
Bradley Gregg
Coldwell Banker Realty
(380) 214-1244
58 Total Sales
1 in Parkview
$314,000 Price
Karin Xander
Coldwell Banker Realty
(888) 528-2766
104 Total Sales
1 in Parkview
$233,000 Price
Carol Houchin
Haven Home Realty
(380) 210-4078
32 Total Sales
1 in Parkview
$233,000 Price
David Blakely
Di Lusso Real Estate
(614) 666-6268
32 Total Sales
1 in Parkview
$105,000 Price
Annette Fleming
RE/MAX Revealty
(866) 396-2504
52 Total Sales
1 in Parkview
$275,000 Price
We collect this data history from publicly available records. To have your information removed, we recommend requesting removal directly through your county’s website.
| Date | Buyer | Sale Price | Title Company |
|---|---|---|---|
| $235,000 | Independent Title Services | ||
| Bolin Jeffrey S | -- | Servicelink Llc | |
| Bolin Jeffrey S | $126,100 | None Available | |
| Federal National Mortgage Association | $187,280 | None Available | |
| Reed Angela | $192,000 | Land Sel Ti | |
| Angus Hewitt W | $190,900 | Transohio Residential Title | |
| M/I Schottenstein Homes Inc | $60,000 | -- |
We collect this data history from publicly available records. To have your information removed, we recommend requesting removal directly through your county’s website.
| Date | Status | Borrower | Loan Amount |
|---|---|---|---|
| Open | $50,000 | ||
| Open | Adhikari Suk D | $191,000 | |
| Closed | Adhikari Suk D | $193,000 | |
| Closed | Adhikari Suk D | $199,750 | |
| Previous Owner | Bolin Jeffrey S | $162,007 | |
| Previous Owner | Bolin Jeffrey S | $128,811 | |
| Previous Owner | Reed Angela M | $195,500 | |
| Previous Owner | Reed Angela | $192,000 | |
| Previous Owner | Angus Hewitt W | $182,660 | |
| Previous Owner | Angus Hewitt W | $7,000 | |
| Previous Owner | Angus Hewitt W | $189,368 |
We collect this data history from publicly available records. To have your information removed, we recommend requesting removal directly through your county’s website.
| Date | Event | Price | List to Sale | Price per Sq Ft |
|---|---|---|---|---|
| 03/31/2025 03/31/25 | Off Market | $235,000 | -- | -- |
| 03/27/2025 03/27/25 | Off Market | $235,000 | -- | -- |
| 10/03/2018 10/03/18 | Sold | $235,000 | -2.1% | $118 / Sq Ft |
| 09/03/2018 09/03/18 | Pending | -- | -- | -- |
| 08/17/2018 08/17/18 | For Sale | $240,000 | -- | $121 / Sq Ft |
We collect this data history from publicly available records. To have your information removed, we recommend requesting removal directly through your county’s website.
| Year | Tax Paid | Tax Assessment Tax Assessment Total Assessment is a certain percentage of the fair market value that is determined by local assessors to be the total taxable value of land and additions on the property. | Land | Improvement |
|---|---|---|---|---|
| 2025 | $5,692 | $114,210 | $22,860 | $91,350 |
| 2024 | $5,692 | $114,210 | $22,860 | $91,350 |
| 2023 | $5,554 | $114,205 | $22,855 | $91,350 |
| 2022 | $5,213 | $81,830 | $9,030 | $72,800 |
| 2021 | $5,264 | $81,830 | $9,030 | $72,800 |
| 2020 | $5,247 | $81,830 | $9,030 | $72,800 |
| 2019 | $4,398 | $65,450 | $7,210 | $58,240 |
| 2018 | $4,050 | $65,450 | $7,210 | $58,240 |
| 2017 | $4,311 | $65,450 | $7,210 | $58,240 |
| 2016 | $3,794 | $52,540 | $9,240 | $43,300 |
| 2015 | $3,802 | $52,540 | $9,240 | $43,300 |
| 2014 | $3,805 | $52,540 | $9,240 | $43,300 |
| 2013 | $2,076 | $57,540 | $10,255 | $47,285 |
Seller's Agent in 2018
Susan Parrish
KW Classic Properties Realty
(614) 402-0289
1 in this area
163 Total Sales
BB
Buyer's Agent in 2018
Bhim Bastola
CR Inactive Office
Source: Columbus and Central Ohio Regional MLS
MLS Number: 218031345
APN: 600-252557
Disclaimer: Certain information contained herein is derived from information provided by parties other than Homes.com. All information provided is deemed reliable, but is not guaranteed to be accurate and should be independently verified.
IDX information is provided exclusively for personal, non-commercial use, and may not be used for any purpose other than to identify prospective properties consumers may be interested in purchasing.
Information is deemed reliable but not guaranteed.
Ask me questions while you tour the home.