
George Black
Meyer Real Estate
(314) 582-9539
174 Total Sales
1 in New Town
$571,130 Price

Estimated Value: $349,472
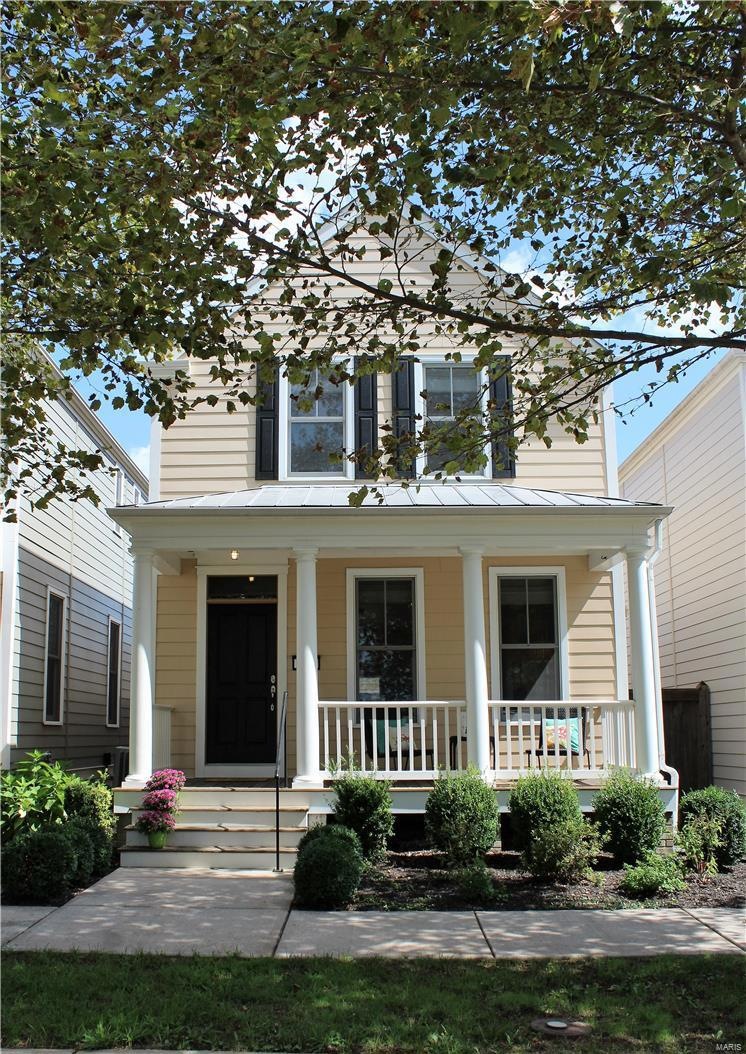
Charm, style, and comfort abound in this beautiful 3 bedroom, 2.5 bath, 2-story home in the heart of New Town. Immaculately kept, this light and airy home boasts fresh neutral paint throughout, custom window treatments, brand new stainless steel appliances, laminate-wood flooring, 42" custom cabinetry, 2 car garage, covered front porch, privately fenced back yard with over-sized patio, and more! Walk 2 doors down your tree lined street to the large, open area park, boccie ball court, and canal right around the corner. Located in the heart of New Town of St. Charles where dining, recreation, shopping, outdoor activities galore, and a real sense of community can be apart of your everyday lifestyle.
Last Agent to Sell the Property
ReeceNichols Real Estate License #2014009189 Listed on: 09/14/2016
Co-Listed By
Timothy Mitchell
STL Buy & Sell, LLC License #1999108277
Last Buyer's Agent
Regina French
GATEWAY, REALTORS License #1999105065
We collect this data history from publicly available records. To have your information removed, we recommend requesting removal directly through your county’s website.
George Black
Meyer Real Estate
(314) 582-9539
174 Total Sales
1 in New Town
$571,130 Price
Christie Lewis
Sold in the Lou
(314) 866-4661
185 Total Sales
1 in New Town
$382,000 Price
Peter Lu
EXP Realty, LLC
(314) 697-1743
805 Total Sales
2 in New Town
$300K - $320K Price Range
Cassie Kramer
Century 21 CopperKey Realty
(314) 668-2880
165 Total Sales
3 in New Town
$337K - $370K Price Range
Betsy Wells
Compass Realty Group
(314) 866-8337
71 Total Sales
1 in New Town
$425,000 Price
Reggie Resper
Brick Street Group
(618) 726-8772
183 Total Sales
1 in New Town
$368,000 Price
We collect this data history from publicly available records. To have your information removed, we recommend requesting removal directly through your county’s website.
| Date | Buyer | Sale Price | Title Company |
|---|---|---|---|
| -- | Investors Title Company | ||
| Grace Richard | -- | Title Partners Agency Llc | |
| Sullentrup Charlotte A | -- | Stl | |
| Emery Gloria | $205,000 | Ust |
We collect this data history from publicly available records. To have your information removed, we recommend requesting removal directly through your county’s website.
| Date | Status | Borrower | Loan Amount |
|---|---|---|---|
| Open | $151,000 | ||
| Closed | Grace Richard | $157,200 | |
| Previous Owner | Emery Gloria | $147,150 | |
| Previous Owner | Emery Gloria | $150,000 |
We collect this data history from publicly available records. To have your information removed, we recommend requesting removal directly through your county’s website.
| Date | Event | Price | List to Sale | Price per Sq Ft |
|---|---|---|---|---|
| 11/09/2016 11/09/16 | Sold | -- | -- | -- |
| 09/24/2016 09/24/16 | Pending | -- | -- | -- |
| 09/16/2016 09/16/16 | For Sale | $199,900 | -- | $147 / Sq Ft |
| 09/14/2016 09/14/16 | Off Market | -- | -- | -- |
We collect this data history from publicly available records. To have your information removed, we recommend requesting removal directly through your county’s website.
| Year | Tax Paid | Tax Assessment Tax Assessment Total Assessment is a certain percentage of the fair market value that is determined by local assessors to be the total taxable value of land and additions on the property. | Land | Improvement |
|---|---|---|---|---|
| 2026 | $3,751 | $57,404 | ||
| 2025 | $3,473 | $57,404 | ||
| 2023 | $4,011 | $51,661 | $0 | $0 |
| 2022 | $3,618 | $44,149 | $0 | $0 |
| 2021 | $3,622 | $44,149 | $0 | $0 |
| 2020 | $3,328 | $39,532 | $0 | $0 |
| 2019 | $3,066 | $39,532 | $0 | $0 |
| 2018 | $3,006 | $36,883 | $0 | $0 |
| 2017 | $2,969 | $36,883 | $0 | $0 |
| 2016 | $2,849 | $34,136 | $0 | $0 |
| 2015 | $2,867 | $34,136 | $0 | $0 |
| 2014 | $2,764 | $31,896 | $0 | $0 |
Seller's Agent in 2016
Kelly Weber
ReeceNichols Real Estate
(314) 458-3972
9 in this area
131 Total Sales
TM
Seller Co-Listing Agent in 2016
Timothy Mitchell
STL Buy & Sell, LLC
RF
Buyer's Agent in 2016
Regina French
RE/MAX
Source: MARIS MLS
MLS Number: MIS16064359
APN: 5-116B-9958-00-1708.0000000
Disclaimer: Certain information contained herein is derived from information provided by parties other than Homes.com. All information provided is deemed reliable, but is not guaranteed to be accurate and should be independently verified.
All data is obtained from various sources and may not have been verified by broker or MLS GRID. Supplied Open House Information is subject to change without notice. All information should be independently reviewed and verified for accuracy. Properties may or may not be listed by the office/agent presenting the information. Some IDX listings have been excluded from this website.
Listings courtesy of MARIS MLS as distributed by MLS GRID.
Based on information submitted to the MLS GRID
Ask me questions while you tour the home.