
Edna Wilson
RE/MAX Aerospace Realty
(321) 587-0556
208 Total Sales
5 in Sharpes
$80K - $670K Price Range
Estimated Value: $374,827
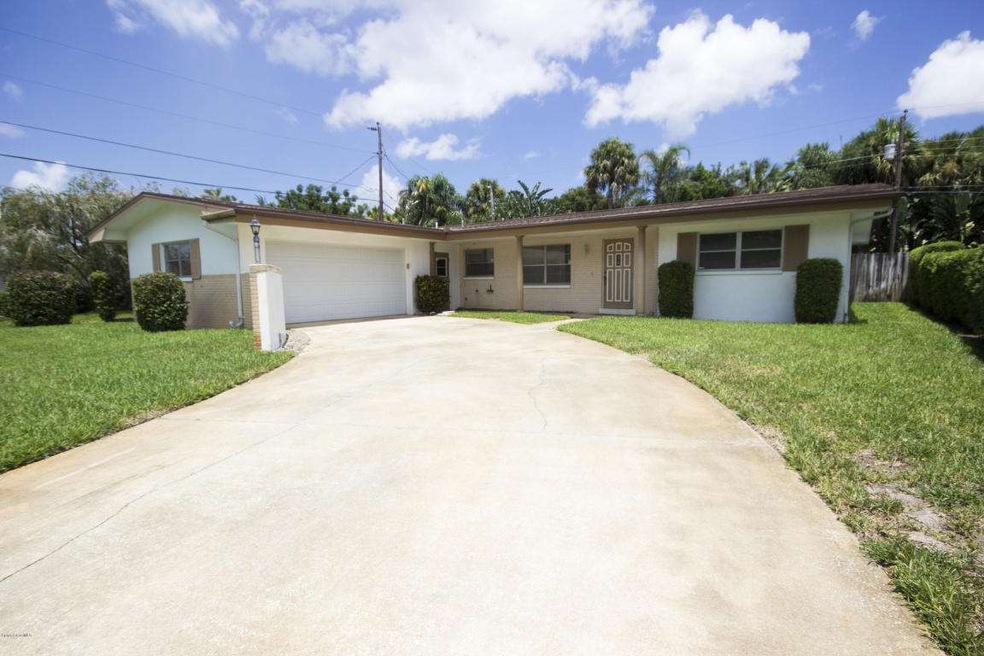
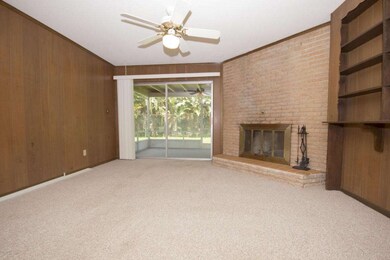
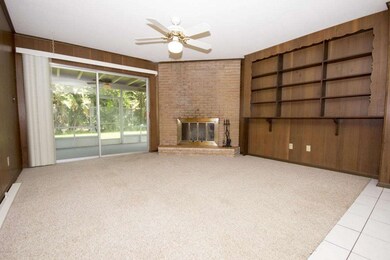
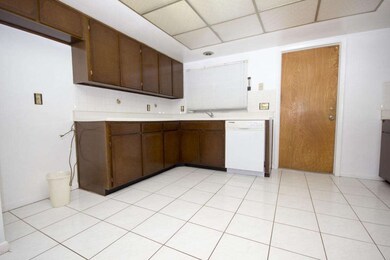
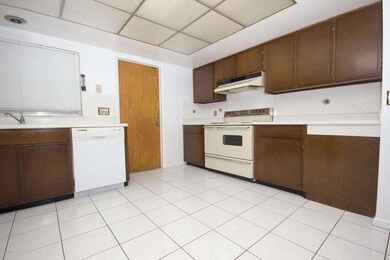
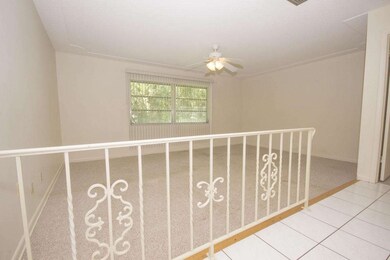
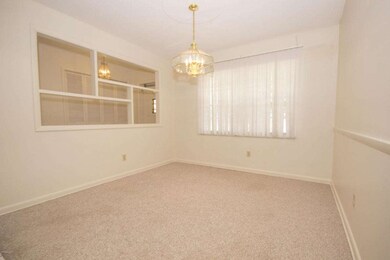
BEAUTIFUL 4 BEDROOM 2 BATH HOME IN THE PRESTIGIOUS PARKCHESTER SUBDIVISION! This 1920 sqft home has an open floor plan with a large kitchen, a living room and family room, perfect for a large family or entertainment. Living room is across from the dining room and the family room is separated for additional privacy and has a wood burning fireplace! Newer 30 year dimensional roof, newer A/C, tile floors, lots of cabinet space, double oven, and dishwasher. Large master suite with His/Hers closets. Deep closets in all bedrooms for tons of storage. Screened in back porch with custom Charcoal BBQ grill and fenced in back yard. 2 Car garage with attached laundry space. Don't miss your opportunity to own this Parkchester home!
Last Agent to Sell the Property
Jack Maggard
RE/MAX The Home Center Listed on: 08/24/2016
We collect this data history from publicly available records. To have your information removed, we recommend requesting removal directly through your county’s website.
Edna Wilson
RE/MAX Aerospace Realty
(321) 587-0556
208 Total Sales
5 in Sharpes
$80K - $670K Price Range
Pamela King
C. Apollo Realty Inc
(786) 751-3881
63 Total Sales
2 in Sharpes
$91K - $105K Price Range
Eugene Crockett
EXP Realty LLC
(321) 450-3764
247 Total Sales
1 in Sharpes
$855,000 Price
Regan Jackson
ACME REAL ESTATE FLORIDA LLC
(689) 207-6591
221 Total Sales
2 in Sharpes
$70K - $119K Price Range
Kellie Bowling
Compass Florida LLC
(321) 334-2801
141 Total Sales
2 in Sharpes
$337K - $392K Price Range
Brianne Heath
AML Real Estate Services
(321) 336-5991
48 Total Sales
1 in Sharpes
$97,000 Price
We collect this data history from publicly available records. To have your information removed, we recommend requesting removal directly through your county’s website.
| Date | Buyer | Sale Price | Title Company |
|---|---|---|---|
| $178,500 | Point Title Services Llc |
We collect this data history from publicly available records. To have your information removed, we recommend requesting removal directly through your county’s website.
| Date | Status | Borrower | Loan Amount |
|---|---|---|---|
| Open | $266,425 | ||
| Closed | $264,448 | ||
| Closed | $172,872 | ||
| Closed | $182,337 |
We collect this data history from publicly available records. To have your information removed, we recommend requesting removal directly through your county’s website.
| Date | Event | Price | List to Sale | Price per Sq Ft |
|---|---|---|---|---|
| 10/21/2016 10/21/16 | Sold | $178,500 | -0.7% | $93 / Sq Ft |
| 09/07/2016 09/07/16 | Pending | -- | -- | -- |
| 08/23/2016 08/23/16 | For Sale | $179,750 | 0.0% | $94 / Sq Ft |
| 08/13/2016 08/13/16 | Pending | -- | -- | -- |
| 07/28/2016 07/28/16 | For Sale | $179,750 | -- | $94 / Sq Ft |
We collect this data history from publicly available records. To have your information removed, we recommend requesting removal directly through your county’s website.
| Year | Tax Paid | Tax Assessment Tax Assessment Total Assessment is a certain percentage of the fair market value that is determined by local assessors to be the total taxable value of land and additions on the property. | Land | Improvement |
|---|---|---|---|---|
| 2026 | $2,689 | $193,080 | ||
| 2025 | $2,483 | $188,010 | ||
| 2024 | $2,440 | $182,720 | ||
| 2023 | $2,440 | $177,400 | $0 | $0 |
| 2022 | $2,282 | $172,240 | $0 | $0 |
| 2021 | $2,321 | $167,230 | $0 | $0 |
| 2020 | $2,256 | $164,930 | $0 | $0 |
| 2019 | $2,201 | $161,230 | $0 | $0 |
| 2018 | $2,204 | $158,230 | $0 | $0 |
| 2017 | $2,219 | $154,980 | $23,000 | $131,980 |
| 2016 | $2,296 | $126,110 | $20,000 | $106,110 |
| 2015 | $2,189 | $98,100 | $20,000 | $78,100 |
| 2014 | $2,037 | $89,190 | $20,000 | $69,190 |
J
Seller's Agent in 2016
Jack Maggard
RE/MAX
Buyer's Agent in 2016
Kelsey Friedrich
Real Broker LLC
(321) 987-0470
40 Total Sales
K
Buyer's Agent in 2016
Kelsey Nelson
RE/MAX
Source: Space Coast MLS (Space Coast Association of REALTORS®)
MLS Number: 760763
APN: 24-36-08-50-00001.0-0024.00
Disclaimer: Certain information contained herein is derived from information provided by parties other than Homes.com. All information provided is deemed reliable, but is not guaranteed to be accurate and should be independently verified.
IDX information is provided exclusively for personal, non-commercial use, and may not be used for any purpose other than to identify prospective properties consumers may be interested in purchasing.
Information is deemed reliable but not guaranteed.
Ask me questions while you tour the home.