
Caroline Bourgeault
Responds Quickly
HomeSmart Preferred Realty
(719) 631-3748
195 Total Sales
5 in Southpointe
$320K - $420K Price Range
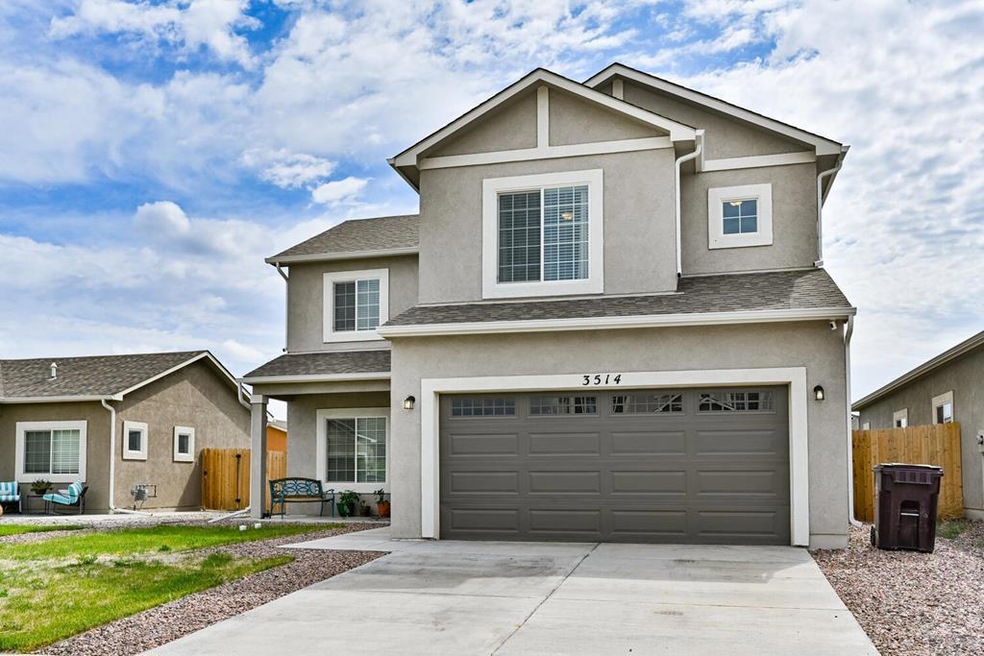
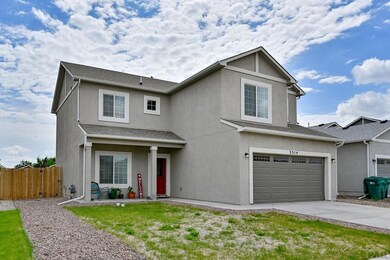
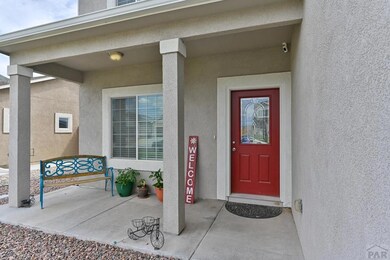
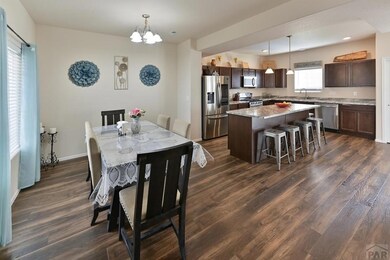
Estimated Value: $398,779
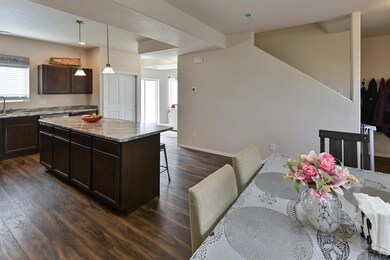
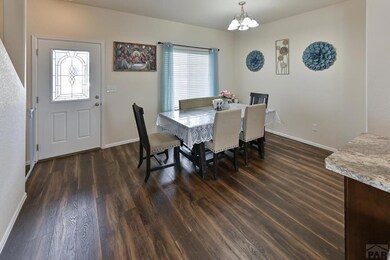
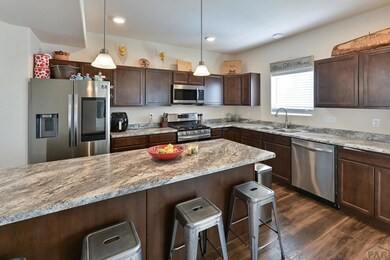
Take a look at this fantastic 4BR/3BA stucco 2-story in Heritage Village! The main level features the Dining Room and Kitchen with LVT flooring, a large island, counter bar seating, and stainless steel appliances; the spacious Living Room with a walk-out to the patio and fenced backyard; a Bedroom, and a half bath. Upstairs you'll find a nicely sized Loft; the Master Bedroom with a 5-piece ensuite bath and walk-in closet; two additional Bedrooms; the Laundry Room and a full Bath. This home has lots to love about it, and is nearly-new being built in 2020! Schedule a showing today!
We collect this data history from publicly available records. To have your information removed, we recommend requesting removal directly through your county’s website.
Caroline Bourgeault
HomeSmart Preferred Realty
(719) 631-3748
195 Total Sales
5 in Southpointe
$320K - $420K Price Range
Cynthia Williams
RE/MAX Associates
(719) 470-2367
29 Total Sales
2 in Southpointe
$399,900 Price Range
Rudy Stupar
Rocky Mountain Realty
(719) 752-8613
115 Total Sales
2 in Southpointe
$355K - $415K Price Range
Berrier Group
RE/MAX Of Pueblo Inc
(719) 504-4829
195 Total Sales
1 in Southpointe
$345,000 Price
Kristi Meyer
Real Broker, LLC
(775) 349-0355
41 Total Sales
2 in Southpointe
$400,000 Price Range
Bryan Decker
Exp Realty LLC
(719) 781-8084
83 Total Sales
1 in Southpointe
$343,000 Price
We collect this data history from publicly available records. To have your information removed, we recommend requesting removal directly through your county’s website.
| Date | Buyer | Sale Price | Title Company |
|---|---|---|---|
| $395,000 | Stewart Title | ||
| Baca Robert Dean | $299,850 | Land Title Guarantee Co |
We collect this data history from publicly available records. To have your information removed, we recommend requesting removal directly through your county’s website.
| Date | Status | Borrower | Loan Amount |
|---|---|---|---|
| Open | $383,150 | ||
| Previous Owner | Baca Robert Dean | $269,865 |
We collect this data history from publicly available records. To have your information removed, we recommend requesting removal directly through your county’s website.
| Date | Event | Price | List to Sale | Price per Sq Ft | Prior Sale |
|---|---|---|---|---|---|
| 10/19/2022 10/19/22 | Sold | $395,000 | -7.1% | $183 / Sq Ft | |
| 07/21/2022 07/21/22 | For Sale | $425,000 | +41.7% | $197 / Sq Ft | |
| 06/19/2020 06/19/20 | Sold | $299,850 | +4.3% | $139 / Sq Ft | View Prior Sale |
| 02/05/2020 02/05/20 | Pending | -- | -- | -- | |
| 02/05/2020 02/05/20 | For Sale | $287,400 | -- | $133 / Sq Ft |
We collect this data history from publicly available records. To have your information removed, we recommend requesting removal directly through your county’s website.
| Year | Tax Paid | Tax Assessment Tax Assessment Total Assessment is a certain percentage of the fair market value that is determined by local assessors to be the total taxable value of land and additions on the property. | Land | Improvement |
|---|---|---|---|---|
| 2025 | $2,269 | $21,690 | ||
| 2024 | $1,897 | $18,420 | ||
| 2023 | $1,917 | $22,110 | $2,350 | $19,760 |
| 2022 | $1,892 | $18,140 | $2,430 | $15,710 |
| 2021 | $1,951 | $18,660 | $2,500 | $16,160 |
| 2020 | $152 | $18,660 | $2,500 | $16,160 |
| 2019 | $152 | $1,450 | $1,450 | $0 |
AM
Seller's Agent in 2022
Ali Muno
Cornerstone Real Estate Team
(719) 249-7710
1 in this area
138 Total Sales
Buyer Co-Listing Agent in 2022
Brittany Martinez (Ratliff)
RE/MAX
(719) 248-2500
13 in this area
181 Total Sales
AD
Seller's Agent in 2020
Andrea Divelbiss
Real Estate Marketing Group LLC
(719) 671-1670
41 in this area
146 Total Sales
Source: Pueblo Association of REALTORS®
MLS Number: 203691
APN: 1-5-22-2-28-020
Disclaimer: Certain information contained herein is derived from information provided by parties other than Homes.com. All information provided is deemed reliable, but is not guaranteed to be accurate and should be independently verified.
IDX information is provided exclusively for personal, non-commercial use, and may not be used for any purpose other than to identify prospective properties consumers may be interested in purchasing. Information is deemed reliable but not guaranteed.
Ask me questions while you tour the home.