
Marti Hampton
Responds Quickly
EXP Realty
(984) 238-9358
1,262 Total Sales
6 in Hope Valley
$260K - $600K Price Range
Estimated Value: $1,266,100
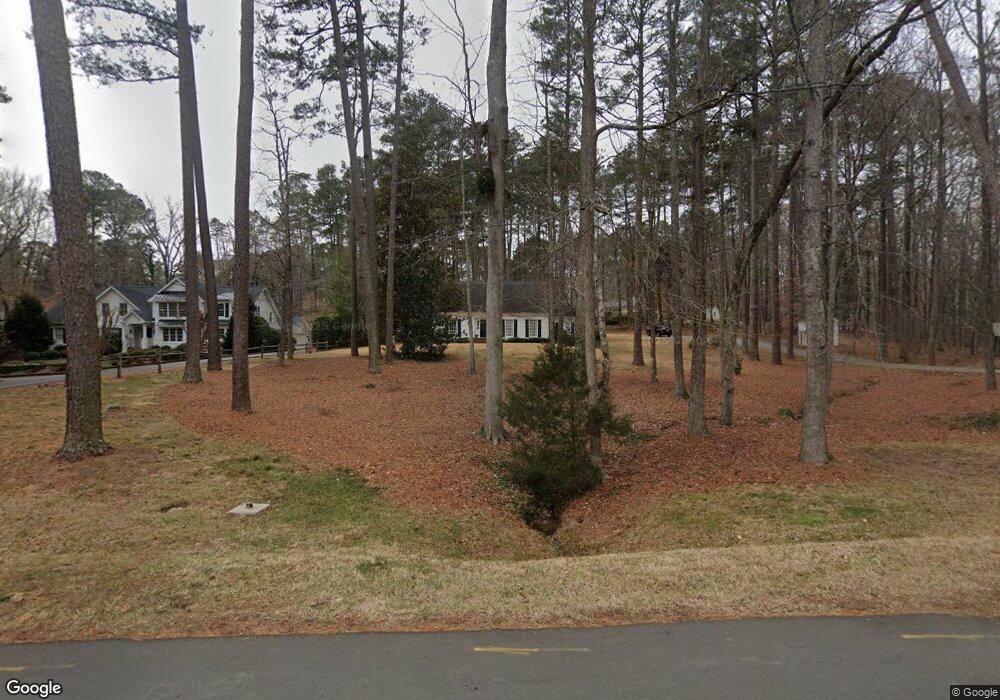
3514 Rugby Road was featured in American Home magazine. In the article, the owners, Dr. and Mrs. Baxter Sapp, describe the home as ''one that's easy to love,'' praising its colonial charm, compact scale, privacy, and livability. The article further notes that builder John C. Williams' meticulous attention to detail and proportion ''has brought distinction to what might have been a run-of-the-mill Cape Cod.'' Thoughtful updates include a beautifully designed chef's kitchen featuring a Wolf gas range and a stunning quartzite island, ideal for both prep and entertaining. The pantry/bar area is stylish and functional, and the updated primary and secondary bathrooms showcase exquisite, premium tile selections.You will not want to miss the sunroom overlooking the backyard, nor the charming storage shed that once provided a magical two-story playhouse for hours of fun. Situated on 1.26 acres, the home is set back gracefully from the road, offering privacy and a true sense of retreat. This is a gem you will be glad you discovered. Former buyers backed out after the due diligence period for personal reasons.
We collect this data history from publicly available records. To have your information removed, we recommend requesting removal directly through your county’s website.
Marti Hampton
EXP Realty
(984) 238-9358
1,262 Total Sales
6 in Hope Valley
$260K - $600K Price Range
Thomas Iuliucci
Northside Realty Inc.
(910) 900-6487
266 Total Sales
3 in Hope Valley
$277K - $289K Price Range
Susan Doninger Greer
Howard Hanna Allen Tate Raleigh Glenwood
(984) 833-2250
171 Total Sales
1 in Hope Valley
$500,000 Price
Tom Mabrey
KELLER WILLIAMS PREFERRED
(984) 363-8837
75 Total Sales
1 in Hope Valley
$707,007 Price
Brooks Taylor
Wilkinson Triad Realty
(743) 867-9903
49 Total Sales
2 in Hope Valley
$255,000 Price Range
Lexie Batchelor
Dogwood Properties
(470) 300-2030
118 Total Sales
1 in Hope Valley
$428,280 Price
We collect this data history from publicly available records. To have your information removed, we recommend requesting removal directly through your county’s website.
| Date | Buyer | Sale Price | Title Company |
|---|---|---|---|
| -- | None Available | ||
| $440,000 | None Available |
We collect this data history from publicly available records. To have your information removed, we recommend requesting removal directly through your county’s website.
| Date | Status | Borrower | Loan Amount |
|---|---|---|---|
| Open | $265,000 | ||
| Closed | $371,500 | ||
| Closed | $376,000 | ||
| Closed | $380,000 | ||
| Previous Owner | $290,000 |
We collect this data history from publicly available records. To have your information removed, we recommend requesting removal directly through your county’s website.
| Date | Event | Price | List to Sale | Price per Sq Ft |
|---|---|---|---|---|
| 08/09/2026 08/09/26 | Pending | -- | -- | -- |
| 06/03/2026 06/03/26 | Price Changed | $1,274,000 | -1.8% | $404 / Sq Ft |
| 04/29/2026 04/29/26 | For Sale | $1,298,000 | -- | $411 / Sq Ft |
We collect this data history from publicly available records. To have your information removed, we recommend requesting removal directly through your county’s website.
| Year | Tax Paid | Tax Assessment Tax Assessment Total Assessment is a certain percentage of the fair market value that is determined by local assessors to be the total taxable value of land and additions on the property. | Land | Improvement |
|---|---|---|---|---|
| 2025 | $9,377 | $945,923 | $541,600 | $404,323 |
| 2024 | $6,992 | $501,225 | $173,625 | $327,600 |
| 2023 | $6,566 | $501,147 | $173,550 | $327,597 |
| 2022 | $6,414 | $501,147 | $173,550 | $327,597 |
| 2021 | $6,384 | $501,147 | $173,550 | $327,597 |
| 2020 | $6,234 | $501,147 | $173,550 | $327,597 |
| 2019 | $6,234 | $501,147 | $173,550 | $327,597 |
| 2018 | $6,364 | $469,181 | $139,437 | $329,744 |
| 2017 | $6,318 | $469,181 | $139,437 | $329,744 |
| 2016 | $6,105 | $469,181 | $139,437 | $329,744 |
| 2015 | $5,801 | $419,042 | $92,800 | $326,242 |
| 2014 | $5,801 | $419,042 | $92,800 | $326,242 |
Seller's Agent in 2026
Mary Hunter
Urban Durham Realty
(919) 810-7005
31 in this area
136 Total Sales
Buyer's Agent in 2026
Denise Kennihan
Chapel Hill Realty Group, Inc.
(919) 602-2400
3 in this area
106 Total Sales
Ask me questions while you tour the home.