NOT LISTED FOR SALE

Estimated Value: $595,000 - $637,000

5 Beds
2 Baths
2,418 Sq Ft
$252/Sq Ft Est. Value

Sale Details

Date Sold: October 14, 2025

Last sale price $600,000 $248 Per Sq Ft

Est. 2% increase in value since last sale

Current estimated payment $3,745 / mo

92 Days on Market

Highlights

  • Heated In Ground Pool
  • 0.39 Acre Lot
  • Wood Flooring
  • A. B. Combs Magnet Elementary School Rated A
  • Transitional Architecture
  • Main Floor Primary Bedroom

About This Home

As of October 2025

Welcome to 3516 Swift Drive. This wonderful home is tucked inside one of Raleigh's most desirable locations. Just minutes from Lake Johnson Park, Dix Park, the North Carolina Museum of Art, and NC State's Centennial Campus, this home offers both peaceful living and unbeatable convenience. Enjoy quick access to downtown Raleigh, major highways (I-40, I-440), RDU International Airport, and a wide range of shopping and dining destinations. Whether you're commuting to work or enjoying weekend outings, this location puts you in the center of it all.

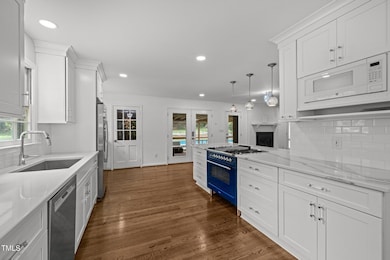
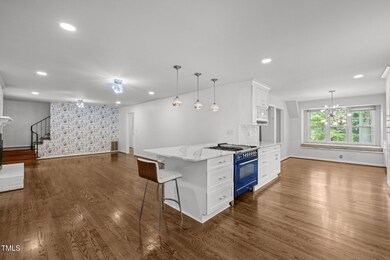
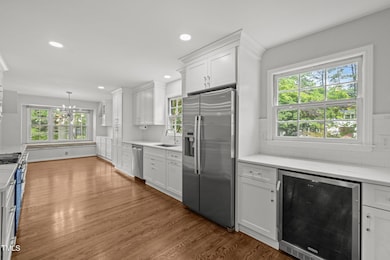
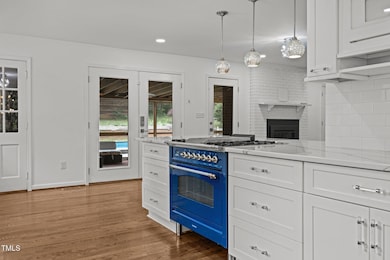
This spacious home sits on nearly 0.4 acres and features ~2,400 square feet of comfortable living space. Inside, you'll find a perfect blend of mid-century charm and modern updates, including hardwood floors, an updated kitchen, and multiple living areas; ideal for both relaxing and entertaining.

Step outside to your private oasis of a backyard oasis featuring a recently upgraded in-ground, HEATED, saltwater pool, complete with a brand-new liner and filtration system, just in time for hot North Carolina summer days! The large, fenced backyard and screened porch make it easy to host, unwind, or simply enjoy the outdoors year-round.

Whether you're looking for a home near NC State, downtown, or one that provides access to Raleigh's abundant green spaces and cultural attractions, 3516 Swift Drive delivers comfort, connection, and convenience in one package!

Last Agent to Sell the Property

Jamie Ferguson

Aspire Real Estate And Develop License #259427 Listed on: 06/13/2025

Last Buyer's Agent

Sally Mackie

Relevate Real Estate Inc. License #298080

Relevate Real Estate Inc.
Create a Home Valuation Report for This Property
The Home Valuation Report is an in-depth analysis detailing your home's value as well as a comparison with similar homes in the area

Home Details

Home Type

  • Single Family

Est. Annual Taxes

  • $4,731

Year Built

  • Built in 1963

Lot Details

  • 16,988 Sq Ft Lot
  • Wood Fence
  • Corner Lot
  • Many Trees
  • Back Yard Fenced

Home Design

  • Transitional Architecture
  • Traditional Architecture
  • Dutch Colonial Architecture
  • Tudor Architecture
  • Brick Exterior Construction
  • Combination Foundation
  • Shingle Roof
  • Board and Batten Siding
  • HardiePlank Type
  • Masonite
  • Lead Paint Disclosure

Interior Spaces

  • 2,418 Sq Ft Home
  • 2-Story Property
  • Ceiling Fan
  • Family Room with Fireplace
  • Living Room with Fireplace
  • Dining Room
  • Screened Porch
  • Basement
  • Crawl Space
  • Dishwasher

Flooring

  • Wood
  • Tile
  • Vinyl

Bedrooms and Bathrooms

  • 5 Bedrooms
  • Primary Bedroom on Main
  • 2 Full Bathrooms

Laundry

  • Laundry Room
  • Laundry in Hall
  • Laundry on main level

Parking

  • 4 Car Attached Garage
  • 2 Carport Spaces
  • Private Driveway
  • On-Street Parking

Pool

  • Heated In Ground Pool
  • Saltwater Pool
  • Vinyl Pool
  • Diving Board

Outdoor Features

  • Rain Gutters

Schools

  • Combs Elementary School
  • Centennial Campus Middle School
  • Athens Dr High School

Utilities

  • Central Heating and Cooling System
  • Heating System Uses Gas
  • Septic System
  • Cable TV Available

Community Details

  • No Home Owners Association
  • Bryn Mawr Subdivision

Listing and Financial Details

  • Assessor Parcel Number 0783850043

Home Details

Home Type

Single Family

Est. Annual Taxes

$4,731

Year Built

Built in 1963

Lot Details

0.39 Acres

Listing Details

  • Year Built: 1963
  • Prop. Type: Residential
  • Horses: No
  • Road Surface Type: Paved
  • Subdivision Name: Bryn Mawr
  • Above Grade Finished Sq Ft: 2418.0
  • Architectural Style: Dutch Colonial, Traditional, Transitional, Tudor
  • Carport Y N: Yes
  • Garage Yn: No
  • Unit Levels: Bi-Level, One and One Half, Two
  • New Construction: No
  • General Property Information Basement YN: Yes
  • General Property Information Fireplace YN: Yes
  • Architectural Style Transitional: Yes
  • Cooling Central Air: Yes
  • Flooring Tile: Yes
  • Laundry Features Main Level: Yes
  • Sewer:Public Sewer: Yes
  • Water Source Public: Yes
  • Flooring Hardwood: Yes
  • Levels Two: Yes
  • Room Types Bedroom 2 Level: Main
  • Room Types Bedroom 3 Level: Second
  • Room Types Bedroom 4 Level: Second
  • Room Types Dining Room2: Yes
  • Room Types Family Room2: Yes
  • Architectural Style Traditional: Yes
  • Room Types Primary Bedroom Level: Main
  • Flooring Vinyl: Yes
  • Room Types Living Room2: Yes
  • Utilities Cable Available: Yes
  • General Property Information Senior Community YN: No
  • Levels One and One Half: Yes
  • Laundry Features In Hall: Yes
  • Architectural Style Dutch Colonial: Yes
  • Heating Gas Pack2: Yes
  • Pool Features In Ground: Yes
  • General Property Information Enhanced Accessible2: No
  • General Property Information Horse YN2: No
  • Utilities Natural Gas Available: Yes
  • Roof:Shingle: Yes
  • Utilities Water Connected: Yes
  • General Property Information Spa YN: No
  • Pool Features Salt Water: Yes
  • General Property Information Above Grade Finished Area: 2418.0
  • General Property Information Carport YN: Yes
  • Cooling Ceiling Fan(s): Yes
  • Utilities Electricity Connected: Yes
  • Utilities Sewer Connected: Yes
  • Room Types Laundry2: Yes
  • Fencing Back Yard: Yes
  • Utilities Natural Gas Connected: Yes
  • Fencing Wood2: Yes
  • Utilities Septic Connected: Yes
  • Disclosures Lead Based Paint: Yes
  • Architectural Style Tudor: Yes
  • Pool Features Heated: Yes
  • General Property Information Carport Spaces2: 2.0
  • General Property Information Lot Size Square Feet2: 16988.4
  • Levels Bi-Level: Yes
  • General Property Information Lot Size Acres: 0.39
  • Foundation Details Combination: Yes
  • Pool Features Diving Board: Yes
  • Pool Features Electric Heat: Yes
  • Pool Features Liner: Yes
  • General Property Information Stories2: 2
  • Pool Features Gas Heat: Yes
  • General Property Information:Living Area3: 2418.0
  • General Property Information Waterfront YN: No
  • DelayedMarketingYN: No
  • Special Features: None
  • Property Sub Type: Detached
  • Stories: 2

Interior Features

  • Flooring: Hardwood, Tile, Vinyl
  • Basement: Crawl Space
  • Private Spa: No
  • Appliances: Dishwasher
  • Basement YN: Yes
  • Full Bathrooms: 2
  • Total Bedrooms: 5
  • Fireplace Features: Family Room, Living Room
  • Fireplaces: 1
  • Stories: 2
  • Appliances Dishwasher: Yes
  • Basement:Crawl Space: Yes
  • Fireplace Features:Family Room: Yes
  • Fireplace Features:Living Room: Yes
  • Fireplace Features:Fireplaces Total: 1

Exterior Features

  • Roof: Shingle
  • Exterior Features: Fenced Yard, Private Yard, Rain Gutters
  • Fencing: Back Yard, Wood
  • Acres: 0.39
  • Waterfront: No
  • Disclosures: Lead Based Paint, Seller Disclosure
  • Home Warranty: No
  • Construction Type: Board & Batten Siding, Brick, HardiPlank Type, Masonite
  • Foundation Details: Combination
  • Patio And Porch Features: Covered, Enclosed, Rear Porch, Screened
  • Exterior Features:Rain Gutters: Yes
  • Patio And Porch Features:Screened: Yes
  • Construction Materials:Board Batten Siding: Yes
  • Patio And Porch Features:Covered2: Yes
  • Exterior Features:Fenced - Yard: Yes
  • Construction Materials:Masonite: Yes
  • Lot Features:Corner Lot: Yes
  • Construction Materials:Brick: Yes
  • Patio And Porch Features:Enclosed2: Yes
  • Lot Features:Back Yard2: Yes
  • Lot Features:Many Trees: Yes
  • Exterior Features:Private Yard: Yes
  • Construction Materials:HardiPlank Type: Yes
  • Patio And Porch Features:Rear Porch: Yes
  • Pool Features:Outdoor Pool: Yes

Garage/Parking

  • Attached Garage: Yes
  • Open Parking: No
  • Parking Features: Attached, Carport, Driveway, On Street
  • Total Parking Spaces: 4.0
  • Parking Features:Attached: Yes
  • Parking Features:Driveway: Yes
  • Parking Features:On Street: Yes
  • Parking Features:Carport: Yes
  • General Property Information:Parking Total: 4.0
  • General Property Information:Open Parking YN2: No

Utilities

  • Utilities: Cable Available, Electricity Connected, Natural Gas Available, Natural Gas Connected, Septic Connected, Sewer Connected, Water Connected
  • Heating: Central, Gas Pack
  • Cooling: Ceiling Fan(s), Central Air
  • Cooling Y N: Yes
  • HeatingYN: Yes
  • Water Source: Public
  • Heating:Central: Yes

Condo/Co-op/Association

  • Senior Community: No
  • Association: No

Association/Amenities

  • General Property Information:Association YN: No

Schools

  • Ninth Grade High School: Wake - Athens Dr
  • Middle Or Junior School: Wake - Centennial Campus

Lot Info

  • Lot Size Sq Ft: 16988.4
  • ResoLotSizeUnits: Acres
  • Parcel #: 0783850043

Tax Info

  • Tax Annual Amount: 4731.0
  • Tax Year: 2024

MLS Schools

  • Elementary School: Wake - Combs

Ownership History

We collect this data history from publicly available records. To have your information removed, we recommend requesting removal directly through your county’s website.

Date Name Owned For Owner Type

Purchase Details

Listed on
Jun 13, 2025
Closed on
Oct 14, 2025
Sold by
Allen Christopher and Allen Kimberly I
Bought by
Seller's Agent
Jamie Ferguson
Aspire Real Estate And Develop
Buyer's Agent
Sally Mackie
Relevate Real Estate Inc.
List Price
$660,000
Sold Price
$600,000
Premium/Discount to List
-$60,000
-9.09%
Views
201
Current Estimated Value
$609,086

Home Financials for this Owner

Home Financials are based on the most recent Mortgage that was taken out on this home.
Estimated Appreciation
$9,086
Avg. Annual Appreciation
1.70%
Original Mortgage
$480,000
Outstanding Balance
$476,503
Interest Rate
6.56%
Mortgage Type
New Conventional
Estimated Equity
$132,584

Purchase Details

Closed on
May 13, 2010
Sold by
Obriant Ralph Leon and Obriant Jamie Bunn
Bought by
Allen Kimberly I and Allen Christopher

Home Financials for this Owner

Home Financials are based on the most recent Mortgage that was taken out on this home.
Original Mortgage
$281,698
Interest Rate
4.75%
Mortgage Type
FHA
Source: Public Records

Home Values in the Area

Source: Public Records

Average Home Value in this Area


Source: Public Records

Agents Specializing in West Raleigh, NC

See All Agents

Purchase History

We collect this data history from publicly available records. To have your information removed, we recommend requesting removal directly through your county’s website.

Date Buyer Sale Price Title Company
$600,000 None Listed On Document
Allen Kimberly I $290,000 None Available
Source: Public Records

Mortgage History

We collect this data history from publicly available records. To have your information removed, we recommend requesting removal directly through your county’s website.

Date Status Borrower Loan Amount
Open $480,000
Previous Owner Allen Kimberly I $281,698
Source: Public Records

Property History

We collect this data history from publicly available records. To have your information removed, we recommend requesting removal directly through your county’s website.

Date Event Price List to Sale Price per Sq Ft
10/14/2025 10/14/25 Sold $600,000 0.0% $248 / Sq Ft
09/13/2025 09/13/25 Pending -- -- --
09/04/2025 09/04/25 Price Changed $600,000 -7.7% $248 / Sq Ft
07/08/2025 07/08/25 Price Changed $650,000 -1.5% $269 / Sq Ft
06/13/2025 06/13/25 For Sale $660,000 -- $273 / Sq Ft
Source: Doorify MLS

Tax History

We collect this data history from publicly available records. To have your information removed, we recommend requesting removal directly through your county’s website.

Year Tax Paid Tax Assessment Tax Assessment Total Assessment is a certain percentage of the fair market value that is determined by local assessors to be the total taxable value of land and additions on the property. Land Improvement
2025 $4,624 $527,871 $215,000 $312,871
2024 $4,605 $527,871 $215,000 $312,871
2023 $3,813 $347,958 $120,000 $227,958
2022 $3,543 $347,958 $120,000 $227,958
2021 $3,406 $347,958 $120,000 $227,958
2020 $3,344 $347,958 $120,000 $227,958
2019 $3,059 $262,226 $90,000 $172,226
2018 $2,885 $262,226 $90,000 $172,226
2017 $2,748 $262,226 $90,000 $172,226
2016 $2,692 $262,226 $90,000 $172,226
2015 $2,627 $251,739 $90,000 $161,739
2014 $2,492 $232,402 $90,000 $142,402
Source: Public Records

Agents Affiliated with this Home

  • Section Image
  • Section Image
See All Agents

Map

Source: Doorify MLS

MLS Number: 10103105

Doorify MLS

APN: 0783.12-85-0043-000

Your Personal Tour Guide

Ask me questions while you tour the home.