
Laura Hood
Benchmark Realty, LLC
(615) 880-8969
39 Total Sales
1 in Murfreesboro
$472,500 Price


Estimated Value: $492,290
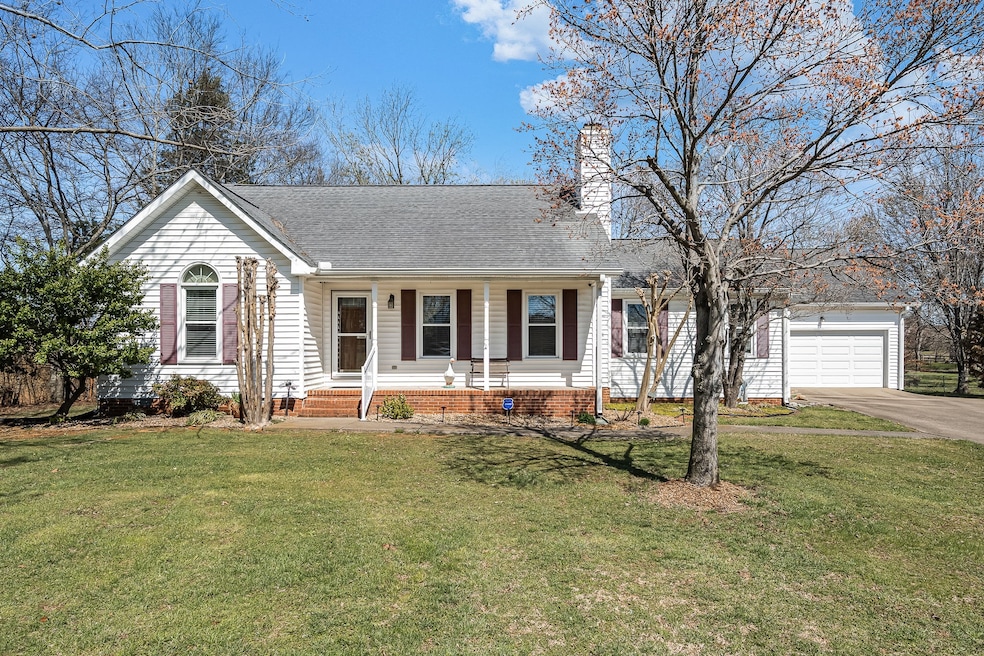
Discover your private haven on nearly a full acre of land, perfectly situated next to Batey Farms in Stewarts Creek. This well-maintained home boasts an excellent floorplan that enhances both comfort and functionality. Enjoy relaxing in the bright Florida room or unwind in the spacious den. The layout includes a versatile bonus room above the garage, perfect for a home office, guest space, or playroom. Additional features include a spacious shed/workspace, ideal for hobbies or extra storage. Experience the tranquility of this quiet neighborhood while being conveniently located near amenities. Don’t miss this opportunity to make it your own!
Last Agent to Sell the Property
Compass Brokerage Phone: 6155228237 License #339332 Listed on: 03/20/2025
We collect this data history from publicly available records. To have your information removed, we recommend requesting removal directly through your county’s website.
Laura Hood
Benchmark Realty, LLC
(615) 880-8969
39 Total Sales
1 in Murfreesboro
$472,500 Price
Becca Gilbert
SimpliHOM
(629) 218-3618
53 Total Sales
11 in Murfreesboro
$280K - $635K Price Range
Carolyn Williams
Onward Real Estate
(931) 773-8584
30 Total Sales
9 in Murfreesboro
$188K - $1.2M Price Range
Gabrielle Hanson
Williamson Real Estate
(629) 213-2239
147 Total Sales
5 in Murfreesboro
$315K - $799K Price Range
Amanda Cotton
Anew Real Estate Consultants
(615) 909-2407
110 Total Sales
8 in Murfreesboro
$390K - $770K Price Range
Kay Self
Crye-Leike, Inc., REALTORS
(629) 206-8622
66 Total Sales
2 in Murfreesboro
$312K - $525K Price Range
We collect this data history from publicly available records. To have your information removed, we recommend requesting removal directly through your county’s website.
| Date | Buyer | Sale Price | Title Company |
|---|---|---|---|
| $463,000 | Magnolia Title | ||
| Mann Robert E Ann E | $175,000 | -- | |
| Dutton Ervin | -- | -- | |
| Dutton Ervin W | $138,000 | -- |
We collect this data history from publicly available records. To have your information removed, we recommend requesting removal directly through your county’s website.
| Date | Status | Borrower | Loan Amount |
|---|---|---|---|
| Open | $463,000 | ||
| Previous Owner | Mann Robert E Ann E | $171,830 | |
| Previous Owner | Dutton Ervin | $155,829 | |
| Previous Owner | Dutton Lisa A | $163,800 | |
| Previous Owner | Dutton Ervin W | $23,500 |
We collect this data history from publicly available records. To have your information removed, we recommend requesting removal directly through your county’s website.
| Date | Event | Price | List to Sale | Price per Sq Ft |
|---|---|---|---|---|
| 05/03/2025 05/03/25 | Sold | $463,000 | +2.9% | $183 / Sq Ft |
| 04/06/2025 04/06/25 | Pending | -- | -- | -- |
| 04/01/2025 04/01/25 | For Sale | $449,900 | 0.0% | $178 / Sq Ft |
| 03/24/2025 03/24/25 | Pending | -- | -- | -- |
| 03/20/2025 03/20/25 | For Sale | $449,900 | -- | $178 / Sq Ft |
We collect this data history from publicly available records. To have your information removed, we recommend requesting removal directly through your county’s website.
| Year | Tax Paid | Tax Assessment Tax Assessment Total Assessment is a certain percentage of the fair market value that is determined by local assessors to be the total taxable value of land and additions on the property. | Land | Improvement |
|---|---|---|---|---|
| 2026 | $1,659 | $107,350 | $27,500 | $79,850 |
| 2025 | $1,659 | $88,425 | $13,750 | $74,675 |
| 2024 | $1,659 | $88,425 | $13,750 | $74,675 |
| 2023 | $1,659 | $88,425 | $13,750 | $74,675 |
| 2022 | $1,429 | $88,425 | $13,750 | $74,675 |
| 2021 | $1,430 | $64,425 | $9,375 | $55,050 |
| 2020 | $1,430 | $64,425 | $9,375 | $55,050 |
| 2019 | $1,430 | $64,425 | $9,375 | $55,050 |
| 2018 | $1,353 | $64,425 | $0 | $0 |
| 2017 | $1,156 | $43,150 | $0 | $0 |
| 2016 | $1,156 | $43,150 | $0 | $0 |
| 2015 | $1,156 | $43,150 | $0 | $0 |
| 2014 | $1,073 | $43,150 | $0 | $0 |
| 2013 | -- | $39,150 | $0 | $0 |
Seller's Agent in 2025
John Marc Stephens
Compass
(615) 522-8237
49 Total Sales
JB
Buyer's Agent in 2025
Jalena Baker
Elam Real Estate
(615) 890-1222
19 Total Sales
Source: Realtracs
MLS Number: RTC2806849
APN: 071O-A-045.02-000
Disclaimer: Certain information contained herein is derived from information provided by parties other than Homes.com. All information provided is deemed reliable, but is not guaranteed to be accurate and should be independently verified.
All data is obtained from various sources and may not have been verified by broker or MLS GRID. Supplied Open House Information is subject to change without notice. All information should be independently reviewed and verified for accuracy. Properties may or may not be listed by the office/agent presenting the information. Some IDX listings have been excluded from this website.
Listings courtesy of Realtracs as distributed by MLS GRID.
Listing Information presented by local MLS brokerage: Ten-X, LLC dba Homes.com, local broker - Arlene Richardson - 888-952-6393 - 17600 Laguna Canyon Rd, Irvine, CA 92618.
Based on information submitted to the MLS GRID
Ask me questions while you tour the home.