
Julie Baez
Benchmark Realty, LLC
(615) 379-9719
139 Total Sales
1 in Columbia
$284,000 Price


Estimated Value: $456,000 - $499,000
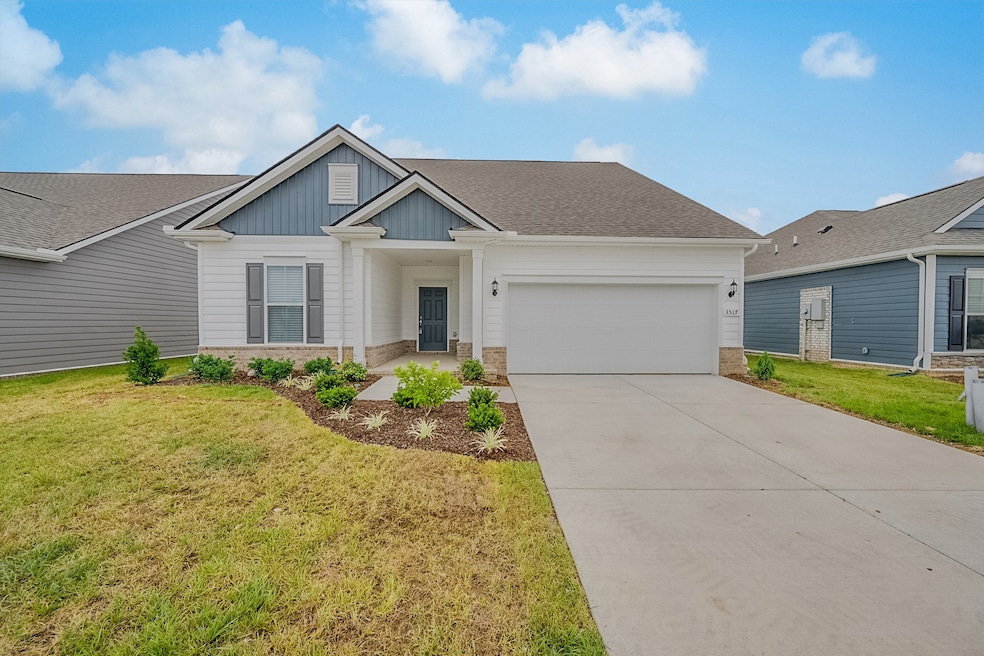
Two year old Pulte "Bedrock" home in Independence at Carters Station. $60,000 in options added. Fresh paint and new carpet. Wonderful floor plan! 3 BR, Main floor owners suite and guest room, plus desirable French door office. Upstairs library/tv area, bedroom, bath, and a hobby room. Roomy and bright. Kitchen has white cabinets, granite counters and large island opening onto living and dining areas. Community Pool and Clubhouse, firepit, dog park and walking trail.
Last Agent to Sell the Property
Benchmark Realty, LLC Brokerage Phone: 6156049348 License #286806 Listed on: 03/27/2025
We collect this data history from publicly available records. To have your information removed, we recommend requesting removal directly through your county’s website.
Julie Baez
Benchmark Realty, LLC
(615) 379-9719
139 Total Sales
1 in Columbia
$284,000 Price
Ahmad Washington
Paradise Realtors, LLC
(844) 940-1316
75 Total Sales
1 in Columbia
$290,000 Price
Hunter McDonald
Red Realty, LLC
(615) 434-3962
42 Total Sales
1 in Columbia
$440,000 Price
Miguel Perez
Synergy Realty Network, LLC
(339) 888-9657
58 Total Sales
14 in Columbia
$242K - $575K Price Range
Michelle Patterson
simpliHOM
(615) 619-4284
294 Total Sales
2 in Columbia
$478K - $625K Price Range
Michele Mazzu
Crye-Leike Music City
(615) 437-5495
182 Total Sales
1 in Columbia
$265,000 Price
We collect this data history from publicly available records. To have your information removed, we recommend requesting removal directly through your county’s website.
| Date | Buyer | Sale Price | Title Company |
|---|---|---|---|
| -- | Mid State Title | ||
| $469,000 | Momentum Title Llc |
We collect this data history from publicly available records. To have your information removed, we recommend requesting removal directly through your county’s website.
| Date | Status | Borrower | Loan Amount |
|---|---|---|---|
| Previous Owner | $60,000 |
We collect this data history from publicly available records. To have your information removed, we recommend requesting removal directly through your county’s website.
| Date | Event | Price | List to Sale | Price per Sq Ft |
|---|---|---|---|---|
| 06/30/2025 06/30/25 | Sold | $469,000 | 0.0% | $186 / Sq Ft |
| 06/02/2025 06/02/25 | Pending | -- | -- | -- |
| 05/20/2025 05/20/25 | Price Changed | $469,000 | -1.3% | $186 / Sq Ft |
| 04/15/2025 04/15/25 | Price Changed | $475,000 | -0.8% | $189 / Sq Ft |
| 03/27/2025 03/27/25 | For Sale | $479,000 | -- | $190 / Sq Ft |
We collect this data history from publicly available records. To have your information removed, we recommend requesting removal directly through your county’s website.
| Year | Tax Paid | Tax Assessment Tax Assessment Total Assessment is a certain percentage of the fair market value that is determined by local assessors to be the total taxable value of land and additions on the property. | Land | Improvement |
|---|---|---|---|---|
| 2022 | $547 | $20,000 | $20,000 |
C
Seller's Agent in 2025
Chris Jessey
Benchmark Realty, LLC
(615) 604-9348
6 Total Sales
Buyer's Agent in 2025
Toni Frizzell
Tyler York Real Estate Brokers, LLC
(615) 587-8864
184 Total Sales
Source: Realtracs
MLS Number: RTC2809871
APN: 041M-D-044.00
Disclaimer: Certain information contained herein is derived from information provided by parties other than Homes.com. All information provided is deemed reliable, but is not guaranteed to be accurate and should be independently verified.
All data is obtained from various sources and may not have been verified by broker or MLS GRID. Supplied Open House Information is subject to change without notice. All information should be independently reviewed and verified for accuracy. Properties may or may not be listed by the office/agent presenting the information. Some IDX listings have been excluded from this website.
Listings courtesy of Realtracs as distributed by MLS GRID.
Based on information submitted to the MLS GRID
Ask me questions while you tour the home.