
Alison Debraux
Taylor Properties
(301) 900-2620
16 Total Sales
1 in Springdale
$650,000 Price

Estimated Value: $433,284
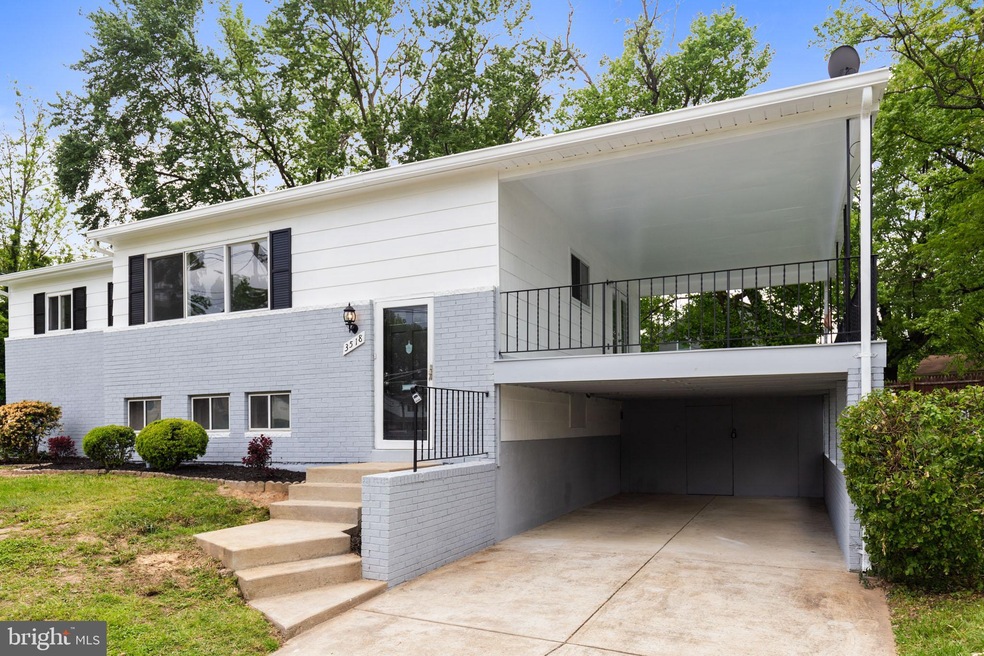
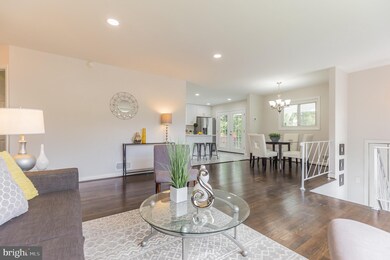
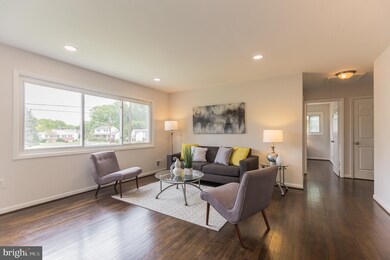
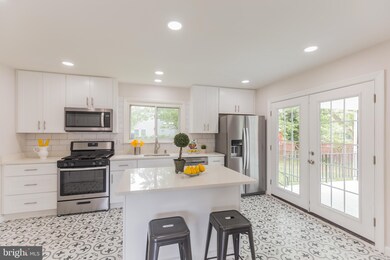
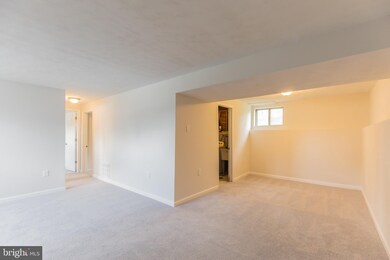
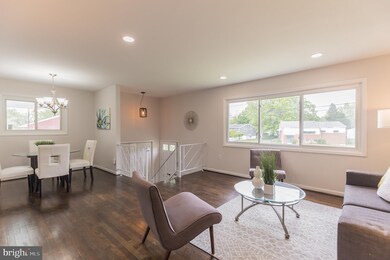
BACK on the MARKET! Here is Your CHANCE...No need to lift a finger with this beautifully renovated two story home in Upper Marlboro! This 5 bedroom, 2 full bathroom home is a stunner! Welcoming foyer with a coat closet and steps leading up to the open concept living room with streams of natural light. This home features gorgeous hardwood floors and recessed lighting throughout! The dining room stuns with a 5 light nickel chandelier and overlooks the completely updated one-of-a-kind kitchen. Featuring pristine white cabinetry with brushed nickel handles, glossy white countertops, gleaming white subway tile backsplash, and a large mosaic print tile floor, this kitchen is a standout! It includes an island with breakfast bar, large sink with window view, and all new stainless steel appliances, including a double door fridge with ice maker. Double french glass doors provide easy access from the kitchen to the large covered deck with steps leading to the completely fenced in backyard. The perfect place for a large summer cookout! Three bedrooms on the main floor with one full bath! Enjoy the fully carpeted completely renovated basement, with two bedrooms and one full bath - the perfect place for guests or a rec room! All new appliances, including washer and dryer! Beautifully landscaped front lawn and backyard, with long driveway and covered carport! Conveniently located with easy access to I-495, and Martin Luther King Jr Hwy, this home is near multiple shopping and dining destinations. Do not miss out on this move-in-ready home!***Video Walk Through https://vimeo.com/418842341***
Last Agent to Sell the Property
(833) 335-7433 dc.broker@exprealty.net EXP Realty, LLC License #0225207192 Listed on: 05/15/2020
Last Buyer's Agent
(301) 684-4895 trinicely@gmail.com JPAR Real Estate Professionals License #676977
We collect this data history from publicly available records. To have your information removed, we recommend requesting removal directly through your county’s website.
Alison Debraux
Taylor Properties
(301) 900-2620
16 Total Sales
1 in Springdale
$650,000 Price
Carolina Medrano
Fairfax Realty Premier
(240) 702-1350
53 Total Sales
1 in Springdale
$400,000 Price
Edwina Rogers
Brysis Realty International
(443) 565-4921
72 Total Sales
1 in Springdale
$480,000 Price
Damon Brockenberry
Keller Williams Preferred Properties
(202) 946-6295
57 Total Sales
2 in Springdale
$405K - $600K Price Range
Maria Lewis
Keller Williams Preferred Properties
(814) 747-5870
71 Total Sales
2 in Springdale
$455K - $520K Price Range
Nicola Taylor
TTR Sotheby's International Realty
(301) 450-6430
69 Total Sales
1 in Springdale
$520,000 Price
We collect this data history from publicly available records. To have your information removed, we recommend requesting removal directly through your county’s website.
| Date | Buyer | Sale Price | Title Company |
|---|---|---|---|
| $365,000 | Universal Title | ||
| Vanassche David | $215,000 | Atg Title Inc | |
| Smith Gerlinda | $195,500 | -- | |
| Washington John C | $83,500 | -- |
We collect this data history from publicly available records. To have your information removed, we recommend requesting removal directly through your county’s website.
| Date | Status | Borrower | Loan Amount |
|---|---|---|---|
| Previous Owner | $358,363 | ||
| Previous Owner | Smith Gerlinda | $219,400 | |
| Previous Owner | Smith Gerlinda Y | $22,660 | |
| Previous Owner | Smith Gerlinda | $249,600 | |
| Previous Owner | Smith Gerinda | $223,000 |
We collect this data history from publicly available records. To have your information removed, we recommend requesting removal directly through your county’s website.
| Date | Event | Price | List to Sale | Price per Sq Ft | Prior Sale |
|---|---|---|---|---|---|
| 08/21/2020 08/21/20 | Sold | $365,000 | -3.7% | $338 / Sq Ft | |
| 08/07/2020 08/07/20 | For Sale | $379,000 | 0.0% | $351 / Sq Ft | |
| 06/06/2020 06/06/20 | Pending | -- | -- | -- | |
| 06/01/2020 06/01/20 | For Sale | $379,000 | 0.0% | $351 / Sq Ft | |
| 05/23/2020 05/23/20 | Pending | -- | -- | -- | |
| 05/15/2020 05/15/20 | For Sale | $379,000 | +64.8% | $351 / Sq Ft | |
| 04/21/2020 04/21/20 | Sold | $230,000 | -8.0% | $213 / Sq Ft | View Prior Sale |
| 04/08/2020 04/08/20 | Pending | -- | -- | -- | |
| 03/31/2020 03/31/20 | For Sale | $250,000 | -- | $231 / Sq Ft |
We collect this data history from publicly available records. To have your information removed, we recommend requesting removal directly through your county’s website.
| Year | Tax Paid | Tax Assessment Tax Assessment Total Assessment is a certain percentage of the fair market value that is determined by local assessors to be the total taxable value of land and additions on the property. | Land | Improvement |
|---|---|---|---|---|
| 2025 | $5,531 | $384,567 | ||
| 2024 | $5,531 | $345,333 | ||
| 2023 | $4,946 | $306,100 | $71,300 | $234,800 |
| 2022 | $4,855 | $299,967 | $0 | $0 |
| 2021 | $4,764 | $293,833 | $0 | $0 |
| 2020 | $4,673 | $287,700 | $70,600 | $217,100 |
| 2019 | $3,840 | $268,167 | $0 | $0 |
| 2018 | $3,371 | $248,633 | $0 | $0 |
| 2017 | $3,199 | $229,100 | $0 | $0 |
| 2016 | -- | $210,800 | $0 | $0 |
| 2015 | $3,253 | $192,500 | $0 | $0 |
| 2014 | $3,253 | $174,200 | $0 | $0 |
Seller's Agent in 2020
Chris Craddock
EXP Realty, LLC
(571) 540-7888
1,627 Total Sales
Buyer's Agent in 2020
Samara Dinnius
JPAR Real Estate Professionals
(636) 667-1607
129 Total Sales
Buyer's Agent in 2020
Cami Noble
EXP Realty, LLC
(571) 643-2459
385 Total Sales
Source: Bright MLS
MLS Number: MDPG567542
APN: 20-2224137
Disclaimer: Certain information contained herein is derived from information provided by parties other than Homes.com. All information provided is deemed reliable, but is not guaranteed to be accurate and should be independently verified.
The data relating to real estate for sale on this website appears in part through the BRIGHT Internet Data Exchange program, a voluntary cooperative exchange of property listing data between licensed real estate brokerage firms, and is provided by BRIGHT through a licensing agreement.
Listing information is from various brokers who participate in the Bright MLS IDX program and not all listings may be visible on the site.
The property information being provided on or through the website is for the personal, non-commercial use of consumers and such information may not be used for any purpose other than to identify prospective properties consumers may be interested in purchasing.
Some properties which appear for sale on the website may no longer be available because they are for instance, under contract, sold or are no longer being offered for sale.
Property information displayed is deemed reliable but is not guaranteed.
Copyright 2026 Bright MLS, Inc.
Ask me questions while you tour the home.