
Melanie Gamble
212 Degrees Realty, LLC
(240) 695-1558
100 Total Sales
2 in Springdale
$270K - $600K Price Range
Estimated Value: $459,709
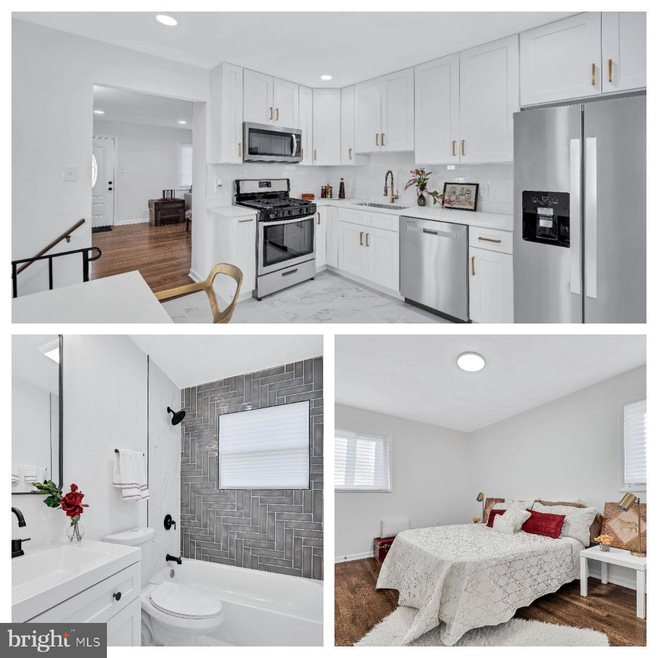
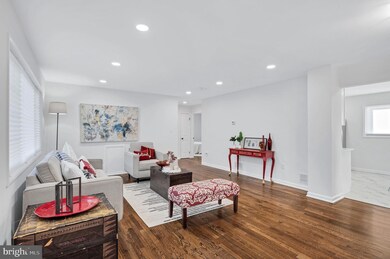
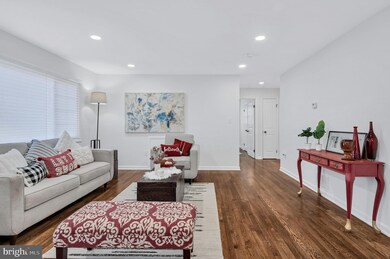
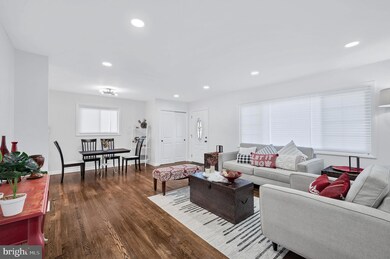
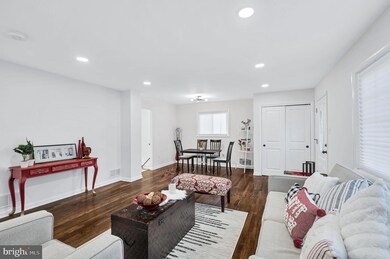
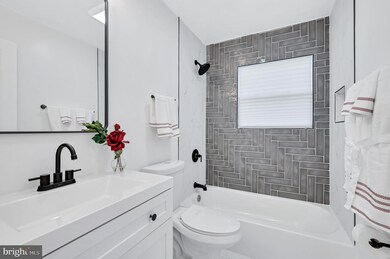
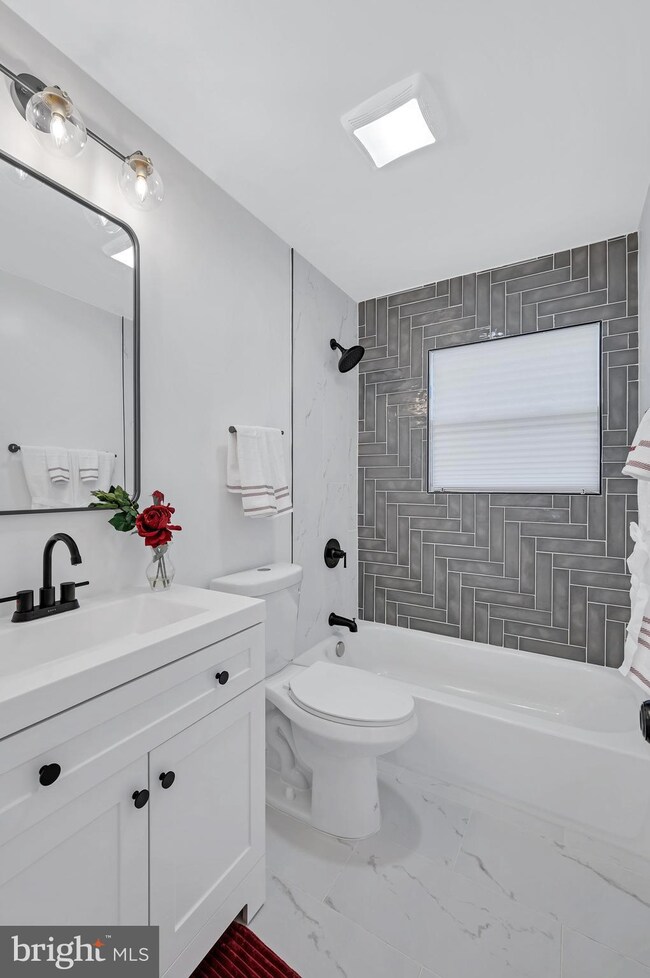
Welcome home to this beautiful 4 bedroom, 2 bathroom traditional home. Imagine cooking Sunday dinner in the gourmet kitchen complete with stainless steel appliances, wall to wall cabinets, and quartz counters or relaxing on the rear patio with an iced tea while the pets play in the spacious back yard. Entertain your guests in the sundrenched living room complete with a dining area. Watch a movie or your favorite sporting event in the spacious finished basement complete with room for a game table. Retire at the end of a long day to the primary bedroom. It is a complete oasis with great natural light, dual closets, and a sitting area.
Last Agent to Sell the Property
(301) 887-3020 redeals4ty@gmail.com Halcyon Realty Group LLC License #586864 Listed on: 12/02/2022
Last Buyer's Agent
(240) 273-3127 chadmortonrealtor@gmail.com Maverick Realty, LLC License #SP98373695
We collect this data history from publicly available records. To have your information removed, we recommend requesting removal directly through your county’s website.
Melanie Gamble
212 Degrees Realty, LLC
(240) 695-1558
100 Total Sales
2 in Springdale
$270K - $600K Price Range
Afi Doh
Keller Williams Capital Properties
(301) 867-5879
17 Total Sales
1 in Springdale
$445,875 Price
Ian Tolino
Long & Foster Real Estate, Inc.
(240) 698-2583
59 Total Sales
2 in Springdale
$510K - $540K Price Range
Paola Lazo
Samson Properties
(855) 517-8290
102 Total Sales
1 in Springdale
$685,000 Price
Bill Franklin
Long & Foster Real Estate, Inc.
(240) 621-5818
331 Total Sales
1 in Springdale
$385,000 Price
Tyler Siperko
Compass
(667) 213-6539
155 Total Sales
1 in Springdale
$525,000 Price
We collect this data history from publicly available records. To have your information removed, we recommend requesting removal directly through your county’s website.
| Date | Buyer | Sale Price | Title Company |
|---|---|---|---|
| $455,420 | Fidelity National Title | ||
| 4907 Brandon Ln Llc | $286,000 | Crown Title | |
| Burns Jean D | -- | None Available |
We collect this data history from publicly available records. To have your information removed, we recommend requesting removal directly through your county’s website.
| Date | Status | Borrower | Loan Amount |
|---|---|---|---|
| Open | $476,370 | ||
| Closed | Selani Severin Lionel | $465,894 | |
| Previous Owner | -- | $344,900 |
We collect this data history from publicly available records. To have your information removed, we recommend requesting removal directly through your county’s website.
| Date | Event | Price | List to Sale | Price per Sq Ft |
|---|---|---|---|---|
| 02/06/2023 02/06/23 | Sold | $455,420 | -0.6% | $216 / Sq Ft |
| 12/27/2022 12/27/22 | Pending | -- | -- | -- |
| 12/16/2022 12/16/22 | Price Changed | $457,994 | -1.5% | $218 / Sq Ft |
| 12/02/2022 12/02/22 | For Sale | $464,994 | -- | $221 / Sq Ft |
We collect this data history from publicly available records. To have your information removed, we recommend requesting removal directly through your county’s website.
| Year | Tax Paid | Tax Assessment Tax Assessment Total Assessment is a certain percentage of the fair market value that is determined by local assessors to be the total taxable value of land and additions on the property. | Land | Improvement |
|---|---|---|---|---|
| 2025 | $10,363 | $360,033 | ||
| 2024 | $5,182 | $321,867 | ||
| 2023 | $4,614 | $283,700 | $70,500 | $213,200 |
| 2022 | $4,280 | $281,467 | $0 | $0 |
| 2021 | $2,142 | $279,233 | $0 | $0 |
| 2020 | $4,114 | $277,000 | $70,200 | $206,800 |
| 2019 | $3,700 | $258,400 | $0 | $0 |
| 2018 | $3,563 | $239,800 | $0 | $0 |
| 2017 | $3,522 | $221,200 | $0 | $0 |
| 2016 | -- | $210,267 | $0 | $0 |
| 2015 | $1,570 | $199,333 | $0 | $0 |
| 2014 | $1,570 | $188,400 | $0 | $0 |
Seller's Agent in 2023
Tyrone Davis
Halcyon Realty Group LLC
(443) 223-9553
4 Total Sales
Buyer's Agent in 2023
Chad Morton
Maverick Realty, LLC
(302) 373-5929
203 Total Sales
Source: Bright MLS
MLS Number: MDPG2064406
APN: 20-2196640
Disclaimer: Certain information contained herein is derived from information provided by parties other than Homes.com. All information provided is deemed reliable, but is not guaranteed to be accurate and should be independently verified.
The data relating to real estate for sale on this website appears in part through the BRIGHT Internet Data Exchange program, a voluntary cooperative exchange of property listing data between licensed real estate brokerage firms, and is provided by BRIGHT through a licensing agreement.
Listing information is from various brokers who participate in the Bright MLS IDX program and not all listings may be visible on the site.
The property information being provided on or through the website is for the personal, non-commercial use of consumers and such information may not be used for any purpose other than to identify prospective properties consumers may be interested in purchasing.
Some properties which appear for sale on the website may no longer be available because they are for instance, under contract, sold or are no longer being offered for sale.
Property information displayed is deemed reliable but is not guaranteed.
Copyright 2026 Bright MLS, Inc.
Ask me questions while you tour the home.