NOT LISTED FOR SALE

352 Applewood Rd Warren, VT 05674

Warren Area

Estimated Value: $469,000 - $757,000

4 Beds
2 Baths
1,962 Sq Ft
$328/Sq Ft Est. Value

Sale Details

Date Sold: October 26, 2021

Last sale price $450,000 $229 Per Sq Ft

Est. 43% increase in value since last sale

Current estimated payment $4,060 / mo

34 Days on Market

Highlights

  • 3.3 Acre Lot
  • Countryside Views
  • Farmhouse Style Home
  • Warren Elementary School Rated A
  • Wood Flooring
  • 3 Car Attached Garage

About This Home

As of October 2021

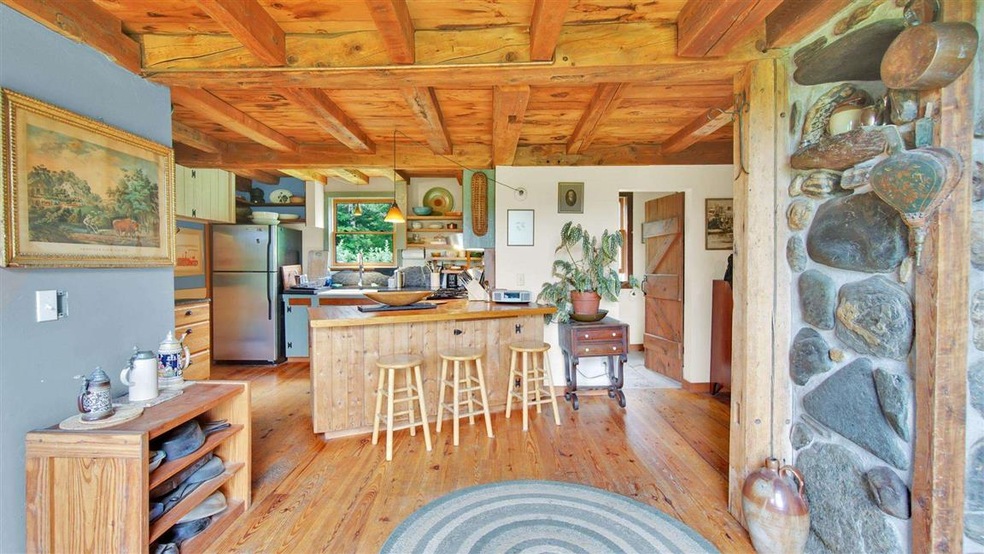
Drive down the private road, through the beautiful horse farm to this private and secluded home on a gorgeous lot with pastoral and mountain views. Close to Sugar Bush Ski Resort. The local cross-country resort trails run right through the neighborhood. New energy efficient replacement Anderson windows, updated insulation, high efficiency wood burning inserts in the custom stone hearths with unique danish design. Post and beam ceilings on the first floor are reclaimed from an old Warren barn. The kitchen is waiting for your finishing touches with pink granite slab peninsula. The upstairs has a finished master with cedar-lined closet and cherry flooring and more flooring to finish the hallway. The full bath has custom tile work. The third floor kids playroom or office has views of the mountains across rolling fields. The mudroom is fully insulated offering more space for finishing with a custom stone hearth and antique wood insert. This area has a finished room upstairs and would make a perfect auxiliary living space or room for expansion. The heated two car garage is currently used as a studio work space. Look past the seller collectors personal items to a well built and improved home with lots of room for finishing and making your own. The beautiful lot supports any added value with back porch, fruit bushes, flat lawn, mature hardwood, privacy, well maintained hiking and cross-country ski trails. See land listing for more acreage.

Last Agent to Sell the Property

Flex Realty Group

Flex Realty Listed on: 07/12/2021

Last Buyer's Agent

Cindy Carr

Sugarbush Real Estate License #081.0001081

Range of Values:

--
Value Increase
--
Percent Increase
--
Adjusted for Inflation
Collateral Analytics

Collateral Analytics Collateral Analytics AVMs (Automated Valuation Model) employ a number of statistical approaches combined with neighborhood-specific comparable selection guarantees the most up-to-date and precise valuations.

Not Available

Collateral Analytics does not have data for the current month. Please view the chart for historical values.

ICE

ICE Mortgage Technology ICE Mortgage Technology’s AVM (Automated Valuation Model) is a state-of-the-art online residential property valuation tool that provides a quick and accurate estimate of the value of almost any home in the U.S.

Not Available

ICE Mortgage Technology does not have data for the current month. Please view the chart for historical values.

First American

First American First American Data & Analytics’ next-generation AVM combines unrivaled data assets with a blended ensemble of valuation models to produce highly accurate, reliable valuations you can trust.

Not Available

First American does not have data for the current month. Please view the chart for historical values.

Quantarium

Quantarium Quantarium’s valuation service, repeatedly proven the industry’s most accurate and comprehensive, is supercharged with a self-learning and auto-tuning AI engine that continually becomes smarter and more accurate as it processes daily inputs from the industry’s leading RE data lake.

Not Available

Quantarium does not have data for the current month. Please view the chart for historical values.

Average Value
Not Available
List Price
Sold Price
Create a Home Valuation Report for This Property
The Home Valuation Report is an in-depth analysis detailing your home's value as well as a comparison with similar homes in the area

Home Details

Home Type

  • Single Family

Est. Annual Taxes

  • $7,193

Year Built

  • Built in 1984

Lot Details

  • 3.3 Acre Lot
  • Lot Sloped Up
  • Garden

Parking

  • 3 Car Attached Garage
  • Dirt Driveway

Home Design

  • Farmhouse Style Home
  • Concrete Foundation
  • Wood Frame Construction
  • Metal Roof
  • Wood Siding

Interior Spaces

  • 1,962 Sq Ft Home
  • 3-Story Property
  • Wood Burning Fireplace
  • Wood Flooring
  • Countryside Views

Kitchen

  • Stove
  • Range Hood
  • Dishwasher

Bedrooms and Bathrooms

  • 4 Bedrooms

Laundry

  • Dryer
  • Washer

Home Security

  • Carbon Monoxide Detectors
  • Fire and Smoke Detector

Outdoor Features

  • Shed

Schools

  • Warren Elementary School
  • Harwood Union Middle/High School
  • Harwood Union High School

Utilities

  • Heating System Uses Gas
  • Radiant Heating System
  • Drilled Well
  • Liquid Propane Gas Water Heater
  • Septic Tank
  • Leach Field
  • High Speed Internet
  • Cable TV Available

Home Details

Home Type

Single Family

Est. Annual Taxes

$7,193

Year Built

Built in 1984

Lot Details

3.3 Acres

Parking

3

Listing Details

  • Status Detail: Closed
  • Style: Farmhouse
  • Flood Zone: Unknown
  • Construction: Existing
  • Total Stories: 3
  • Price Per Sq Ft: 229.36
  • Property Class: Residential
  • Property Type: Single Family
  • Year Built: 1984
  • L A3 User Code: 620071
  • List Agent: 282458
  • L O1 Homesnapcom: Yes
  • L O3 Homesnapcom: Yes
  • S O1 Homesnapcom: Yes
  • Special Features: None
  • Property Sub Type: Detached
  • Stories: 3

Interior Features

  • Appliances: Dishwasher, Dryer, Exhaust Hood, Refrigerator, Washer, Stove - Electric
  • Equipment: CO Detector, Smoke Detector
  • Features Interior: Fireplace - Wood
  • Total Bedrooms: 4
  • Flooring: Hardwood
  • Total Bathrooms: 2
  • Three Quarter Bathrooms: 1
  • Full Bathrooms: 1
  • Level 1: Level 1: Dining Room, Level 1: Kitchen, Level 1: Living Room
  • Level 2: Level 2: Bedroom
  • Level 3: Level 3: Bedroom
  • Room 1: Kitchen, On Level: 1
  • Room 2: Dining Room, On Level: 1
  • Room 3: Living Room, On Level: 1
  • Room 4: Bedroom, On Level: 2
  • Room 5: 2
  • Room 6: Bedroom, On Level: 2
  • Room 7: Bedroom, On Level: 3
  • Sq Ft - Apx Finished AG: 1962
  • Sq Ft - Apx Total: 1962
  • Sq Ft - Apx Total Finished: 1962

Exterior Features

  • Construction: Wood Frame
  • Driveway: Dirt
  • Exterior: Combination, Wood, Wood Siding
  • Foundation: Concrete
  • Roads: Private, Shared
  • Roof: Metal
  • Easements: Yes
  • Features Exterior: Garden Space, Shed

Garage/Parking

  • Garage Capacity: 3
  • Parking: Driveway, Garage
  • Garage Type: Attached
  • Garage: Yes

Utilities

  • Electric: Circuit Breaker(s)
  • Fuel Company: Gillespie Fuels
  • Sewer: Concrete, Leach Field - Conventionl, On-Site Septic Exists
  • Water: Drilled Well
  • Water Heater: Gas - LP/Bottle, Owned, Tank
  • Heating Fuel: Gas - LP/Bottle
  • Heating: Radiant
  • Electric Company: GMP
  • Utilities: Cable, Internet - Cable

Fee Information

  • Tax Class: Homestead

Schools

  • Elementary School: Warren Elementary School
  • High School: Harwood Union High School

Lot Info

  • Lot Sq Ft: 143748
  • Lot Acres: 3.3
  • Lot Description: Country Setting
  • Owned Land: Yes
  • Surveyed: Yes
  • Zoning: Res
  • Deed Book: 177
  • Deed Page: 570-571
  • Deed Recorded Type: Warranty

Tax Info

  • Tax Gross Amount: 7193.26
  • Tax Year: 2021

MLS Schools

  • School District: Washington West
  • School Middle Jr: Harwood Union Middle/High

Ownership History

We collect this data history from publicly available records. To have your information removed, we recommend requesting removal directly through your county’s website.

Date Name Owned For Owner Type

Purchase Details

Closed on
Feb 7, 2022
Sold by
Current Estimated Value
$642,846

Purchase Details

Listed on
Jul 12, 2021
Closed on
Oct 26, 2021
Sold by
Bought by
Seller's Agent
Flex Realty Group
Flex Realty
Buyer's Agent
Cindy Carr
Sugarbush Real Estate
List Price
$550,000
Sold Price
$450,000
Premium/Discount to List
-$100,000
-18.18%

Home Financials for this Owner

Home Financials are based on the most recent Mortgage that was taken out on this home.
Avg. Annual Appreciation
7.76%

Purchase Details

Closed on
Sep 29, 2005
Sold by
Bought by
Source: Public Records

Home Values in the Area

Source: Public Records

Average Home Value in this Area


Source: Public Records

Agents Specializing in Warren, VT

See All Agents

Purchase History

We collect this data history from publicly available records. To have your information removed, we recommend requesting removal directly through your county’s website.

Date Buyer Sale Price Title Company
$142,000 --
$450,000 --
$445,000 --
Source: Public Records

Property History

We collect this data history from publicly available records. To have your information removed, we recommend requesting removal directly through your county’s website.

Date Event Price List to Sale Price per Sq Ft
10/26/2021 10/26/21 Sold $450,000 -18.2% $229 / Sq Ft
08/15/2021 08/15/21 Pending -- -- --
07/12/2021 07/12/21 For Sale $550,000 -- $280 / Sq Ft
Source: PrimeMLS

Tax History

We collect this data history from publicly available records. To have your information removed, we recommend requesting removal directly through your county’s website.

Year Tax Paid Tax Assessment Tax Assessment Total Assessment is a certain percentage of the fair market value that is determined by local assessors to be the total taxable value of land and additions on the property. Land Improvement
2025 $6,244 $316,400 $116,600 $199,800
2024 $6,244 $316,400 $116,600 $199,800
2023 $6,244 $316,400 $116,600 $199,800
2022 $6,685 $316,400 $116,600 $199,800
2021 $7,193 $333,500 $133,700 $199,800
2020 $6,975 $333,500 $133,700 $199,800
2019 $6,846 $333,500 $133,700 $199,800
2018 $6,846 $333,500 $133,700 $199,800
2017 $6,890 $333,500 $133,700 $199,800
2016 $0 $333,500 $133,700 $199,800
2015 -- $3,335 $0 $0
2014 -- $3,335 $0 $0
2013 -- $3,335 $0 $0
Source: Public Records

Agents Affiliated with this Home

  • Section Image
  • Section Image
See All Agents

Map

Source: PrimeMLS

MLS Number: 4871762

PrimeMLS

APN: 690-219-10180

Your Personal Tour Guide

Ask me questions while you tour the home.