
Richelle Deane
Realty One Group Restore - Collegeville
(610) 880-3136
123 Total Sales
1 in Lansdowne
$300,000 Price


Estimated Value: $388,646
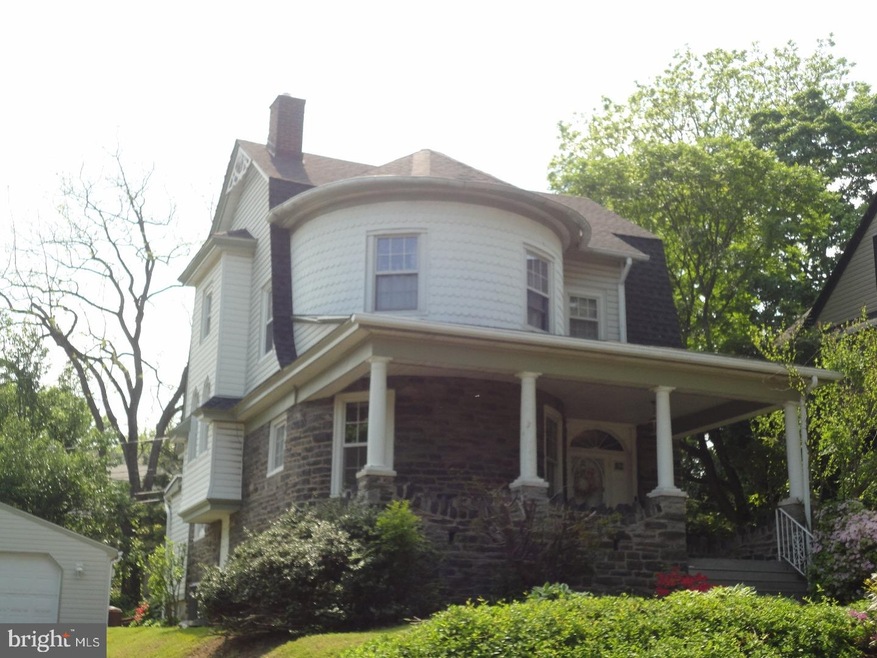
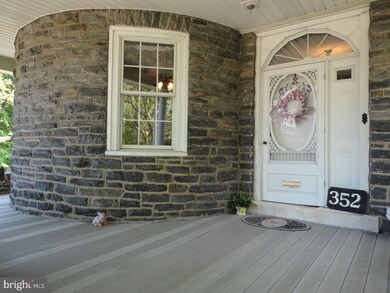
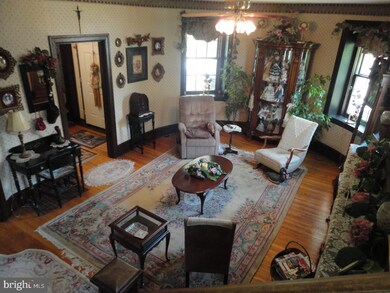
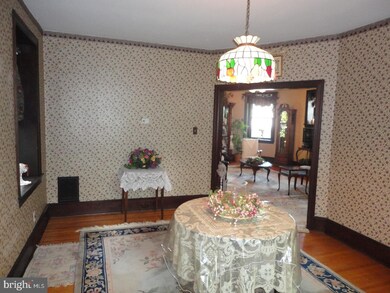
Stunning Victorian on oversized lot, in UPPER DARBY SCHOOLS w/ 2 car Garage, Pella Windows, Central Air, Covered Porch, Large Deck Charm and character abound w/ front "turret", beautiful woodwork & flooring, stained glass & arched windows. Well cared for home w/ newer Roof (2013), vinyl sided & capped exterior, Updated Hall Bath. MAIN LEVEL has covered Front Porch w/ trex decking, Entry Foyer w/ hardwood floors, Spacious Living Room w/ gas fireplace & "turret" front wall, turned staircase w/ custom rail & bannister, Powder Room, Dining Room w/ hardwood floors, stained glass windows, closet, Kitchen w/ adjoining Breakfast Room w/ door to large rear Deck. UPPER LEVEL: Master Bedroom w/ "turret" front wall, c/fan & closet, Bedroom 2 w/ c/fan & closet, Bedroom 3 w/ closet, updated C/Tile Bath w/ vanity, tub/shower combo & walk in closet. THIRD FLOOR has spacious Bedroom 4 w/ storage room, closet & eaves storage closet. BASEMENT: unfinished w/ laundry tub & door to outside. Long Private Driveway leading to oversized 2 car Detached Garage w/ opener. Level Rear Yard plus large side yard gives ample room for play area, expansion & privacy. 9 foot ceilings on first floor. This warm & comfortable home is close to stores, public trans, YMCA & more !
Last Agent to Sell the Property
(610) 566-1340 johnmcfadden@remax.net RE/MAX Hometown Realtors License #RM420338 Listed on: 02/01/2017
Last Buyer's Agent
Paulette Storms
paulettestormsbg@gmail.com Weichert Realtors-Whitemarsh* License #TREND:60064448
We collect this data history from publicly available records. To have your information removed, we recommend requesting removal directly through your county’s website.
Richelle Deane
Realty One Group Restore - Collegeville
(610) 880-3136
123 Total Sales
1 in Lansdowne
$300,000 Price
Rebecca Vives
Weichert Realtors-Haddonfield
(856) 888-4976
78 Total Sales
1 in Lansdowne
$335,000 Price
Herman Ross
Compass
(302) 600-1589
81 Total Sales
1 in Lansdowne
$205,000 Price
Monika Rani
Keller Williams Real Estate-Doylestown
(267) 485-6585
38 Total Sales
1 in Lansdowne
$250,000 Price
Christine Hallman
SCOTT REALTY GROUP
(856) 501-5891
144 Total Sales
1 in Lansdowne
$126,000 Price
Ursula Rouse
Compass RE
(484) 922-9084
86 Total Sales
1 in Lansdowne
$347,600 Price
We collect this data history from publicly available records. To have your information removed, we recommend requesting removal directly through your county’s website.
| Date | Buyer | Sale Price | Title Company |
|---|---|---|---|
| $200,000 | None Available | ||
| $58,500 | -- |
We collect this data history from publicly available records. To have your information removed, we recommend requesting removal directly through your county’s website.
| Date | Status | Borrower | Loan Amount |
|---|---|---|---|
| Previous Owner | $135,000 | ||
| Previous Owner | $120,000 | ||
| Previous Owner | $30,000 | ||
| Previous Owner | $20,000 |
We collect this data history from publicly available records. To have your information removed, we recommend requesting removal directly through your county’s website.
| Date | Event | Price | List to Sale | Price per Sq Ft |
|---|---|---|---|---|
| 07/26/2017 07/26/17 | Sold | $200,000 | -6.5% | $101 / Sq Ft |
| 06/23/2017 06/23/17 | Pending | -- | -- | -- |
| 05/25/2017 05/25/17 | Price Changed | $214,000 | -4.8% | $108 / Sq Ft |
| 02/01/2017 02/01/17 | For Sale | $224,900 | -- | $114 / Sq Ft |
We collect this data history from publicly available records. To have your information removed, we recommend requesting removal directly through your county’s website.
| Year | Tax Paid | Tax Assessment Tax Assessment Total Assessment is a certain percentage of the fair market value that is determined by local assessors to be the total taxable value of land and additions on the property. | Land | Improvement |
|---|---|---|---|---|
| 2026 | $8,370 | $188,440 | $51,840 | $136,600 |
| 2025 | $7,969 | $188,440 | $51,840 | $136,600 |
| 2024 | $7,969 | $188,440 | $51,840 | $136,600 |
| 2023 | $7,894 | $188,440 | $51,840 | $136,600 |
| 2022 | $7,682 | $188,440 | $51,840 | $136,600 |
| 2021 | $10,358 | $188,440 | $51,840 | $136,600 |
| 2020 | $8,161 | $126,160 | $41,730 | $84,430 |
| 2019 | $8,018 | $126,160 | $41,730 | $84,430 |
| 2018 | $7,925 | $126,160 | $0 | $0 |
| 2017 | $7,719 | $126,160 | $0 | $0 |
| 2016 | $692 | $126,160 | $0 | $0 |
| 2015 | $706 | $126,160 | $0 | $0 |
| 2014 | $706 | $126,160 | $0 | $0 |
Seller's Agent in 2017
John McFadden
RE/MAX
(610) 455-2301
224 Total Sales
P
Buyer's Agent in 2017
Paulette Storms
Weichert Corporate
Source: Bright MLS
MLS Number: 1000079504
APN: 16-09-01214-00
Disclaimer: Certain information contained herein is derived from information provided by parties other than Homes.com. All information provided is deemed reliable, but is not guaranteed to be accurate and should be independently verified.
The data relating to real estate for sale on this website appears in part through the BRIGHT Internet Data Exchange program, a voluntary cooperative exchange of property listing data between licensed real estate brokerage firms, and is provided by BRIGHT through a licensing agreement.
Listing information is from various brokers who participate in the Bright MLS IDX program and not all listings may be visible on the site.
The property information being provided on or through the website is for the personal, non-commercial use of consumers and such information may not be used for any purpose other than to identify prospective properties consumers may be interested in purchasing.
Some properties which appear for sale on the website may no longer be available because they are for instance, under contract, sold or are no longer being offered for sale.
Property information displayed is deemed reliable but is not guaranteed.
Copyright 2026 Bright MLS, Inc.
Ask me questions while you tour the home.