NOT LISTED FOR SALE
4 Beds
2 Baths
1,976 Sq Ft
8,712 Sq Ft Lot

Sale Details

Date Sold: December 4, 2025

Last sale price $257,000 $130 Per Sq Ft

112 Days on Market

Highlights

  • Breakfast Area or Nook
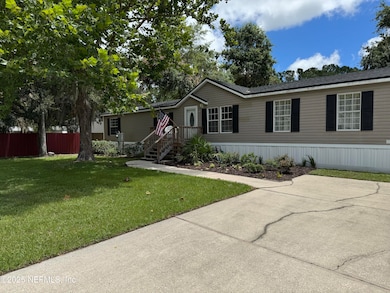
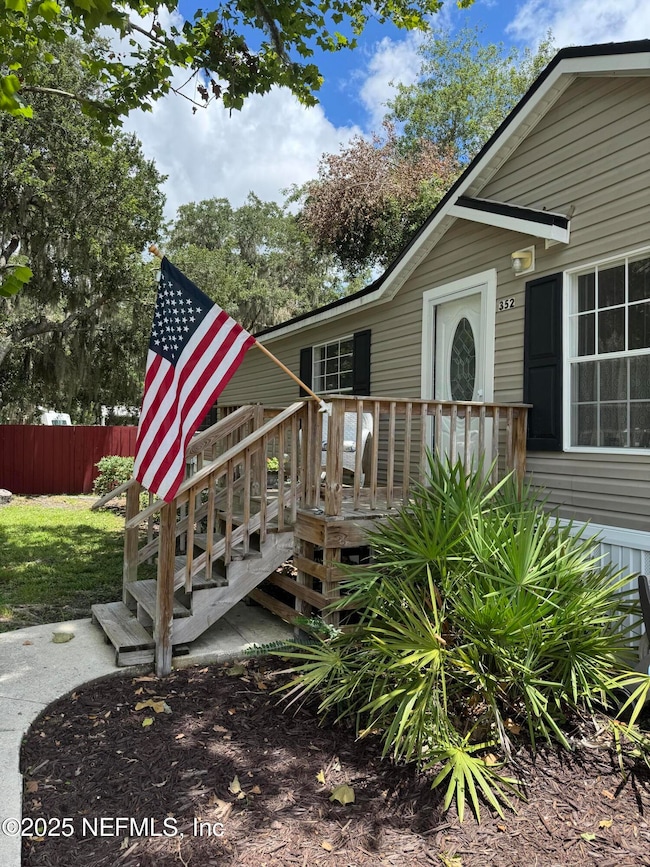
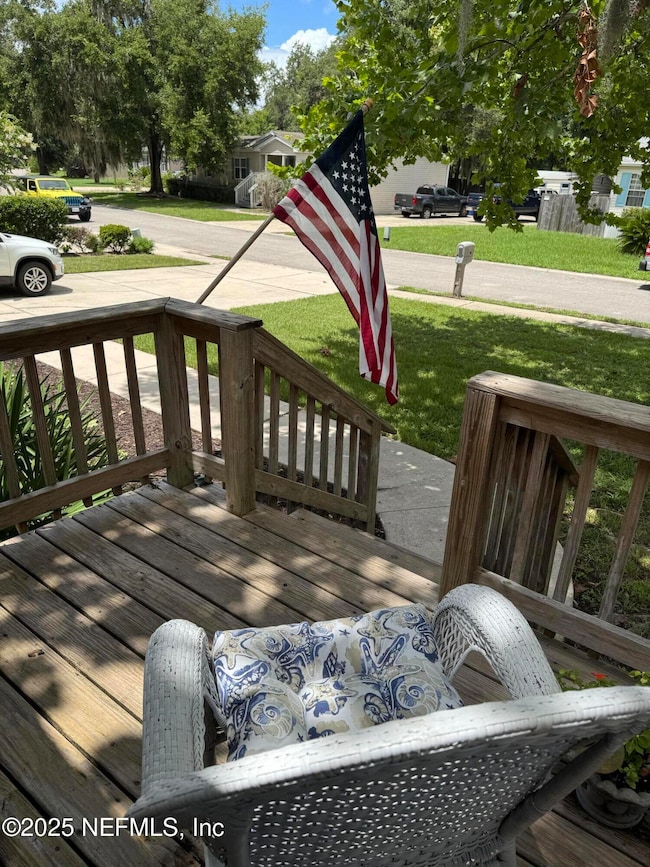
  • Front Porch
  • Walk-In Closet
  • Wards Creek Elementary School Rated A
  • Separate Shower in Primary Bathroom
  • Central Heating and Cooling System

About This Home

As of December 2025

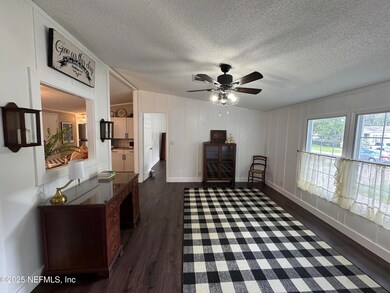
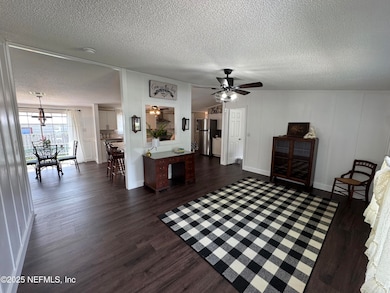
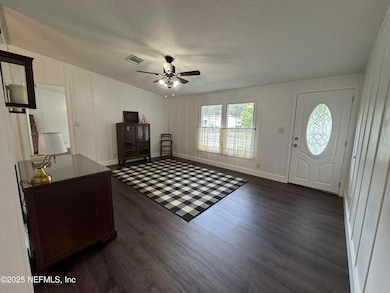
Welcome to your dream home in the heart of St. Johns County! This beautifully updated 4-bedroom, 2-bathroom residence is nestled in a quiet, family-friendly neighborhood known for its top-rated schools and peaceful atmosphere. Surrounded by mature trees and complete with a fully fenced backyard, this home offers both comfort and tranquility. Offers a spacious open-concept floor plan featuring luxury vinyl plank flooring, new light fixtures, and ceiling fans throughout. The remodeled kitchen boasts modern finishes and stainless steel appliances. The stylishly updated bathrooms offer a spa-like retreat. A versatile bonus room with a sink and mini fridge provides the perfect space for a game room, home office, or guest suite. The expansive backyard is a blank canvas, ready for your dream deck, pool, fire pit, or outbuilding—whatever suits your lifestyle. Other updates include a brand-new roof for peace of mind and long-term value. Don't miss this gem

Last Agent to Sell the Property

KRISTIN BOYETTE

WATSON REALTY CORP License #3560669 Listed on: 07/17/2025

WATSON REALTY CORP

Last Buyer's Agent

STEPHEN MILLSAPS

COLDWELL BANKER ANABASIS REALTY License #3527239

Create a Home Valuation Report for This Property
The Home Valuation Report is an in-depth analysis detailing your home's value as well as a comparison with similar homes in the area

Property Details

Home Type

  • Manufactured Home

Est. Annual Taxes

  • $2,664

Year Built

  • Built in 2006 | Remodeled

Lot Details

  • 8,712 Sq Ft Lot
  • Privacy Fence
  • Back Yard Fenced

HOA Fees

  • $21 Monthly HOA Fees

Home Design

  • Shingle Roof

Interior Spaces

  • 1,976 Sq Ft Home
  • 1-Story Property
  • Ceiling Fan
  • Vinyl Flooring

Kitchen

  • Breakfast Area or Nook
  • Breakfast Bar
  • Electric Oven
  • Electric Cooktop
  • Microwave
  • Dishwasher

Bedrooms and Bathrooms

  • 4 Bedrooms
  • Split Bedroom Floorplan
  • Walk-In Closet
  • 2 Full Bathrooms
  • Separate Shower in Primary Bathroom
  • Bathtub With Separate Shower Stall

Laundry

  • Laundry in unit
  • Dryer
  • Washer

Utilities

  • Central Heating and Cooling System
  • Electric Water Heater

Additional Features

  • Front Porch
  • Manufactured Home

Community Details

  • Bartram Oaks Subdivision

Listing and Financial Details

  • Assessor Parcel Number 0112260890

Property Details

Home Type

Manufactured Home

Est. Annual Taxes

$2,664

Year Built

Built in 2006 | Remodeled

Lot Details

8,712 Sq Ft Lot

HOA Fees

$21 per month

Listing Details

  • Property Type: Residential
  • Property Attached Yn: No
  • New Construction: No
  • Stories: 1
  • Year Built: 2006
  • Property Sub Type: Manufactured Home
  • Lot Size Acres: 0.2
  • Road Surface Type: Asphalt
  • Subdivision Name: Bartram Oaks
  • Architectural Style: Ranch, Other
  • Body Type: Double Wide
  • Carport Y N: No
  • Garage Yn: No
  • Unit Levels: One
  • General Property Information Living Area2: 1976.0
  • General Property Information Waterfront YN: No
  • General Property Information New Construction YN: No
  • General Property Information List PriceSqFt2: 146.26
  • Cooling Central Air: Yes
  • Cooling:Electric: Yes
  • Sewer:Public Sewer: Yes
  • Water Source Public: Yes
  • General Property Information Accessibility Features YN2: No
  • Appliances Microwave: Yes
  • Appliances Refrigerators: Yes
  • Laundry Features Electric Dryer Hookup: Yes
  • Laundry Features Washer Hookup: Yes
  • Appliances Dryer: Yes
  • Washers: Yes
  • Architectural Style Ranch: Yes
  • Fencing Back Yard: Yes
  • Body Type Double Wide: Yes
  • Interior Features Primary Bathroom -Tub with Separate Shower: Yes
  • Interior Features Breakfast Nook: Yes
  • Flooring Vinyl: Yes
  • General Property Information Senior Community YN: No
  • General Property Information Lot Size Acres: 0.2
  • General Property Information Carport YN: No
  • Utilities Electricity Connected: Yes
  • General Property Information Accessory Dwelling Unit YN: No
  • Levels One: Yes
  • Property Condition UpdatedRemodeled: Yes
  • Fencing Privacy: Yes
  • Fencing Fenced: Yes
  • General Property Information:Pool Private YN: No
  • General Property Information Homestead YN: No
  • Special Features: None

Interior Features

  • Interior Amenities: Breakfast Bar, Breakfast Nook, Ceiling Fan(s), Pantry, Primary Bathroom -Tub with Separate Shower, Split Bedrooms, Walk-In Closet(s)
  • Major Appliances: Dishwasher, Dryer, Electric Cooktop, Electric Oven, Electric Water Heater, Microwave, Refrigerator, Washer
  • Full Bathrooms: 2
  • Total Bedrooms: 4
  • Flooring: Vinyl
  • Living Area: 1976.0
  • Appliances:Electric Water Heater: Yes
  • Appliances Dishwasher: Yes
  • Interior Features:Pantry: Yes
  • Interior Features:Split Bedrooms: Yes
  • Interior Features:Walk-In Closet(s): Yes
  • Interior Features:Breakfast Bar: Yes
  • Appliances:Electric Cooktop: Yes
  • Appliances:Electric Oven: Yes
  • Laundry Features:In Unit: Yes
  • Interior Features:Ceiling Fan(s): Yes

Exterior Features

  • Waterfront: No
  • Fencing: Fenced, Back Yard, Full, Privacy, Wood
  • Roof: Shingle
  • Pool Private: No
  • Patio And Porch Features: Front Porch
  • Property Condition: Updated/Remodeled
  • Exterior Features:Fencing - Full: Yes
  • Patio And Porch Features:Front Porch: Yes

Garage/Parking

  • Attached Garage: No
  • Parking Features: Other
  • General Property Information:Garage YN: No
  • Parking Features:Other10: Yes

Utilities

  • Utilities: Cable Available, Electricity Connected, Sewer Connected, Water Connected
  • Laundry Features: Electric Dryer Hookup, In Unit, Washer Hookup
  • Cooling: Central Air, Electric
  • Cooling Y N: Yes
  • Heating: Central, Electric
  • Heating Yn: Yes
  • Sewer: Public Sewer
  • Water Source: Public
  • Heating:Central: Yes
  • Heating:Electric3: Yes

Condo/Co-op/Association

  • Association Fee: 21.0
  • Association Fee Frequency: Monthly
  • Senior Community: No
  • Association: Yes

Association/Amenities

  • General Property Information:Association YN: Yes
  • General Property Information:Association Fee: 21.0
  • General Property Information:Association Fee Frequency: Monthly

Lot Info

  • Current Use: Residential, Single Family
  • Lot Size Sq Ft: 8712.0
  • Parcel #: 0112260890

Tax Info

  • Tax Annual Amount: 2663.86
  • Tax Year: 2024

Property History

We collect this data history from publicly available records. To have your information removed, we recommend requesting removal directly through your county’s website.

Date Event Price List to Sale Price per Sq Ft
12/04/2025 12/04/25 Sold $257,000 -11.1% $130 / Sq Ft
10/26/2025 10/26/25 Price Changed $289,000 -3.0% $146 / Sq Ft
07/30/2025 07/30/25 Price Changed $298,000 -0.5% $151 / Sq Ft
07/17/2025 07/17/25 For Sale $299,500 -- $152 / Sq Ft
Source: realMLS (Northeast Florida Multiple Listing Service)

Agents Affiliated with this Home

  • Section Image
  • Section Image
See All Agents

Map

Source: realMLS (Northeast Florida Multiple Listing Service)

MLS Number: 2099199

realMLS (Northeast Florida Multiple Listing Service)
Your Personal Tour Guide

Ask me questions while you tour the home.