
Andrew Nugent
Compass
(202) 902-8406
100 Total Sales
1 in Woodridge
$855,000 Price

Estimated Value: $866,000 - $957,000
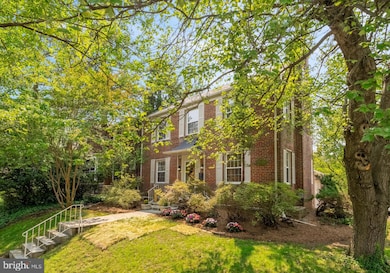
This Home Has It All — Charm, Space, and Rare Amenities in a Prime Corner Lot Setting. This beautifully restored four-level brick residence spans nearly 3,000 sq ft and sits proudly on a tree-lined street, elevated from the sidewalk on a picturesque corner lot with a two-car attached garage.
Inside, you’ll find a thoughtful blend of original craftsmanship and modern updates. Unlike today's cookie-cutter developer homes, this property offers distinct rooms with wide hallways that create natural flow across all levels and out to the home’s outdoor spaces. With 4 bedrooms, 3.5 bathrooms, and an intuitive layout, the home feels both expansive and welcoming.
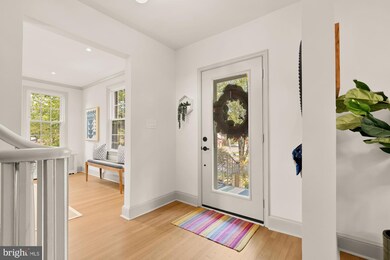
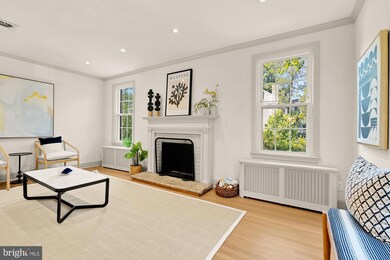
The current homeowners have taken exceptional care in preserving and enhancing the original features—oak hardwood floors, solid wood doors, fireplaces, radiators, trim, and stairs—painstakingly stripping away old paint and finishes to restore these elements to their original beauty.
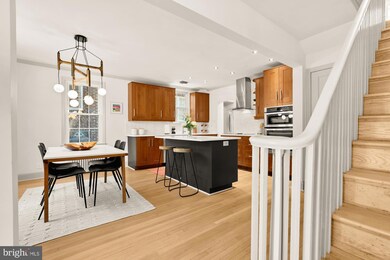
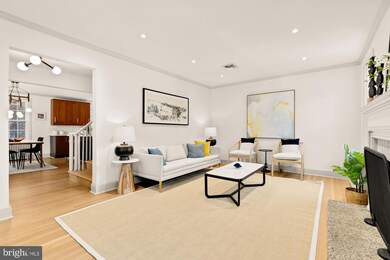
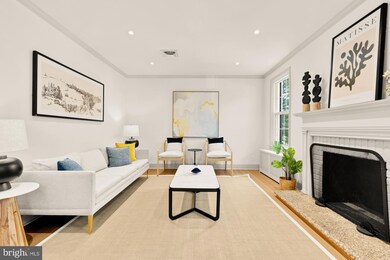
The sunlit main level includes a spacious living room with a wood-burning fireplace, a formal dining room, a generous kitchen, a full bath, a welcoming foyer, and a bright mudroom that opens to the large deck and fenced backyard. Upstairs, you'll find three large bedrooms, two full baths, and oversized closets—including a walk-in and ensuite in the primary suite. A finished loft above offers bonus space for a playroom, office, or guest room. The lower level boasts great light thanks to five casement windows, a second fireplace, a walk-in laundry room, and a half bath that could easily be expanded into a full.
Outdoor living is just as impressive. Mature trees and flowering perennials wrap the home on all sides, creating beauty and privacy. A slate path leads to a charming covered front portico. The landscaped side yard offers screened privacy and access to the first of two driveways—this one connecting to Newton St and leading to the standout 20-foot-deep, 14-foot-high garage. It’s a dream space for mechanics, woodworking, or anyone in need of serious workshop or storage space.
The fully fenced backyard is flat and grassy—ideal for playing, relaxing, gardening, or entertaining. The spacious deck is perfect for outdoor dining and lounging. A second driveway off the alley offers parking for two more cars, with half of it covered, or it could be repurposed for another creative outdoor use. Plus, with plentiful street parking, you’ll never run out of space for guests.
This is city living at its best—an architectural gem that combines historic character with the scale and comforts often found only in the suburbs.
Open House Sunday 1-4pm — come see it for yourself!
Last Agent to Sell the Property
(301) 652-0643 kpgroup@rlahre.com RLAH @properties Listed on: 06/06/2025
We collect this data history from publicly available records. To have your information removed, we recommend requesting removal directly through your county’s website.
Andrew Nugent
Compass
(202) 902-8406
100 Total Sales
1 in Woodridge
$855,000 Price
Michele Barrera
Compass
(832) 589-1556
107 Total Sales
1 in Woodridge
$700,000 Price
Da Li
RE/MAX Realty Centre, Inc.
(877) 462-0671
66 Total Sales
2 in Woodridge
$443K - $699K Price Range
Barak Sky
Serhant
(240) 363-9670
823 Total Sales
1 in Woodridge
$790,000 Price
Heather Sand
Compass
(667) 207-2804
74 Total Sales
1 in Woodridge
$675,000 Price
Evelyn Lugo
Compass
(301) 618-0742
83 Total Sales
1 in Woodridge
$1,050,000 Price
We collect this data history from publicly available records. To have your information removed, we recommend requesting removal directly through your county’s website.
| Date | Buyer | Sale Price | Title Company |
|---|---|---|---|
| $910,000 | Universal Title | ||
| $535,000 | -- |
We collect this data history from publicly available records. To have your information removed, we recommend requesting removal directly through your county’s website.
| Date | Status | Borrower | Loan Amount |
|---|---|---|---|
| Open | $864,500 | ||
| Previous Owner | $400,000 |
We collect this data history from publicly available records. To have your information removed, we recommend requesting removal directly through your county’s website.
| Date | Event | Price | List to Sale | Price per Sq Ft |
|---|---|---|---|---|
| 07/16/2025 07/16/25 | Sold | $910,000 | -1.6% | $409 / Sq Ft |
| 06/17/2025 06/17/25 | Pending | -- | -- | -- |
| 06/06/2025 06/06/25 | For Sale | $924,900 | -- | $416 / Sq Ft |
We collect this data history from publicly available records. To have your information removed, we recommend requesting removal directly through your county’s website.
| Year | Tax Paid | Tax Assessment Tax Assessment Total Assessment is a certain percentage of the fair market value that is determined by local assessors to be the total taxable value of land and additions on the property. | Land | Improvement |
|---|---|---|---|---|
| 2025 | $6,065 | $803,410 | $377,830 | $425,580 |
| 2024 | $6,009 | $793,980 | $374,400 | $419,580 |
| 2023 | $5,542 | $765,830 | $359,610 | $406,220 |
| 2022 | $5,083 | $676,680 | $315,240 | $361,440 |
| 2021 | $4,942 | $657,720 | $313,680 | $344,040 |
| 2020 | $4,827 | $643,580 | $305,260 | $338,320 |
| 2019 | $4,575 | $625,040 | $295,150 | $329,890 |
| 2018 | $4,170 | $608,020 | $0 | $0 |
| 2017 | $3,798 | $543,200 | $0 | $0 |
| 2016 | $3,459 | $506,790 | $0 | $0 |
| 2015 | $3,147 | $461,260 | $0 | $0 |
| 2014 | $2,871 | $407,930 | $0 | $0 |
Seller's Agent in 2025
Katherine Krevor
Real Living at Home
(240) 380-5783
2 in this area
68 Total Sales
P
Seller Co-Listing Agent in 2025
Pfashema Faber
Real Living at Home
(240) 380-5783
2 in this area
52 Total Sales
Buyer's Agent in 2025
Iosif Tamas Gozner
Compass
(571) 228-5664
1 in this area
72 Total Sales
Source: Bright MLS
MLS Number: DCDC2204546
APN: 4312-0025
Disclaimer: Certain information contained herein is derived from information provided by parties other than Homes.com. All information provided is deemed reliable, but is not guaranteed to be accurate and should be independently verified.
The data relating to real estate for sale on this website appears in part through the BRIGHT Internet Data Exchange program, a voluntary cooperative exchange of property listing data between licensed real estate brokerage firms, and is provided by BRIGHT through a licensing agreement.
Listing information is from various brokers who participate in the Bright MLS IDX program and not all listings may be visible on the site.
The property information being provided on or through the website is for the personal, non-commercial use of consumers and such information may not be used for any purpose other than to identify prospective properties consumers may be interested in purchasing.
Some properties which appear for sale on the website may no longer be available because they are for instance, under contract, sold or are no longer being offered for sale.
Property information displayed is deemed reliable but is not guaranteed.
Copyright 2026 Bright MLS, Inc.
Ask me questions while you tour the home.