
Wendy Schulze
RE/MAX Results
(314) 720-1787
186 Total Sales
1 in Breckenridge Hills
$139,000 Price


Estimated Value: $184,347
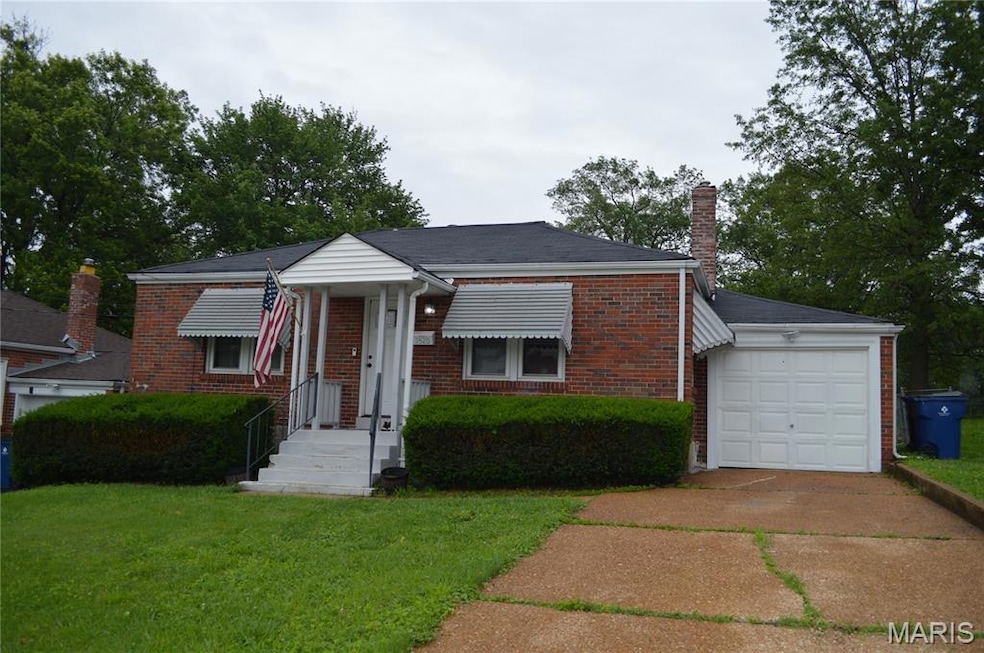
Make your appointment today to see this very well kept 3 bedroom, 1 bath ranch in the sought after area of Brekenridge Hills. The home offers a large living room for watching TV or just for relaxing. The home boasts a updated Kitchen with white custom cabinets and attractive counter tops and stainless appliances. The large open dining room is a huge plus for family gatherings or just enjoying meals. The bathroom is nicely updated and looks awesome. The bedrooms are all nice sized on the main level with walk in closets. The basements offers a laundry area and is clean and dry to allow a rec area or addtional family area with a walkout to the the yard. Check out the large level lot that that is completely fenced and ready for the kids to have a great place to play. Don't forget about the one car garage to keep your vehicle or toys out of the elements. No need to worry that you have to replace the expensive things in the home because evrtything is already updated. The roof is only 3 years old, the A/C and Furnace are new, the hot water heater is new and the Electrical panel was recently replaced as well. Windows are newer so sit back and relax nothing to spend money on in this super nice home. Call today to see this charming home before it's gone.
Last Agent to Sell the Property
NextHome Universal Realty License #2007027730 Listed on: 09/18/2025
We collect this data history from publicly available records. To have your information removed, we recommend requesting removal directly through your county’s website.
Wendy Schulze
RE/MAX Results
(314) 720-1787
186 Total Sales
1 in Breckenridge Hills
$139,000 Price
Sarah Bravo
Coldwell Banker Realty - Gundaker West Regional
(314) 463-4396
219 Total Sales
1 in Breckenridge Hills
$103,000 Price
Tommy Espenschied
ReeceNichols Real Estate
(314) 347-3562
70 Total Sales
1 in Breckenridge Hills
$185,000 Price
Peter Lu
EXP Realty, LLC
(314) 697-1743
807 Total Sales
3 in Breckenridge Hills
$162K - $250K Price Range
Gary Le' Roi Newton
Properties by G. Le' Roi LLC
(636) 352-2778
190 Total Sales
1 in Breckenridge Hills
$91,000 Price
Krista Hartmann
RE/MAX Results
(314) 666-8026
858 Total Sales
2 in Breckenridge Hills
$60K - $77K Price Range
We collect this data history from publicly available records. To have your information removed, we recommend requesting removal directly through your county’s website.
| Date | Buyer | Sale Price | Title Company |
|---|---|---|---|
| -- | Chesterfield Title Agency | ||
| Williams Brittany | -- | Investors Title | |
| Williams Brittany | -- | Investors Title | |
| Hht Llc | $30,000 | Title Partners Agency Llc | |
| Plymouth Park Tax Services Llc | -- | Title Partners Agency Llc | |
| Wachovia Bank Na | $18,000 | None Available | |
| Hooper Janet | -- | -- |
We collect this data history from publicly available records. To have your information removed, we recommend requesting removal directly through your county’s website.
| Date | Status | Borrower | Loan Amount |
|---|---|---|---|
| Open | $175,750 | ||
| Closed | Gonzalez Jonathan | $7,030 | |
| Previous Owner | Williams Brittany | $162,000 |
We collect this data history from publicly available records. To have your information removed, we recommend requesting removal directly through your county’s website.
| Date | Event | Price | List to Sale | Price per Sq Ft | Prior Sale |
|---|---|---|---|---|---|
| 04/03/2026 04/03/26 | Sold | -- | -- | -- | |
| 02/19/2026 02/19/26 | Pending | -- | -- | -- | |
| 09/18/2025 09/18/25 | For Sale | $189,900 | +15.1% | $184 / Sq Ft | |
| 08/01/2022 08/01/22 | Sold | -- | -- | -- | View Prior Sale |
| 06/30/2022 06/30/22 | Pending | -- | -- | -- | |
| 06/14/2022 06/14/22 | Price Changed | $165,000 | -8.3% | $160 / Sq Ft | |
| 06/03/2022 06/03/22 | For Sale | $179,900 | -- | $174 / Sq Ft |
We collect this data history from publicly available records. To have your information removed, we recommend requesting removal directly through your county’s website.
| Year | Tax Paid | Tax Assessment Tax Assessment Total Assessment is a certain percentage of the fair market value that is determined by local assessors to be the total taxable value of land and additions on the property. | Land | Improvement |
|---|---|---|---|---|
| 2025 | $1,804 | $26,430 | $5,930 | $20,500 |
| 2024 | $1,804 | $21,110 | $1,980 | $19,130 |
| 2023 | $1,804 | $21,110 | $1,980 | $19,130 |
| 2022 | $1,560 | $16,310 | $1,980 | $14,330 |
| 2021 | $1,558 | $16,310 | $1,980 | $14,330 |
| 2020 | $1,509 | $14,590 | $3,530 | $11,060 |
| 2019 | $1,492 | $14,590 | $3,530 | $11,060 |
| 2018 | $1,305 | $11,450 | $2,010 | $9,440 |
| 2017 | $1,245 | $11,450 | $2,010 | $9,440 |
| 2016 | $1,263 | $11,700 | $2,010 | $9,690 |
| 2015 | $1,292 | $11,700 | $2,010 | $9,690 |
| 2014 | $1,378 | $12,730 | $1,030 | $11,700 |
BB
Seller's Agent in 2026
Bob Blanton
NextHome Universal Realty
(314) 276-1150
50 Total Sales
MD
Buyer's Agent in 2026
Maria De Lourdes Sousa Serrao
Ponce Realty Group, LLC
(314) 619-7279
10 Total Sales
Seller's Agent in 2022
Peter Lu
EXP Realty, LLC
(314) 662-6578
807 Total Sales
Source: MARIS MLS
MLS Number: MIS25064105
APN: 13L-24-0021
Disclaimer: Certain information contained herein is derived from information provided by parties other than Homes.com. All information provided is deemed reliable, but is not guaranteed to be accurate and should be independently verified.
All data is obtained from various sources and may not have been verified by broker or MLS GRID. Supplied Open House Information is subject to change without notice. All information should be independently reviewed and verified for accuracy. Properties may or may not be listed by the office/agent presenting the information. Some IDX listings have been excluded from this website.
Listings courtesy of MARIS MLS as distributed by MLS GRID.
Based on information submitted to the MLS GRID
Ask me questions while you tour the home.