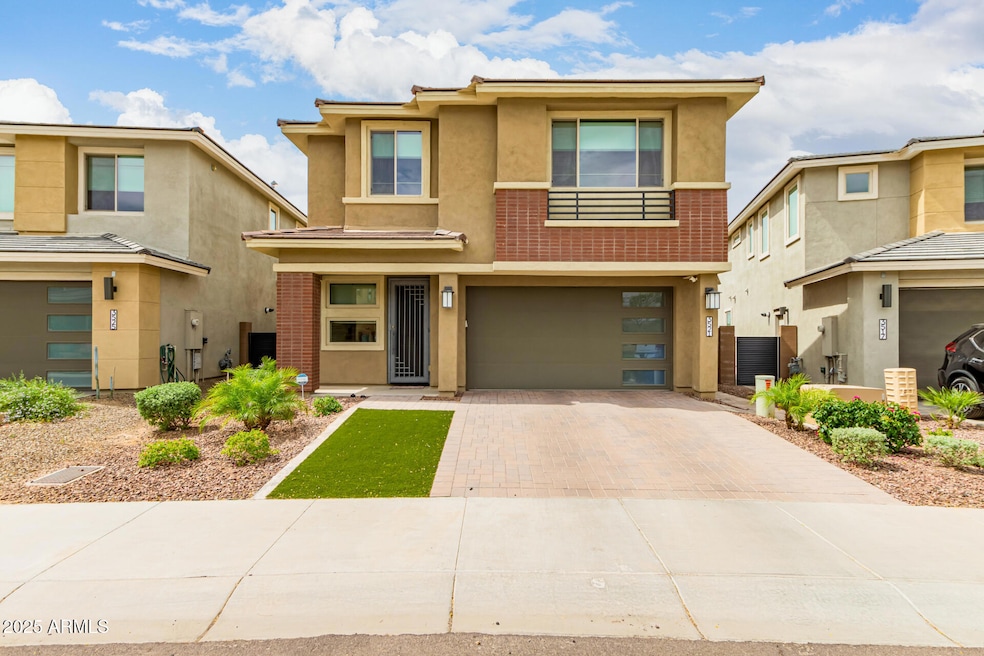
NOT LISTED FOR SALE

Estimated Value: $739,000 - $916,000

4 Beds
3 Baths
2,492 Sq Ft
$341/Sq Ft Est. Value

Highlights

  • Golf Course Community
  • Fitness Center
  • Contemporary Architecture
  • Pinnacle High School Rated A
  • Clubhouse
  • Loft

About This Home

As of August 2025

Exceptional Rental Opportunity in a Premier North Phoenix Community
Don't miss this beautifully upgraded 2-story home in the highly sought-after Sky Crossing community! Enjoy a tranquil backyard retreat with real grass and mature citrus trees—perfect for relaxing or entertaining.
#### Landscaping Included ###

Inside, you'll find bright, open living spaces with soaring ceilings, luxury ceramic tile flooring on the main level, and modern designer lighting throughout. The gourmet kitchen is a chef's dream, featuring granite countertops, a subway tile backsplash, and plenty of space for cooking and gathering. A spacious downstairs office provides the ideal setup for working from home, while the upstairs loft is perfect for movie nights, play space, or an additional lounge area.
Additional features include a 2-car garage with an EV charging outlet, whole house soft water system and RO drink water.

Conveniently located just minutes from Loop 101 and Desert Ridge Marketplace, you'll have quick access to premier shopping, dining, and entertainment.
As a Sky Crossing resident, you'll also enjoy exclusive community amenities such as a resort-style pool, fitness center, conference rooms, event lawn, modern pavilion, basketball courts, and a state-of-the-art playground.
This exceptional home won't last long. Experience luxury rental living at its finest today!

Last Agent to Rent the Property

Randolph Flora

RE/MAX Fine Properties License #SA704309000 Listed on: 05/07/2025

RE/MAX Fine Properties

Last Renter's Agent

Laura Reynoso

HomeSmart License #SA554262000

HomeSmart
Create a Home Valuation Report for This Property
The Home Valuation Report is an in-depth analysis detailing your home's value as well as a comparison with similar homes in the area

Home Details

Home Type

  • Single Family

Year Built

  • Built in 2021

Lot Details

  • 4,984 Sq Ft Lot
  • Block Wall Fence
  • Artificial Turf
  • Backyard Sprinklers
  • Grass Covered Lot

Parking

  • 2 Car Direct Access Garage

Home Design

  • Contemporary Architecture
  • Brick Veneer
  • Wood Frame Construction
  • Tile Roof
  • Stucco

Interior Spaces

  • 2,492 Sq Ft Home
  • 2-Story Property
  • Ceiling Fan
  • Blinds
  • Great Room
  • Combination Dining and Living Room
  • Loft
  • Bonus Room

Kitchen

  • Eat-In Kitchen
  • Breakfast Bar
  • Walk-In Pantry
  • Gas Range
  • Microwave
  • Dishwasher
  • Kitchen Island
  • Granite Countertops
  • Disposal

Flooring

  • Carpet
  • Tile

Bedrooms and Bathrooms

  • 4 Bedrooms
  • Walk-In Closet
  • Double Vanity
  • Easy To Use Faucet Levers
  • Private Water Closet

Laundry

  • Laundry in unit
  • Dryer
  • Washer
  • 220 Volts In Laundry

Schools

  • Sky Crossing Elementary School
  • Explorer Middle School
  • Pinnacle High School

Utilities

  • Central Air
  • Heating System Uses Natural Gas
  • High Speed Internet
  • Cable TV Available

Additional Features

  • Doors with lever handles
  • North or South Exposure
  • Covered Patio or Porch
  • Property is near bus stop

Listing and Financial Details

  • Property Available on 8/1/25
  • Lease Option
  • Rent includes gardening service
  • 12-Month Minimum Lease Term
  • Tax Lot 44
  • Assessor Parcel Number 213-02-316

Community Details

Overview

  • Property has a Home Owners Association
  • Sky Crossing Association, Phone Number (602) 957-9191
  • Sky Crossing Parcel 18 Subdivision
  • Electric Vehicle Charging Station

Amenities

  • Clubhouse
  • Community Media Room

Recreation

  • Golf Course Community
  • Community Playground
  • Fitness Center
  • Community Pool
  • Community Spa
  • Bike Trail

Home Details

Home Type

Single Family

Year Built

Built in 2021

Lot Details

4,984 Sq Ft Lot

Parking

2

Rental Info

  • HOA Paid By: Landlord
  • Rent Includes: Gardening Service
  • Available Date: 2025-08-01

Listing Details

  • Cross Street: Deer Valley Dr & Black Mountain Blvd
  • Property Type: Residential Lease
  • Separate Den Office Sep Den Office: Y
  • Year Built: 2021
  • Non Assistive Animals: Yes
  • Lease Term Minimum Lease Term Months: 12
  • Property Sub Type: Single Family Residence
  • Horses: No
  • Lot Size Acres: 0.11
  • Subdivision Name: SKY CROSSING PARCEL 18
  • Architectural Style: Contemporary
  • Property Attached Yn: No
  • Const - Finish:Const - Finish: Brick Veneer, Painted, Stucco
  • Cooling:Cooling: Central Air, Ceiling Fan(s)
  • Other Rooms:Other Rooms: Bonus/Game Room, Great Room, Loft
  • Technology:Technology: Cable TV Avail, High Speed Internet
  • Lease Information:Lease Information: Lease Option
  • Special Features: None

Interior Features

  • Flooring: Carpet, Tile
  • Basement YN: No
  • Furnished: Unfurnished
  • Spa Features: None
  • Appliances: Disposal, Dishwasher, Microwave, Gas Range, Dryer, Washer
  • Accessibility Features: Bath Lever Faucets, Lever Handles
  • Total Bedrooms: 4
  • Fireplace: No
  • Interior Amenities: 3/4 Bath Master Bdrm, Double Vanity, Breakfast Bar, Eat-in Kitchen, Kitchen Island, Pantry, Walk-in Pantry, Granite Counters, High Speed Internet
  • Living Area: 2492.0
  • Stories: 2
  • Window Features: Blinds
  • Additional Bedroom:Additional Bedroom: Walk-In Closet
  • Dining Area:Dining Area: Breakfast Bar, Dining in LR/GR, Eat-in Kitchen
  • Kitchen Features:Kitchen Features: Disposal, Dishwasher, Kitchen Island, Pantry, Microwave, Walk-in Pantry, Granite Counters, Gas Range
  • Master Bathroom:Master Bathroom: 3/4 Bath Master Bdrm, Double Vanity, Private Toilet Room
  • Laundry Features:Laundry Features: Dryer Included, Inside, Washer Included, 220 V Dryer Hookup
  • Window Coverings:Window Coverings: Blinds

Exterior Features

  • Fencing: Block
  • Lot Features: North/South Exposure, Grass Back, Synthetic Grass Frnt, Irrigation Back
  • Pool Private: No
  • Disclosures: Agency Discl Req
  • Construction Type: Wood Frame, Brick Veneer, Painted, Stucco
  • Patio And Porch Features: Covered Patio(s), Patio
  • Roof: Tile
  • General Property Description:Community Pool YN2: Yes
  • General Property Description:Private Pool YN2: No
  • Community Pool Features:Community Pool Features: Outdoor

Garage/Parking

  • Total Covered Spaces: 2.0
  • Parking Features: Garage Door Opener, Direct Access
  • Attached Garage: No
  • Garage Spaces: 2.0
  • Open Parking Spaces: 2.0

Utilities

  • Cooling: Ceiling Fan(s)
  • Heating: Natural Gas
  • Laundry Features: Inside, 220 V Dryer Hookup
  • Cooling Y N: Yes
  • Heating Yn: Yes
  • Water Source: Public
  • Utilities:Utilities: APS, SW Gas

Condo/Co-op/Association

  • Community Features: Community Spa, Biking/Walking Path, Playground, Clubhouse, Golf, Near Bus Stop, Community Media Room, Fitness Center
  • Association Fee Frequency: Monthly
  • Association Name: Sky Crossing
  • Phone: 602-957-9191
  • Association: Yes
  • Pets Allowed: Yes

Schools

  • Elementary School: Sky Crossing Elementary School
  • High School: Pinnacle High School
  • Junior High Dist: Paradise Valley Unified District
  • Middle Or Junior School: Explorer Middle School

Lot Info

  • Lot Size Sq Ft: 4984.0
  • Parcel #: 213-02-316

Building Info

  • Builder Name: Unknown

Tax Info

  • Tax Book Number: 213.0
  • Tax Lot: 44
  • Tax Map Number: 2.0

Ownership History

We collect this data history from publicly available records. To have your information removed, we recommend requesting removal directly through your county’s website.

Date Name Owned For Owner Type

Purchase Details

Closed on
Jun 4, 2021
Sold by
Pulte Home Company Llc
Bought by
Current Estimated Value
$849,441

Home Financials for this Owner

Home Financials are based on the most recent Mortgage that was taken out on this home.
Original Mortgage
$517,700
Outstanding Balance
$459,425
Interest Rate
2.9%
Estimated Equity
$389,874

Purchase Details

Closed on
Nov 24, 2020
Sold by
Cave Buttes Development Partners Llc
Bought by
Pulte Home Company Llc
Source: Public Records

Home Values in the Area

Source: Public Records

Average Home Value in this Area


Source: Public Records

Agents Specializing in Desert View, AZ

See All Agents

Purchase History

We collect this data history from publicly available records. To have your information removed, we recommend requesting removal directly through your county’s website.

Date Buyer Sale Price Title Company
$575,533 Pgp Title Inc
Pulte Home Company Llc $2,133,654 Accommodation
Source: Public Records

Mortgage History

We collect this data history from publicly available records. To have your information removed, we recommend requesting removal directly through your county’s website.

Date Status Borrower Loan Amount
Open $517,700
Closed Singh Rajesh $515,533
Source: Public Records

Property History

We collect this data history from publicly available records. To have your information removed, we recommend requesting removal directly through your county’s website.

Date Event Price List to Sale Price per Sq Ft
08/29/2025 08/29/25 Rented $3,550 0.0% --
08/18/2025 08/18/25 Price Changed $3,550 -7.8% $1 / Sq Ft
07/27/2025 07/27/25 Price Changed $3,850 -1.3% $2 / Sq Ft
07/02/2025 07/02/25 Price Changed $3,900 -9.3% $2 / Sq Ft
06/06/2025 06/06/25 For Rent $4,300 0.0% --
06/04/2025 06/04/25 Off Market $4,300 -- --
05/07/2025 05/07/25 For Rent $4,300 -- --
Source: Arizona Regional Multiple Listing Service (ARMLS)

Tax History

We collect this data history from publicly available records. To have your information removed, we recommend requesting removal directly through your county’s website.

Year Tax Paid Tax Assessment Tax Assessment Total Assessment is a certain percentage of the fair market value that is determined by local assessors to be the total taxable value of land and additions on the property. Land Improvement
2025 $3,108 $35,896
2024 $2,959 $34,186
2023 $2,959 $51,250 $10,250 $41,000
2022 $2,932 $45,600 $9,120 $36,480
2021 $473 $6,300 $6,300 $0
2020 $458 $6,720 $6,720 $0
Source: Public Records

Agents Affiliated with this Home

  • Section Image
  • Section Image
See All Agents

Map

Source: Arizona Regional Multiple Listing Service (ARMLS)

MLS Number: 6875469

Arizona Regional Multiple Listing Service (ARMLS)

APN: 213-02-316

Your Personal Tour Guide

Ask me questions while you tour the home.