
Shalani Colon
Realty One Group Alliance
(484) 878-5806
57 Total Sales
1 in Laureldale
$256,000 Price
Estimated Value: $233,000 - $260,000
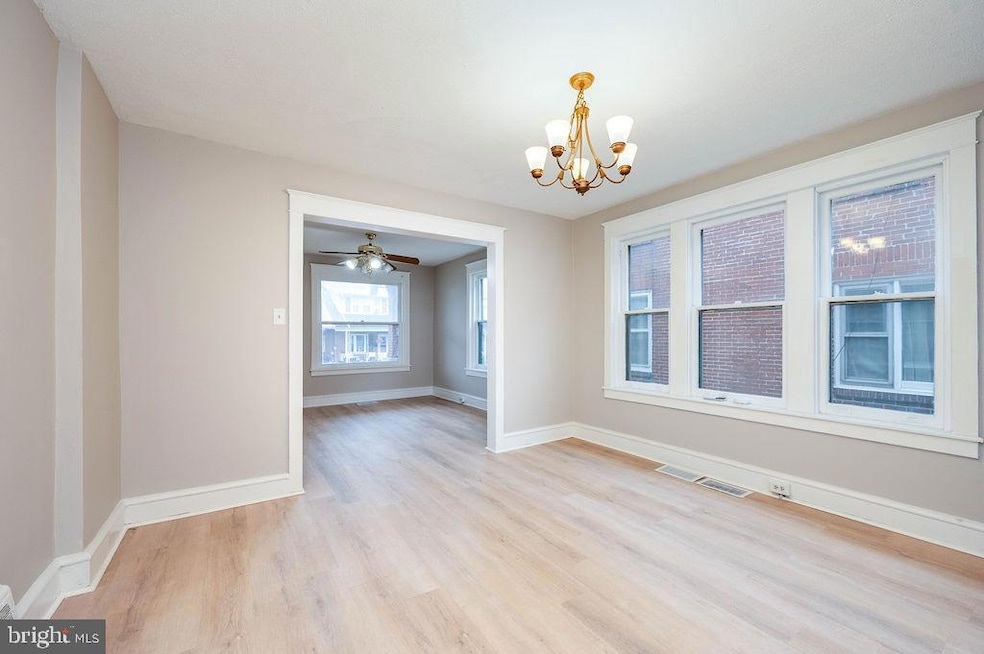
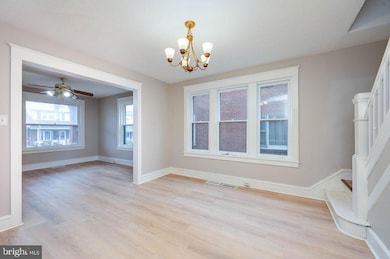
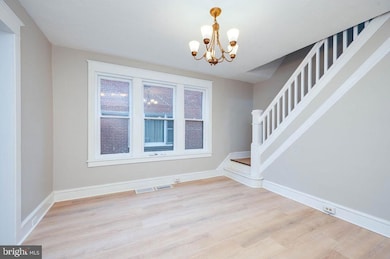
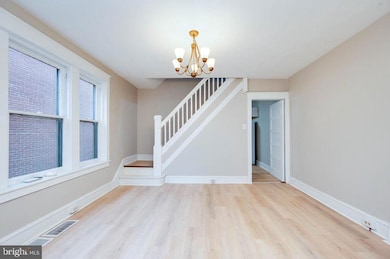
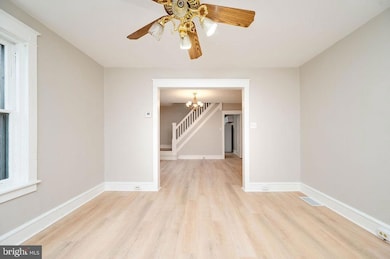
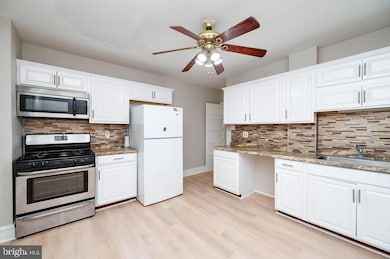
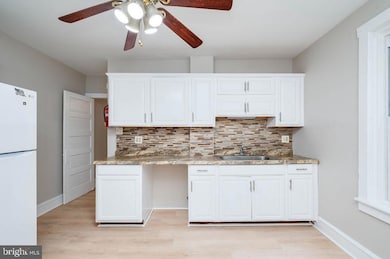
Photos Coming Soon! Welcome to this charming semi-detached home located in the Hyde Park neighborhood within the Muhlenberg School District! Boasting approximately 1,204 sq ft of comfortable living space, this 4-bedroom, 1-bathroom residence offers both convenience and modern updates. Enjoy short walking distances to Muhlenberg schools, roughly a mile or less away. Recent upgrades include a brand-new gas furnace, converting the property from oil to efficient natural gas, ensuring year-round comfort and lower utility costs. Inside, you will find a fresh cosmetic renovation, ready for you to move right in and personalize. The property also features valuable off-street parking in the rear, adding ease to your daily routine. Don't miss the opportunity to own this lovely home in a prime location!
Last Agent to Sell the Property
(484) 450-8771 admin@ironvalleyrealestateofberks.com Iron Valley Real Estate of Berks Brokerage Phone: 4844508771 License #RS347244 Listed on: 06/16/2025
Last Buyer's Agent
(484) 450-8771 admin@ironvalleyrealestateofberks.com Iron Valley Real Estate of Berks License #RS306212
We collect this data history from publicly available records. To have your information removed, we recommend requesting removal directly through your county’s website.
Shalani Colon
Realty One Group Alliance
(484) 878-5806
57 Total Sales
1 in Laureldale
$256,000 Price
Mary Sugita
Realty One Group Exclusive
(484) 878-4198
85 Total Sales
1 in Laureldale
$185,000 Price
Jerry Buffa
Coldwell Banker Realty
(484) 878-3654
152 Total Sales
2 in Laureldale
$192K - $236K Price Range
Erica Fair
Iron Valley Real Estate of Berks
(484) 388-4814
159 Total Sales
2 in Laureldale
$233K - $235K Price Range
Anthony Borelli
Century 21 Gold
(484) 755-3767
269 Total Sales
1 in Laureldale
$301,500 Price
Craig Hartranft
Berkshire Hathaway HomeServices Homesale Realty
(717) 537-0950
866 Total Sales
1 in Laureldale
$175,000 Price
We collect this data history from publicly available records. To have your information removed, we recommend requesting removal directly through your county’s website.
| Date | Buyer | Sale Price | Title Company |
|---|---|---|---|
| $240,000 | None Listed On Document | ||
| Haven Real Estate Investments Llc | $143,000 | Freedom Settlement Group Llc | |
| Oquendo Emmy B | $124,900 | None Available | |
| Amrad Llc | $51,000 | Attorney | |
| Klee Cynthia J | $116,000 | Old Republic National Title | |
| Guldin Candice | $110,000 | None Available |
We collect this data history from publicly available records. To have your information removed, we recommend requesting removal directly through your county’s website.
| Date | Status | Borrower | Loan Amount |
|---|---|---|---|
| Open | $18,500 | ||
| Open | Salcedo Gilda M Henriquez | $235,653 | |
| Previous Owner | Haven Real Estate Investments Llc | $175,000 | |
| Previous Owner | Oquendo Emmy B | $120,731 | |
| Previous Owner | Klee Cynthia J | $116,000 | |
| Previous Owner | Guldin Candice | $102,921 |
We collect this data history from publicly available records. To have your information removed, we recommend requesting removal directly through your county’s website.
| Date | Event | Price | List to Sale | Price per Sq Ft | Prior Sale |
|---|---|---|---|---|---|
| 08/12/2025 08/12/25 | Sold | $240,000 | 0.0% | $199 / Sq Ft | |
| 06/23/2025 06/23/25 | Pending | -- | -- | -- | |
| 06/16/2025 06/16/25 | For Sale | $240,000 | +92.2% | $199 / Sq Ft | |
| 05/05/2017 05/05/17 | Sold | $124,900 | 0.0% | $79 / Sq Ft | View Prior Sale |
| 03/13/2017 03/13/17 | Off Market | $124,900 | -- | -- | |
| 03/10/2017 03/10/17 | Pending | -- | -- | -- | |
| 03/02/2017 03/02/17 | For Sale | $124,900 | -- | $79 / Sq Ft |
We collect this data history from publicly available records. To have your information removed, we recommend requesting removal directly through your county’s website.
| Year | Tax Paid | Tax Assessment Tax Assessment Total Assessment is a certain percentage of the fair market value that is determined by local assessors to be the total taxable value of land and additions on the property. | Land | Improvement |
|---|---|---|---|---|
| 2026 | $958 | $58,700 | $21,000 | $37,700 |
| 2025 | $958 | $58,700 | $21,000 | $37,700 |
| 2024 | $2,891 | $58,700 | $21,000 | $37,700 |
| 2023 | $2,741 | $58,700 | $21,000 | $37,700 |
| 2022 | $2,697 | $58,700 | $21,000 | $37,700 |
| 2021 | $2,652 | $58,700 | $21,000 | $37,700 |
| 2020 | $2,652 | $58,700 | $21,000 | $37,700 |
| 2019 | $2,598 | $58,700 | $21,000 | $37,700 |
| 2018 | $2,510 | $58,700 | $21,000 | $37,700 |
| 2017 | $2,464 | $58,700 | $21,000 | $37,700 |
| 2016 | $763 | $58,700 | $21,000 | $37,700 |
| 2015 | $763 | $58,700 | $21,000 | $37,700 |
| 2014 | $763 | $58,700 | $21,000 | $37,700 |
JA
Seller's Agent in 2025
Jose Ramon Acosta
Iron Valley Real Estate of Berks
(610) 750-0159
31 Total Sales
Buyer's Agent in 2025
Vielka Garcia
Iron Valley Real Estate of Berks
(484) 599-0869
168 Total Sales
Seller's Agent in 2017
Alex Betances
Betances Realty Group
(610) 781-3518
16 Total Sales
JB
Buyer's Agent in 2017
Jennifer Bonawitz
Welcome Home Real Estate
Source: Bright MLS
MLS Number: PABK2058766
APN: 57-5319-17-00-5522
Disclaimer: Certain information contained herein is derived from information provided by parties other than Homes.com. All information provided is deemed reliable, but is not guaranteed to be accurate and should be independently verified.
The data relating to real estate for sale on this website appears in part through the BRIGHT Internet Data Exchange program, a voluntary cooperative exchange of property listing data between licensed real estate brokerage firms, and is provided by BRIGHT through a licensing agreement.
Listing information is from various brokers who participate in the Bright MLS IDX program and not all listings may be visible on the site.
The property information being provided on or through the website is for the personal, non-commercial use of consumers and such information may not be used for any purpose other than to identify prospective properties consumers may be interested in purchasing.
Some properties which appear for sale on the website may no longer be available because they are for instance, under contract, sold or are no longer being offered for sale.
Property information displayed is deemed reliable but is not guaranteed.
Copyright 2026 Bright MLS, Inc.
Ask me questions while you tour the home.