
ReJena Kilmurray
John L. Scott Orting
(253) 999-9475
48 Total Sales
1 in Elk Plain
$500,000 Price
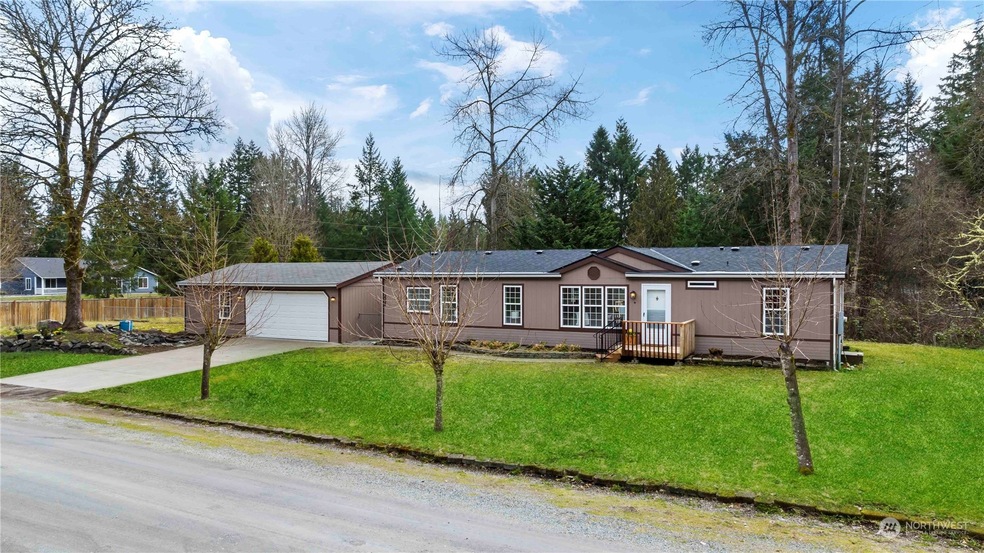
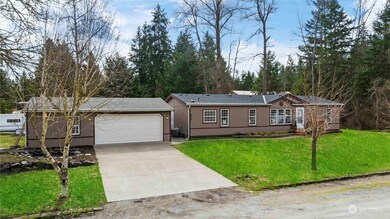
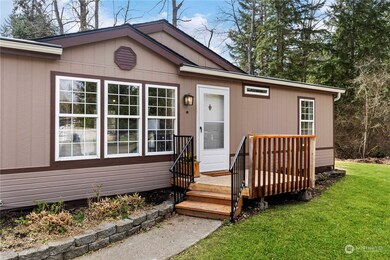
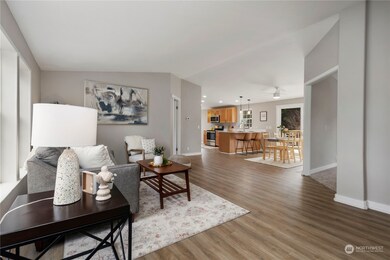
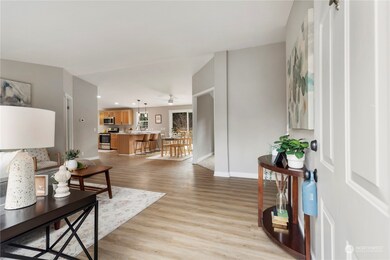
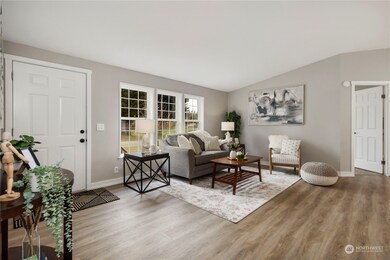
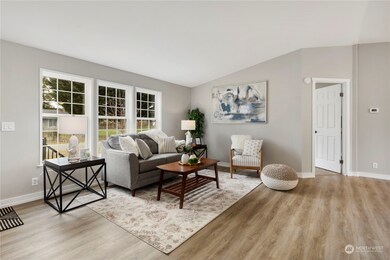
Welcome to this remodeled oasis on 1.26 acres of land! Situated on a private dead-end street w/ detached 2 car garage & shop area. Plenty of space to roam! Do you want to feel like you're far away from the city but need the convenience of being close to everything? Look no further! Inside you'll find a stunningly updated home with new laminate, trim/paint, & beautiful finishes. The kitchen features new cabinets, w/ quartz counters, & SS appliances. Two eating areas off of kitchen offers plenty of room for guests or entertain outside on your new deck and around the fire pit! French doors open to the huge primary suite & private bath. Two more large bedrooms w/ new carpet & den/office that could easily be converted into a 4th bed.
Last Agent to Sell the Property
Madison McDowell
Washington Realty Group License #121994 Listed on: 03/22/2023
Source: Northwest Multiple Listing Service (NWMLS)
MLS#: 2047552
We collect this data history from publicly available records. To have your information removed, we recommend requesting removal directly through your county’s website.
ReJena Kilmurray
John L. Scott Orting
(253) 999-9475
48 Total Sales
1 in Elk Plain
$500,000 Price
Greg Pubols
Century 21 Blue Chip
(253) 237-8321
117 Total Sales
1 in Elk Plain
$483,000 Price
Ievgen Dimov
KW Lake Washington So
(253) 802-7630
77 Total Sales
2 in Elk Plain
$430K - $550K Price Range
Jen Johnston
Best Choice Realty
(360) 515-3487
41 Total Sales
3 in Elk Plain
$600K - $662K Price Range
Erika Merdich
Real Estate With Nik & Co
(253) 844-2465
52 Total Sales
1 in Elk Plain
$510,000 Price
Mac Ziad
Kelly Right RE of Seattle LLC
(253) 652-5207
99 Total Sales
3 in Elk Plain
$420K - $655K Price Range
We collect this data history from publicly available records. To have your information removed, we recommend requesting removal directly through your county’s website.
| Date | Buyer | Sale Price | Title Company |
|---|---|---|---|
| $467,500 | Chicago Title | ||
| Fredrickson Charles T | -- | Ticor Title | |
| Maddocks Mary Ellen | $147,500 | -- | |
| Roberts John H | $29,500 | -- |
We collect this data history from publicly available records. To have your information removed, we recommend requesting removal directly through your county’s website.
| Date | Status | Borrower | Loan Amount |
|---|---|---|---|
| Open | $482,927 | ||
| Previous Owner | Fredrickson Charles T | $221,000 |
We collect this data history from publicly available records. To have your information removed, we recommend requesting removal directly through your county’s website.
| Date | Event | Price | List to Sale | Price per Sq Ft | Prior Sale |
|---|---|---|---|---|---|
| 03/25/2023 03/25/23 | Pending | -- | -- | -- | |
| 03/22/2023 03/22/23 | For Sale | $444,600 | +99.4% | $294 / Sq Ft | |
| 12/28/2022 12/28/22 | Sold | $223,000 | -36.3% | $148 / Sq Ft | View Prior Sale |
| 11/17/2022 11/17/22 | Pending | -- | -- | -- | |
| 11/08/2022 11/08/22 | Price Changed | $350,000 | -6.7% | $232 / Sq Ft | |
| 10/21/2022 10/21/22 | For Sale | $375,000 | -- | $248 / Sq Ft |
We collect this data history from publicly available records. To have your information removed, we recommend requesting removal directly through your county’s website.
| Year | Tax Paid | Tax Assessment Tax Assessment Total Assessment is a certain percentage of the fair market value that is determined by local assessors to be the total taxable value of land and additions on the property. | Land | Improvement |
|---|---|---|---|---|
| 2026 | $5,196 | $465,900 | $225,100 | $240,800 |
| 2025 | $5,136 | $457,100 | $213,300 | $243,800 |
| 2024 | $5,136 | $457,100 | $204,900 | $252,200 |
| 2023 | $5,136 | $441,800 | $199,900 | $241,900 |
| 2022 | $4,773 | $436,400 | $213,300 | $223,100 |
| 2021 | $4,503 | $320,900 | $144,800 | $176,100 |
| 2019 | $2,710 | $260,300 | $122,800 | $137,500 |
| 2018 | $3,072 | $216,900 | $100,900 | $116,000 |
| 2017 | $2,769 | $193,300 | $79,000 | $114,300 |
| 2016 | $2,530 | $153,900 | $72,300 | $81,600 |
| 2014 | $2,170 | $146,900 | $66,400 | $80,500 |
| 2013 | $2,170 | $134,600 | $60,500 | $74,100 |
MM
Seller's Agent in 2023
Madison McDowell
Washington Realty Group
Buyer's Agent in 2023
Erik Tinglum
Skyline Properties, Inc
(253) 224-7170
44 Total Sales
Seller's Agent in 2022
Rebecca Elliott Googins
eXp Realty
(253) 686-6075
107 Total Sales
Buyer's Agent in 2022
Chris Dijulio
TEC Real Estate Inc.
(206) 226-5504
32 Total Sales
Source: Northwest Multiple Listing Service (NWMLS)
MLS Number: 2047552
Disclaimer: Certain information contained herein is derived from information provided by parties other than Homes.com. All information provided is deemed reliable, but is not guaranteed to be accurate and should be independently verified.
All data is obtained from various sources and may not have been verified by broker or MLS GRID. Supplied Open House Information is subject to change without notice. All information should be independently reviewed and verified for accuracy. Properties may or may not be listed by the office/agent presenting the information. Listing information is provided by the Northwest Multiple Listing Service (NWMLS). Property information is based on available data that may include MLS information, county records, and other sources. Listings marked with the 3 tree icon and provided by NWMLS. All properties are subject to prior sale or withdrawal. IDX information is provided exclusively for consumers’ personal noncommercial use, that it may not be used for any purpose other than to identify prospective properties consumers may be interested in purchasing, that the data is deemed reliable but is not guaranteed by MLS GRID. ©2026 NWMLS.
Based on information submitted to the MLS GRID
Listings courtesy of Northwest Multiple Listing Service (NWMLS) as distributed by MLS GRID
Ask me questions while you tour the home.