
Jay Romano
Compass Mandeville
(985) 317-1848
46 Total Sales
26 in Mandeville
$1K - $2.2M Price Range


Estimated Value: $435,000 - $551,781
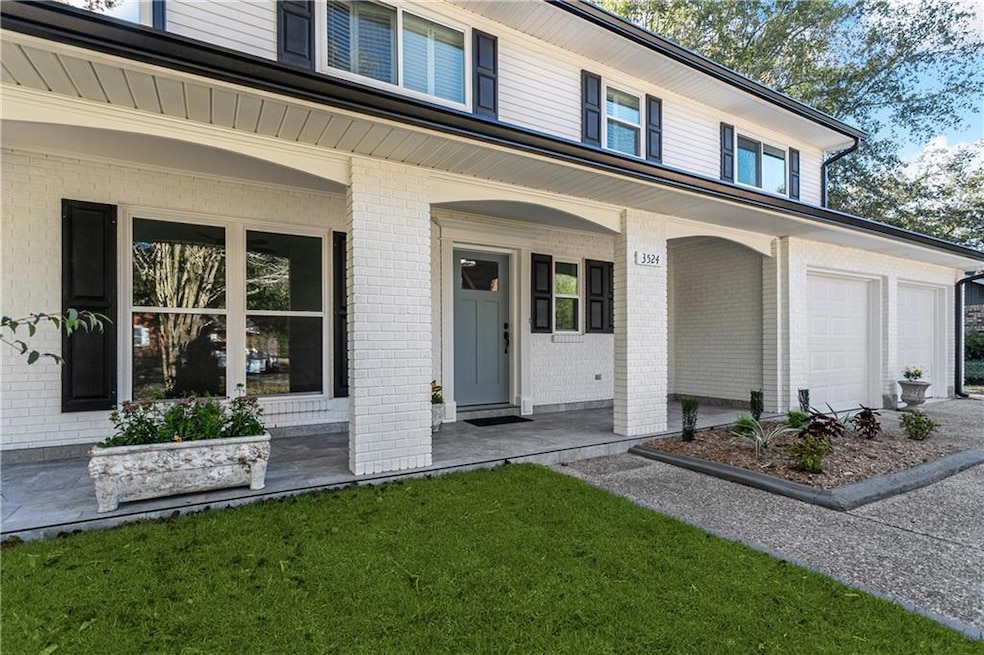
Updated Old Mandeville home shines again! So close to the historic & beautiful Lakeshore Drive overlooking Lake Pontchartrain where biking, strolling, dining & sipping, shopping or just enjoying the breezes & sunsets is a convenient bonus. Quick 2 minute commute to Causeway bridge frees up time to enjoy it! NEW is the keyword when describing this renovation. Spacious backyard has gorgeous 50+ year old Live Oak tree & huge Cypress tree, lots of patio space, decking and views of all from inside. Each bedroom has a large walk-in closet. Den w/ wood burning FP flows into open kitchen, dining and large sunroom/gameroom which provides plenty of natural lighting. 5th bedroom or study off of foyer. Hard surface flooring everywhere (no carpet). Primary suite has custom closet, plantation shutters, large frameless glass shower w/ floor to ceiling tile, double vanities and more. Another bedroom has it's own balcony overlooking the gazebo, deck below, and yard. This home offers the amenities and cleanliness found in newer homes. Come see for yourself! Vacant and ready for occupancy.
Last Agent to Sell the Property
TROY GASPARD
United Real Estate Partners License #995706274 Listed on: 11/03/2023
Last Buyer's Agent
Tim Keller
Servio Realty, Inc. License #995702760
We collect this data history from publicly available records. To have your information removed, we recommend requesting removal directly through your county’s website.
Jay Romano
Compass Mandeville
(985) 317-1848
46 Total Sales
26 in Mandeville
$1K - $2.2M Price Range
Aimee Farrell
RE/MAX Living
(504) 608-2260
75 Total Sales
3 in Mandeville
$249,000 Price Range
Peggy Newcomb
Compass Slidell
(985) 283-2941
98 Total Sales
6 in Mandeville
$135K - $799K Price Range
Gayle Macomber
Atlas Real Estate Company, LLC
(985) 214-8018
89 Total Sales
2 in Mandeville
$272,000 Price Range
Amanda Miller
Amanda Miller Realty, LLC
(504) 608-3761
1,162 Total Sales
26 in Mandeville
$108K - $590K Price Range
KELLY CAGLE
Compass Covington (COMP27)
(985) 497-2501
42 Total Sales
26 in Mandeville
$220K - $775K Price Range
We collect this data history from publicly available records. To have your information removed, we recommend requesting removal directly through your county’s website.
| Date | Buyer | Sale Price | Title Company |
|---|---|---|---|
| $520,000 | Oak Title | ||
| Danny Gaspard Inc | $279,000 | None Listed On Document | |
| Sands Martha Rosen | $335,000 | Winters Title | |
| Kingsley Eric Campbell | $235,000 | Crescent Title |
We collect this data history from publicly available records. To have your information removed, we recommend requesting removal directly through your county’s website.
| Date | Status | Borrower | Loan Amount |
|---|---|---|---|
| Open | $310,000 | ||
| Previous Owner | Sands Martha Rosen | $328,932 |
We collect this data history from publicly available records. To have your information removed, we recommend requesting removal directly through your county’s website.
| Date | Event | Price | List to Sale | Price per Sq Ft | Prior Sale |
|---|---|---|---|---|---|
| 02/20/2024 02/20/24 | Sold | -- | -- | -- | |
| 02/19/2024 02/19/24 | Pending | -- | -- | -- | |
| 11/03/2023 11/03/23 | For Sale | $549,000 | +63.9% | $208 / Sq Ft | |
| 04/08/2022 04/08/22 | Sold | -- | -- | -- | View Prior Sale |
| 03/09/2022 03/09/22 | Pending | -- | -- | -- | |
| 11/16/2021 11/16/21 | For Sale | $335,000 | -- | $127 / Sq Ft |
We collect this data history from publicly available records. To have your information removed, we recommend requesting removal directly through your county’s website.
| Year | Tax Paid | Tax Assessment Tax Assessment Total Assessment is a certain percentage of the fair market value that is determined by local assessors to be the total taxable value of land and additions on the property. | Land | Improvement |
|---|---|---|---|---|
| 2025 | $3,926 | $37,998 | $3,700 | $34,298 |
| 2024 | $3,926 | $30,219 | $3,700 | $26,519 |
| 2023 | $3,963 | $25,904 | $3,700 | $22,204 |
| 2022 | $235,017 | $23,817 | $3,700 | $20,117 |
| 2021 | $2,347 | $23,817 | $3,700 | $20,117 |
| 2020 | $2,345 | $23,817 | $3,700 | $20,117 |
| 2019 | $3,147 | $21,713 | $3,700 | $18,013 |
| 2018 | $3,152 | $21,713 | $3,700 | $18,013 |
| 2017 | $3,201 | $21,713 | $3,700 | $18,013 |
| 2016 | $3,225 | $21,713 | $3,700 | $18,013 |
| 2015 | $2,003 | $20,048 | $3,700 | $16,348 |
| 2014 | $2,080 | $20,048 | $3,700 | $16,348 |
| 2013 | -- | $20,048 | $3,700 | $16,348 |
TG
Seller's Agent in 2024
TROY GASPARD
United Real Estate Partners
TK
Buyer's Agent in 2024
Tim Keller
Servio Realty, Inc.
Seller's Agent in 2022
Suzette Hubbell
Compass Covington (COMP27)
(985) 249-1151
134 Total Sales
Source: ROAM MLS
MLS Number: 2421207
APN: 56811
Ask me questions while you tour the home.