
Alfred North Jr
RI Real Estate Services
(401) 593-2426
29 Total Sales
1 in Nausauket
$213,000 Price
Estimated Value: $279,281
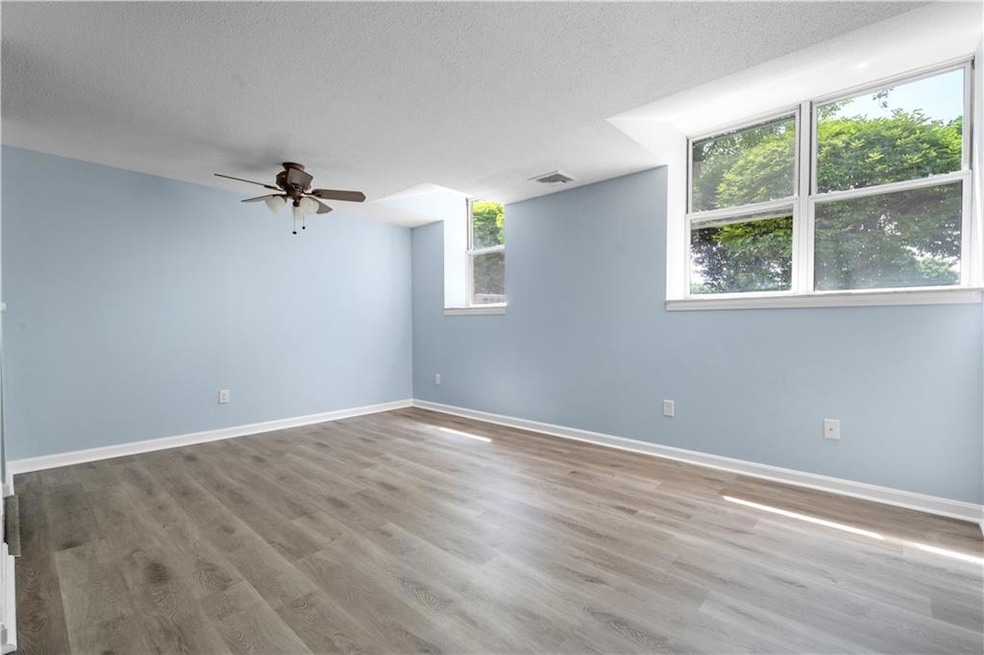
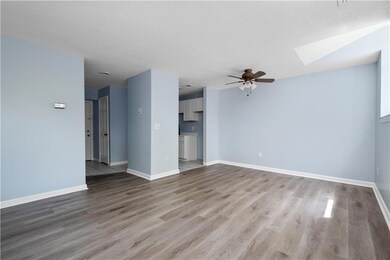
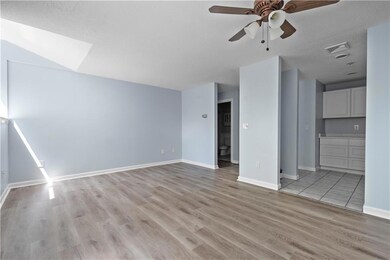
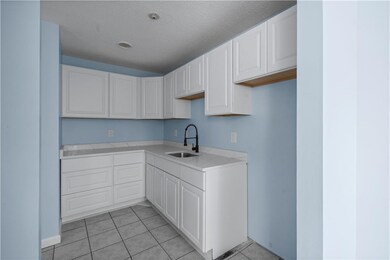
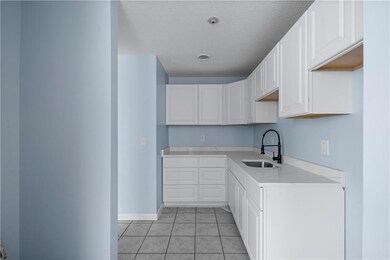
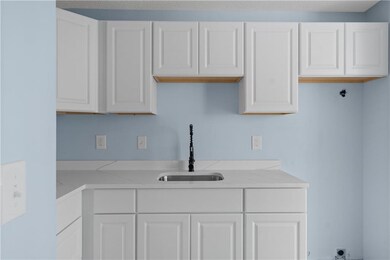
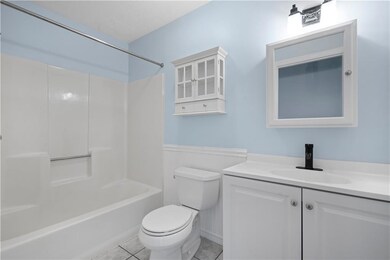
Perfectly marrying history with modern convenience, 3524 West Shore Rd combines classic charm with contemporary style in the spectacular Lockwood Condominiums. Unit 114 has undergone recent renovations and features one large bedroom with walk-in closet and one full bathroom plus a generous living room and a recently refinished kitchen with new fixtures, and tons of new cabinet space. Ease of access with a private first floor entry, and tons of great amenities on site. All units have central air and water/sewer is covered in your low condo fees! Conveniently located to Warwick beaches, malls, shopping, restaurants, and so much more, plus just a few short minutes to Rts. 95 and 295. Plenty of parking for tenants and guests too! Why rent when you can own?
Last Agent to Sell the Property
Century 21 Limitless License #REB.0019335 Listed on: 06/26/2023
We collect this data history from publicly available records. To have your information removed, we recommend requesting removal directly through your county’s website.
Alfred North Jr
RI Real Estate Services
(401) 593-2426
29 Total Sales
1 in Nausauket
$213,000 Price
Dawn Tramontano
Serhant
(401) 593-5673
65 Total Sales
1 in Nausauket
$370,000 Price
Celeste Fournier
Blu Sky Real Estate
(401) 681-8921
148 Total Sales
1 in Nausauket
$405,000 Price
The Petreccia Group
RE/MAX ADVANTAGE GROUP
(401) 208-2831
146 Total Sales
3 in Nausauket
$355K - $710K Price Range
Jen McMorran
Keller Williams Elite
(339) 220-5309
114 Total Sales
1 in Nausauket
$405,000 Price
Joseph Caprara
REMAX Revolution
(401) 336-5825
88 Total Sales
2 in Nausauket
$306K - $525K Price Range
We collect this data history from publicly available records. To have your information removed, we recommend requesting removal directly through your county’s website.
| Date | Buyer | Sale Price | Title Company |
|---|---|---|---|
| -- | None Available | ||
| $124,000 | -- | ||
| $176,000 | -- | ||
| $90,500 | -- |
We collect this data history from publicly available records. To have your information removed, we recommend requesting removal directly through your county’s website.
| Date | Status | Borrower | Loan Amount |
|---|---|---|---|
| Previous Owner | $44,000 | ||
| Previous Owner | $99,200 |
We collect this data history from publicly available records. To have your information removed, we recommend requesting removal directly through your county’s website.
| Date | Event | Price | List to Sale | Price per Sq Ft | Prior Sale |
|---|---|---|---|---|---|
| 09/01/2023 09/01/23 | Sold | $220,000 | -3.9% | $275 / Sq Ft | |
| 08/01/2023 08/01/23 | Pending | -- | -- | -- | |
| 07/28/2023 07/28/23 | Price Changed | $229,000 | -0.4% | $286 / Sq Ft | |
| 07/25/2023 07/25/23 | Price Changed | $229,900 | 0.0% | $287 / Sq Ft | |
| 07/11/2023 07/11/23 | Price Changed | $230,000 | -4.2% | $288 / Sq Ft | |
| 06/26/2023 06/26/23 | For Sale | $240,000 | +137.6% | $300 / Sq Ft | |
| 02/09/2018 02/09/18 | Sold | $101,000 | -11.8% | $146 / Sq Ft | View Prior Sale |
| 01/10/2018 01/10/18 | Pending | -- | -- | -- | |
| 09/23/2017 09/23/17 | For Sale | $114,500 | -- | $166 / Sq Ft |
We collect this data history from publicly available records. To have your information removed, we recommend requesting removal directly through your county’s website.
| Year | Tax Paid | Tax Assessment Tax Assessment Total Assessment is a certain percentage of the fair market value that is determined by local assessors to be the total taxable value of land and additions on the property. | Land | Improvement |
|---|---|---|---|---|
| 2025 | $2,715 | $213,800 | $0 | $213,800 |
| 2024 | $2,809 | $194,100 | $0 | $194,100 |
| 2023 | $2,754 | $194,100 | $0 | $194,100 |
| 2022 | $2,253 | $120,300 | $0 | $120,300 |
| 2021 | $2,253 | $120,300 | $0 | $120,300 |
| 2020 | $2,253 | $120,300 | $0 | $120,300 |
| 2019 | $2,253 | $120,300 | $0 | $120,300 |
| 2018 | $2,369 | $113,900 | $0 | $113,900 |
| 2017 | $2,305 | $113,900 | $0 | $113,900 |
| 2016 | $2,305 | $113,900 | $0 | $113,900 |
| 2015 | $2,013 | $97,000 | $0 | $97,000 |
| 2014 | $1,946 | $97,000 | $0 | $97,000 |
| 2013 | $1,920 | $97,000 | $0 | $97,000 |
Seller's Agent in 2023
Kyle Seyboth
Century 21 Limitless
(401) 415-8527
6 in this area
1,654 Total Sales
Buyer's Agent in 2023
Thomas Ciolfi
REMAX Revolution
(401) 533-1345
1 in this area
55 Total Sales
C
Seller's Agent in 2018
Caroline Ceceri
Lane Ceceri Group
(401) 419-1912
6 Total Sales
Buyer's Agent in 2018
Edward Izeman
Coldwell Banker Realty
(401) 440-1949
35 Total Sales
Source: State-Wide MLS
MLS Number: 1338400
APN: WARW-000346-000077-000114
Disclaimer: Certain information contained herein is derived from information provided by parties other than Homes.com. All information provided is deemed reliable, but is not guaranteed to be accurate and should be independently verified.
IDX information is provided exclusively for personal, non-commercial use, and may not be used for any purpose other than to identify prospective properties consumers may be interested in purchasing. Information is deemed reliable but not guaranteed.
Copyright © 2026 State-Wide MLS, Inc. All rights reserved.
Ask me questions while you tour the home.