
Steve Julian
Luxury Collective
(747) 293-4987
170 Total Sales
4 in East Lancaster
$405K - $490K Price Range
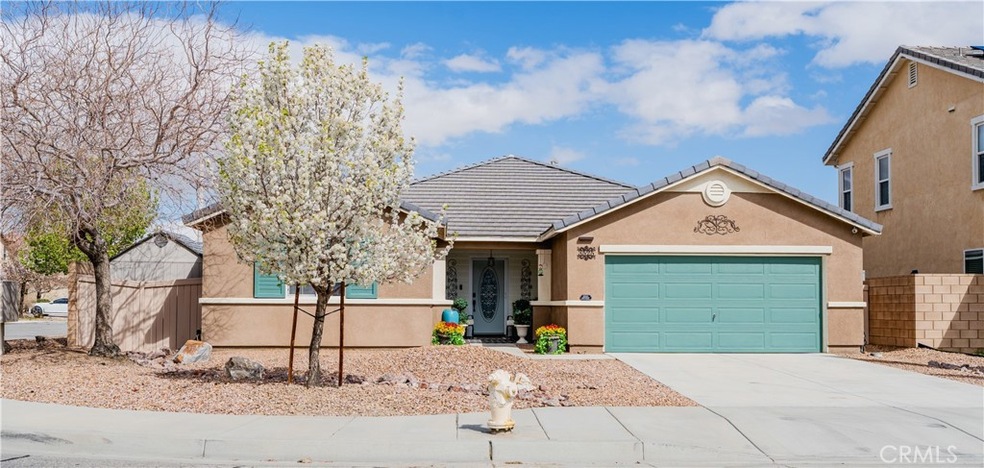
COPY PASTE THIS ON GOOGLE FOR CORRECT ADDRESS: 34.6880583, -118.0672281 / This LUXURIOUS LANCASTER home, Built in 2013, and PAID SOLAR boasts expansive open spaces, high ceilings, and a seamless indoor-outdoor flow. Recently updated and upgraded even more with modern, and stylish finishes. It features sleek laminate floors, a beautiful kitchen with top-of-the-line lighting, and an elegant kitchen island. Grand chandeliers illuminate the spacious living areas, adding a touch of opulence. The primary suite offers a walk-in closet and primary bathroom. The entire home has been recently painted, and recessed lighting has been upgraded. Central AC and Heating that also has been maintained. Outside, a beautifully landscaped yard provides ample space for entertaining, complete with a covered patio and breathtaking desert views.
Last Agent to Sell the Property
LPT Realty, Inc Brokerage Phone: 626-354-6552 License #02104960 Listed on: 03/20/2025
Last Buyer's Agent
General NONMEMBER
NONMEMBER MRML
Steve Julian
Luxury Collective
(747) 293-4987
170 Total Sales
4 in East Lancaster
$405K - $490K Price Range
Fredy Vanegas
Luxury Collective
(661) 382-3701
69 Total Sales
21 in East Lancaster
$80K - $480K Price Range
Jeannine Walker
Realty Executives Homes
(661) 425-0703
81 Total Sales
1 in East Lancaster
$400,000 Price
Jose Schnaider
Equity Union
(747) 294-3353
37 Total Sales
2 in East Lancaster
$220,000 Price Range
Sherri Camargo
Majestic Palm Realty
(661) 535-0262
87 Total Sales
1 in East Lancaster
$400,000 Price
Eitan Dagan
Equity Union
(424) 321-8056
23 Total Sales
1 in East Lancaster
$220,000 Price
We collect this data history from publicly available records. To have your information removed, we recommend requesting removal directly through your county’s website.
| Date | Event | Price | List to Sale | Price per Sq Ft |
|---|---|---|---|---|
| 04/30/2025 04/30/25 | Sold | $500,000 | 0.0% | $212 / Sq Ft |
| 04/14/2025 04/14/25 | Pending | -- | -- | -- |
| 04/01/2025 04/01/25 | Price Changed | $499,999 | -2.0% | $212 / Sq Ft |
| 03/20/2025 03/20/25 | For Sale | $510,000 | -- | $216 / Sq Ft |
Seller's Agent in 2025
Cisco Galdamez
LPT Realty, Inc
(626) 354-6552
5 in this area
34 Total Sales
GN
Buyer's Agent in 2025
General NONMEMBER
NONMEMBER MRML
Source: California Regional Multiple Listing Service (CRMLS)
MLS Number: SR25059742
Disclaimer: Certain information contained herein is derived from information provided by parties other than Homes.com. All information provided is deemed reliable, but is not guaranteed to be accurate and should be independently verified.
The multiple listing data appearing on this website, or contained in reports produced therefrom, is owned and copyrighted by California Regional Multiple Listing Service, Inc. ("CRMLS") and is protected by all applicable copyright laws. Information provided is for viewer's personal, non-commercial use and may not be used for any purpose other than to identify prospective properties the viewer may be interested in purchasing. All listing data, including but not limited to square footage and lot size is believed to be accurate, but the listing Agent, listing Broker and CRMLS and its affiliates do not warrant or guarantee such accuracy. The viewer should independently verify the listed data prior to making any decisions based on such information by personal inspection and/or contacting a real estate professional.
Based on information from California Regional Multiple Listing Service, Inc. and /or other sources. All data, including all measurements and calculations of area, is obtained from various sources and has not been, and will not be, verified by broker or MLS. All information should be independently reviewed and verified for accuracy. Properties may or may not be listed by the office/agent presenting the information
Ask me questions while you tour the home.