
TEAM JONES
RE/MAX CHOICE
(762) 246-0190
113 Total Sales
6 in Eastover
$143K - $315K Price Range
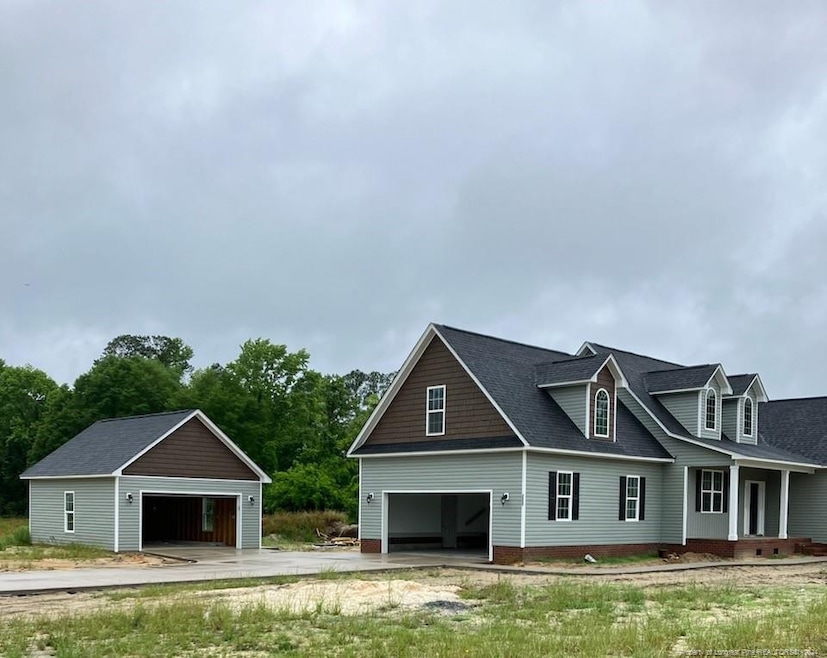


Great Open Floor Plan! Cathedral Ceilings in Great Room and Master Bedroom. Master Bath is a Glamour Bath. Split Bedrooms. Huge Breakfast Nook. Granite Countertops. Stone Fireplace with Gas Logs. 7'x20' Country Front Porch, 6'x18' Covered Back Porch Plus a 12'x18' Deck! Big Hardwoods. 2.08 Acres. 20'x24' Detached Garage.
Last Agent to Sell the Property
WAYNE YOUNTS
WEICHERT REALTORS-WAYNE YOUNTS Listed on: 05/16/2024
TEAM JONES
RE/MAX CHOICE
(762) 246-0190
113 Total Sales
6 in Eastover
$143K - $315K Price Range
Edward (Buddy) Blackman
NORTHGROUP REAL ESTATE
(910) 501-2099
52 Total Sales
3 in Eastover
$265K - $305K Price Range
Ashley McKinney
Premier Real Estate of the San
(910) 725-4930
18 Total Sales
3 in Eastover
$340,000 Price Range
BRIAN STACKHOUSE
SPOAT JACKSON & BROWNE LLC
(910) 838-9679
39 Total Sales
2 in Eastover
$265K - $435K Price Range
Matthew Barrett
COLDWELL BANKER ADVANTAGE - FAYETTEVILLE
(844) 719-5795
229 Total Sales
9 in Eastover
$117K - $500K Price Range
Bobbi Eubanks
The Housing Mentors
(910) 504-9728
96 Total Sales
1 in Eastover
$314,000 Price
We collect this data history from publicly available records. To have your information removed, we recommend requesting removal directly through your county’s website.
| Date | Event | Price | List to Sale | Price per Sq Ft |
|---|---|---|---|---|
| 06/27/2024 06/27/24 | Sold | $435,000 | 0.0% | $189 / Sq Ft |
| 05/22/2024 05/22/24 | Pending | -- | -- | -- |
| 05/16/2024 05/16/24 | For Sale | $435,000 | -- | $189 / Sq Ft |
We collect this data history from publicly available records. To have your information removed, we recommend requesting removal directly through your county’s website.
| Year | Tax Paid | Tax Assessment Tax Assessment Total Assessment is a certain percentage of the fair market value that is determined by local assessors to be the total taxable value of land and additions on the property. | Land | Improvement |
|---|---|---|---|---|
| 2026 | $4,438 | $299,335 | ||
| 2025 | $4,438 | $299,335 | ||
| 2024 | $3,929 | $291,465 | ||
| 2023 | $3,929 | $275,001 | $0 | $0 |
| 2022 | $3,789 | $266,991 | $0 | $0 |
| 2021 | $3,727 | $259,215 | $0 | $0 |
| 2020 | $3,547 | $255,636 | $0 | $0 |
| 2019 | $3,648 | $249,889 | $0 | $0 |
| 2018 | $3,617 | $245,230 | $0 | $0 |
| 2017 | $3,564 | $300,138 | $69,930 | $230,208 |
| 2016 | $3,536 | $269,728 | $66,600 | $203,128 |
| 2015 | $3,596 | $262,391 | $66,600 | $195,791 |
| 2014 | $3,654 | $237,972 | $51,060 | $186,912 |
WY
Seller's Agent in 2024
WAYNE YOUNTS
WEICHERT REALTORS-WAYNE YOUNTS
Source: Doorify MLS
MLS Number: LP725731
Disclaimer: Certain information contained herein is derived from information provided by parties other than Homes.com. All information provided is deemed reliable, but is not guaranteed to be accurate and should be independently verified.
Some IDX listings have been excluded from this IDX display. Brokers make an effort to deliver accurate information, but buyers should independently verify any information on which they will rely in a transaction. The listing broker shall not be responsible for any typographical errors, misinformation, or misprints, and they shall be held totally harmless from any damages arising from reliance upon this data. This data is provided exclusively for consumers’ personal, non-commercial use. Listings marked with an icon are provided courtesy of the Doorify MLS, Inc. of North Carolina, Internet Data Exchange Database. Closed (sold) listings may have been listed and/or sold by a real estate firm other than the firm(s) featured on this website. Closed data is not available until the sale of the property is recorded in the MLS. Home sale data is not an appraisal, CMA, competitive or comparative market analysis, or home valuation of any property. Copyright 2026 Doorify MLS, Inc. of North Carolina. All rights reserved.
Ask me questions while you tour the home.