
Bunny Hodas
Realty ONE Group
(980) 326-4452
22 Total Sales
4 in Camelback East Village
$267K - $589K Price Range
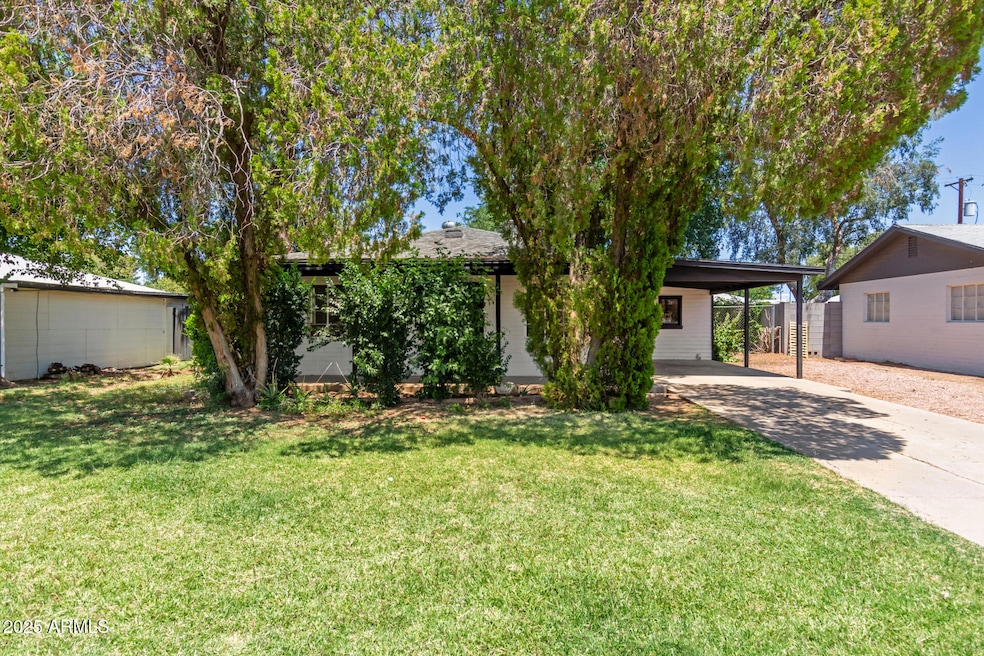
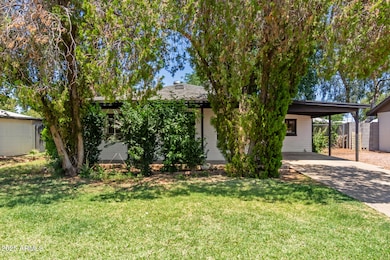
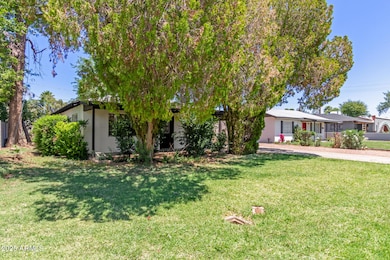
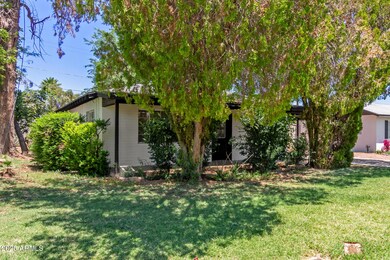
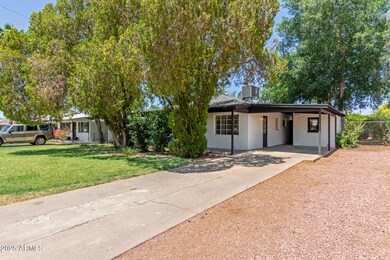
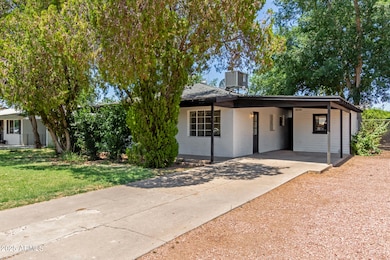
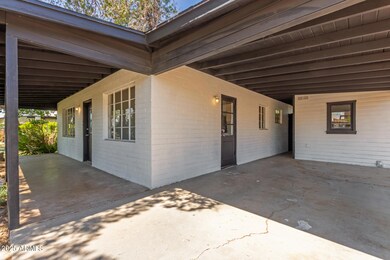
Look no more! Great opportunity to own this charming 3-bedroom home. Inside, you'll find a neutral palette, abundant natural light, and wood-look flooring throughout. Enjoy a welcoming living room, ideal for entertaining guests. Cook delicious meals in the eat-in kitchen, which showcases oak wood cabinetry, tile backsplash, solid counter space, Stainless Steel appliances, and a breakfast bar. Each of the three bedrooms offers a peaceful retreat, with the primary bedroom featuring direct access to the backyard for effortless outdoor enjoyment. The large backyard offers mature trees for shade and ample space for gatherings or relaxation, all waiting for your personal touch. This home is waiting for you! Make this home yours now!
Last Agent to Sell the Property
Oliver Terrazas
HomeSmart Realty License #SA673904000 Listed on: 05/12/2025
We collect this data history from publicly available records. To have your information removed, we recommend requesting removal directly through your county’s website.
Bunny Hodas
Realty ONE Group
(980) 326-4452
22 Total Sales
4 in Camelback East Village
$267K - $589K Price Range
Kirsten Brown
Compass
(623) 400-1131
19 Total Sales
3 in Camelback East Village
$340K - $3.8M Price Range
Matthew Loomis
Realty ONE Group
(623) 257-8524
49 Total Sales
1 in Camelback East Village
$250,000 Price
Danielle Arvallo
Limitless Real Estate
(877) 640-8633
47 Total Sales
1 in Camelback East Village
$238,000 Price
Ally Davies
The Brokery
(623) 323-5882
16 Total Sales
3 in Camelback East Village
$350K - $850K Price Range
Tina Rivas
Long Realty Old Town
(844) 437-1593
12 Total Sales
1 in Camelback East Village
$390,000 Price
We collect this data history from publicly available records. To have your information removed, we recommend requesting removal directly through your county’s website.
| Date | Type | Sale Price | Title Company |
|---|---|---|---|
| Warranty Deed | $420,000 | Wfg National Title Insurance C | |
| Warranty Deed | $320,000 | Super Title Agency, Llc | |
| Interfamily Deed Transfer | -- | None Available |
We collect this data history from publicly available records. To have your information removed, we recommend requesting removal directly through your county’s website.
| Date | Status | Loan Amount | Loan Type |
|---|---|---|---|
| Open | $399,000 | New Conventional | |
| Previous Owner | $323,000 | New Conventional |
We collect this data history from publicly available records. To have your information removed, we recommend requesting removal directly through your county’s website.
| Date | Event | Price | List to Sale | Price per Sq Ft |
|---|---|---|---|---|
| 07/06/2026 07/06/26 | Sold | $420,000 | -4.5% | $313 / Sq Ft |
| 06/14/2026 06/14/26 | Pending | -- | -- | -- |
| 05/15/2026 05/15/26 | Price Changed | $439,900 | 0.0% | $327 / Sq Ft |
| 05/15/2026 05/15/26 | For Sale | $439,900 | +4.7% | $327 / Sq Ft |
| 05/13/2026 05/13/26 | Off Market | $420,000 | -- | -- |
| 04/17/2026 04/17/26 | Price Changed | $444,900 | 0.0% | $331 / Sq Ft |
| 04/17/2026 04/17/26 | For Sale | $444,900 | -1.1% | $331 / Sq Ft |
| 04/12/2026 04/12/26 | Pending | -- | -- | -- |
| 04/10/2026 04/10/26 | Price Changed | $449,900 | -2.2% | $335 / Sq Ft |
| 03/10/2026 03/10/26 | Price Changed | $460,000 | -2.1% | $342 / Sq Ft |
| 02/02/2026 02/02/26 | For Sale | $470,000 | +11.9% | $350 / Sq Ft |
| 01/23/2026 01/23/26 | Off Market | $420,000 | -- | -- |
| 01/03/2026 01/03/26 | Price Changed | $470,000 | -2.1% | $350 / Sq Ft |
| 11/17/2025 11/17/25 | Price Changed | $480,000 | 0.0% | $357 / Sq Ft |
| 11/17/2025 11/17/25 | For Sale | $480,000 | +14.3% | $357 / Sq Ft |
| 11/13/2025 11/13/25 | Off Market | $420,000 | -- | -- |
| 09/18/2025 09/18/25 | Price Changed | $490,000 | -1.4% | $365 / Sq Ft |
| 06/25/2025 06/25/25 | Price Changed | $497,000 | -1.6% | $370 / Sq Ft |
| 05/12/2025 05/12/25 | For Sale | $505,000 | -- | $376 / Sq Ft |
We collect this data history from publicly available records. To have your information removed, we recommend requesting removal directly through your county’s website.
| Year | Tax Paid | Tax Assessment Tax Assessment Total Assessment is a certain percentage of the fair market value that is determined by local assessors to be the total taxable value of land and additions on the property. | Land | Improvement |
|---|---|---|---|---|
| 2025 | $1,413 | $10,463 | ||
| 2024 | $1,345 | $9,965 | ||
| 2023 | $1,345 | $33,760 | $6,750 | $27,010 |
| 2022 | $1,292 | $25,000 | $5,000 | $20,000 |
| 2021 | $1,323 | $22,710 | $4,540 | $18,170 |
| 2020 | $1,291 | $21,470 | $4,290 | $17,180 |
| 2019 | $1,282 | $18,430 | $3,680 | $14,750 |
| 2018 | $1,256 | $16,860 | $3,370 | $13,490 |
| 2017 | $1,207 | $16,220 | $3,240 | $12,980 |
| 2016 | $1,160 | $13,200 | $2,640 | $10,560 |
| 2015 | $1,079 | $11,630 | $2,320 | $9,310 |
O
Seller's Agent in 2026
Oliver Terrazas
HomeSmart Realty
H
Buyer's Agent in 2026
Harrison Schroeder
RETSY
(480) 285-3660
1 in this area
13 Total Sales
Source: Arizona Regional Multiple Listing Service (ARMLS)
MLS Number: 6865362
APN: 127-29-069
Disclaimer: Certain information contained herein is derived from information provided by parties other than Homes.com. All information provided is deemed reliable, but is not guaranteed to be accurate and should be independently verified.
All information should be verified by the recipient and none is guaranteed as accurate by ARMLS
Listing Information presented by local MLS brokerage: Ten-X, local REALTOR®- Arlene Richardson - (888)-952-6393
Ask me questions while you tour the home.