
Anthony Sobczak
(773) 692-3012
88 Total Sales
15 in Valparaiso
$188K - $1M Price Range
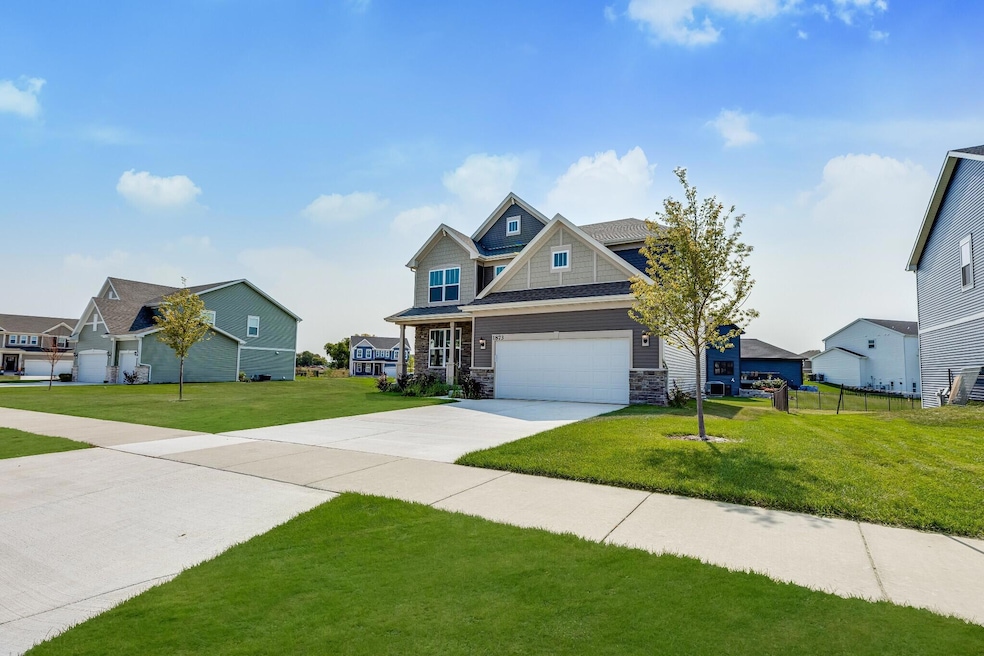
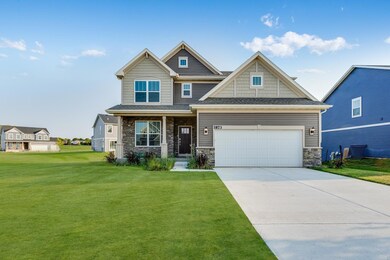

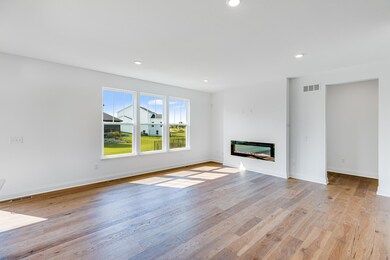
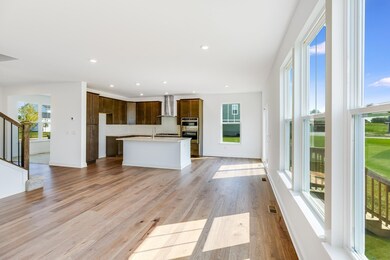
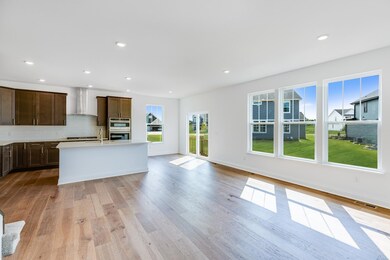

Introducing the Biscayne - the epitome of spacious and modern living! Located on lot 44, this brand new two-story home is set to be completed in April 2025, providing the perfect opportunity for you to settle into your dream home. As you step into the first floor, you are greeted by a well-appointed formal dining room, perfect for hosting gatherings and creating lasting memories. The open-concept rec room, kitchen, and breakfast room provide a warm and welcoming atmosphere for everyday living. Whether you're cooking up a feast or enjoying a casual meal with your loved ones, this space effortlessly blends functionality and style. Prepare to be wowed by the GE stainless steel appliances in the kitchen, seamlessly combining style and functionality. Need a quiet place to work or study? Look no further than the secluded study, offering privacy and tranquility. Upstairs, a spacious loft awaits, offering additional shared living space for you to relax and unwind. Three bedrooms, including the luxurious owner's suite, complete with walk-in closets, provide ample space for everyone to retreat and recharge. Passive radon system also included. Enveloped in 20 acres of wooded green space with miles of multi-use trails that loop throughout the community, residents can go on daily runs or take the children to the onsite park. Iron Gate is just a 10-minute drive to downtown Valparaiso for a wealth of shopping, dining, and entertainment destinations. Home to Valparaiso University, the city is also served by the highest ranked schools within Northwest Indiana. Nearby is an I-80 interchange connecting to I-94 and I-90 for convenient commutes. *Photos are for illustrative purposes only. *
Last Agent to Sell the Property
Realty Executives Premier License #RB14039585 Listed on: 01/22/2025
Anthony Sobczak
(773) 692-3012
88 Total Sales
15 in Valparaiso
$188K - $1M Price Range
Crystal Soliday
(219) 245-7817
129 Total Sales
44 in Valparaiso
$2K - $999K Price Range
Lisa Gaff
White Hat Realty Group, LLC
(708) 740-2403
310 Total Sales
39 in Valparaiso
$130K - $1M Price Range
Jeana Consier
Realty Executives Premier
(219) 796-0710
113 Total Sales
2 in Valparaiso
$282K - $612K Price Range
Martha Brubaker
Coldwell Banker Real Estate Gr
(219) 255-3641
38 Total Sales
11 in Valparaiso
$151K - $595K Price Range
Justin Hanuscin
(219) 319-1650
106 Total Sales
4 in Valparaiso
$10K - $605K Price Range
We collect this data history from publicly available records. To have your information removed, we recommend requesting removal directly through your county’s website.
| Date | Event | Price | List to Sale | Price per Sq Ft |
|---|---|---|---|---|
| 04/25/2025 04/25/25 | Sold | $424,990 | 0.0% | $186 / Sq Ft |
| 03/07/2025 03/07/25 | For Sale | $424,990 | 0.0% | $186 / Sq Ft |
| 03/06/2025 03/06/25 | Pending | -- | -- | -- |
| 03/04/2025 03/04/25 | Price Changed | $424,990 | -3.4% | $186 / Sq Ft |
| 03/01/2025 03/01/25 | Price Changed | $439,990 | +1.1% | $193 / Sq Ft |
| 03/01/2025 03/01/25 | Price Changed | $434,990 | +1.2% | $191 / Sq Ft |
| 02/25/2025 02/25/25 | Price Changed | $429,990 | -2.3% | $189 / Sq Ft |
| 02/12/2025 02/12/25 | Price Changed | $439,990 | -2.2% | $193 / Sq Ft |
| 01/28/2025 01/28/25 | Price Changed | $449,990 | -4.0% | $197 / Sq Ft |
| 01/22/2025 01/22/25 | For Sale | $468,905 | -- | $206 / Sq Ft |
Seller's Agent in 2025
Carol Dobrzynski
Realty Executives
(219) 808-7846
716 Total Sales
Buyer's Agent in 2025
Madison Young
Brokerworks Group
(219) 242-7936
141 Total Sales
Source: Northwest Indiana Association of REALTORS®
MLS Number: 815223
Disclaimer: Certain information contained herein is derived from information provided by parties other than Homes.com. All information provided is deemed reliable, but is not guaranteed to be accurate and should be independently verified.
All data is obtained from various sources and may not have been verified by broker or MLS GRID. Supplied Open House Information is subject to change without notice. All information should be independently reviewed and verified for accuracy. Properties may or may not be listed by the office/agent presenting the information. Some IDX listings have been excluded from this website. Copyright 2026 Multiple Listing Service of the Northwest Indiana Realtors Association Multiple Listing Service (NIRA MLS). All rights reserved. IDX information is provided exclusively for personal, non-commercial use, and may not be used for any purpose other than to identify prospective properties consumers may be interested in purchasing. Information is deemed reliable but not guaranteed.
Listings courtesy of Northwest Indiana Association of REALTORS® as distributed by MLS GRID.
Based on information submitted to the MLS GRID
Ask me questions while you tour the home.