
Farrah Barber
Meybohm Real Estate - Evans
(762) 224-7345
126 Total Sales
132 in Evans
$110K - $1.5M Price Range

Estimated Value: $745,463
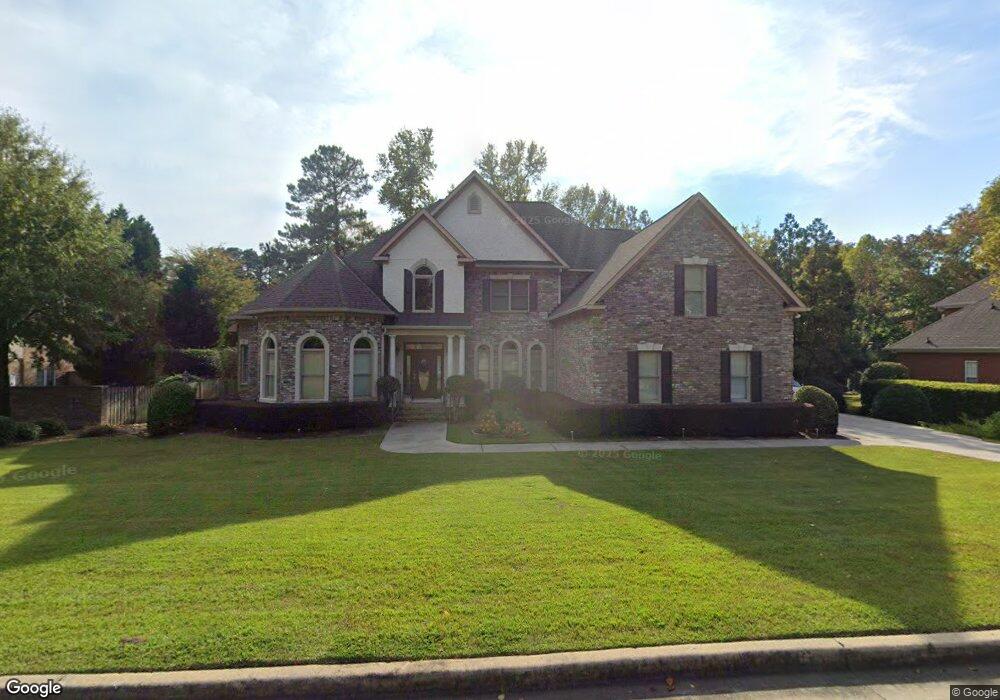
WELCOME TO THE SUMMIT@JONES CREEK and 3527 Greenway Drive. Conveniently located in central Evans, GA, this home is a five minute commute to major grocery stores, thoroughfares and schools, public and private. The estate size lot provides a serene view in the rear with a waterfall and coy pond. The interior decor will not disappoint with gleaming Brazilian cherry hardwoods and 12 ft ceilings. The downstairs flex room provides space for an office, formal living space or play area. The 23 x 19 master suite offers cozy spaces to enjoy cool fall nights by the fireplace. Storage space in the owner's suite includes two walk in closets. Unwind after a long day in your en suite bath with a tub and a separate shower. The gourmet kitchen will entice your in house chef with double ovens, gas cook top and an abundance of counter space. Upper level offers a second flex space, think craft room, exercise room or a second office. 3 additional guest rooms and 3 baths are located on the 2nd level.
Last Agent to Sell the Property
Lesia Price
Meybohm Real Estate - Evans License #0260236 Listed on: 08/10/2020
Co-Listed By
Kyle Hensley
Meybohm - New Home Div. License #366559
Last Buyer's Agent
Tonda Booker
Meybohm Real Estate - Evans License #366075
We collect this data history from publicly available records. To have your information removed, we recommend requesting removal directly through your county’s website.
Farrah Barber
Meybohm Real Estate - Evans
(762) 224-7345
126 Total Sales
132 in Evans
$110K - $1.5M Price Range
Tonia Coleman-Klein
Weichert Realtors - Cornerstone
(762) 775-2862
69 Total Sales
34 in Evans
$186K - $520K Price Range
Noah McBride
Century 21 Magnolia
(762) 994-4851
286 Total Sales
105 in Evans
$75K - $990K Price Range
Stephanie Menard
NextHome Resolute
(706) 613-4389
48 Total Sales
28 in Evans
$256K - $479K Price Range
Debra Franco
Better Homes & Gardens Executive Partners
(762) 775-5422
114 Total Sales
125 in Evans
$174K - $735K Price Range
Jaime Powell
Keller Williams Realty Augusta
(888) 367-0364
45 Total Sales
6 in Evans
$175K - $480K Price Range
We collect this data history from publicly available records. To have your information removed, we recommend requesting removal directly through your county’s website.
| Date | Buyer | Sale Price | Title Company |
|---|---|---|---|
| $560,000 | -- | ||
| $517,500 | -- | ||
| $640,000 | -- | ||
| $60,000 | -- |
We collect this data history from publicly available records. To have your information removed, we recommend requesting removal directly through your county’s website.
| Date | Status | Borrower | Loan Amount |
|---|---|---|---|
| Open | $560,000 | ||
| Previous Owner | $517,500 | ||
| Previous Owner | $372,684 | ||
| Previous Owner | $400,000 |
We collect this data history from publicly available records. To have your information removed, we recommend requesting removal directly through your county’s website.
| Date | Event | Price | List to Sale | Price per Sq Ft | Prior Sale |
|---|---|---|---|---|---|
| 09/21/2020 09/21/20 | Sold | $560,000 | 0.0% | $117 / Sq Ft | |
| 08/22/2020 08/22/20 | Pending | -- | -- | -- | |
| 08/10/2020 08/10/20 | For Sale | $560,000 | +8.2% | $117 / Sq Ft | |
| 12/21/2016 12/21/16 | Sold | $517,500 | -5.9% | $108 / Sq Ft | View Prior Sale |
| 11/15/2016 11/15/16 | Pending | -- | -- | -- | |
| 08/11/2016 08/11/16 | For Sale | $549,900 | -- | $115 / Sq Ft |
We collect this data history from publicly available records. To have your information removed, we recommend requesting removal directly through your county’s website.
| Year | Tax Paid | Tax Assessment Tax Assessment Total Assessment is a certain percentage of the fair market value that is determined by local assessors to be the total taxable value of land and additions on the property. | Land | Improvement |
|---|---|---|---|---|
| 2025 | $6,710 | $278,980 | $48,704 | $230,276 |
| 2024 | $5,857 | $232,150 | $40,104 | $192,046 |
| 2023 | $5,857 | $232,146 | $40,104 | $192,042 |
| 2022 | $5,911 | $225,305 | $38,804 | $186,501 |
| 2021 | $5,673 | $206,575 | $32,804 | $173,771 |
| 2020 | $5,434 | $195,633 | $31,504 | $164,129 |
| 2019 | $5,467 | $196,808 | $33,004 | $163,804 |
| 2018 | $5,222 | $187,334 | $33,004 | $154,330 |
| 2017 | $5,313 | $189,928 | $33,004 | $156,924 |
| 2016 | $4,405 | $163,286 | $27,580 | $135,706 |
| 2015 | $4,321 | $159,893 | $28,480 | $131,413 |
| 2014 | $4,351 | $158,999 | $29,580 | $129,419 |
K
Seller Co-Listing Agent in 2020
Kyle Hensley
Meybohm - New Home Div.
T
Buyer's Agent in 2020
Tonda Booker
Meybohm Real Estate - Evans
C
Seller's Agent in 2016
Claire Stone
Meybohm Real Estate - Wheeler
Buyer's Agent in 2016
Lesia Price
Meybohm Real Estate - Evans
(706) 832-7118
162 Total Sales
Source: Hive MLS
MLS Number: 458920
APN: 078-271
Disclaimer: Certain information contained herein is derived from information provided by parties other than Homes.com. All information provided is deemed reliable, but is not guaranteed to be accurate and should be independently verified.
IDX information is provided exclusively for personal, non-commercial use, and may not be used for any purpose other than to identify prospective properties consumers may be interested in purchasing.
Information is deemed reliable but not guaranteed.
Ask me questions while you tour the home.