
Patti Thornburg
Wellhouse Real Estate West LLC
(251) 220-5788
84 Total Sales
2 in Stapleton
$269,000 Price Range

Estimated Value: $162,000 - $257,000
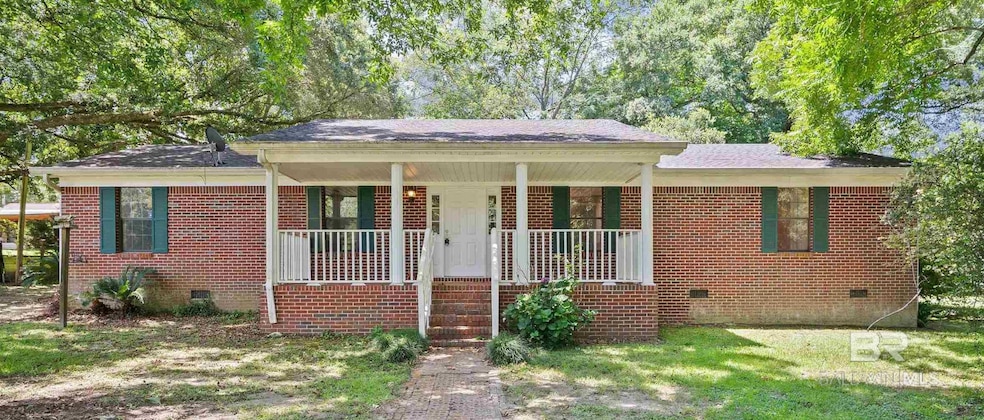
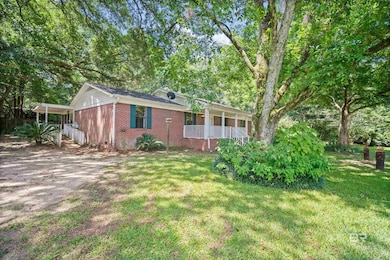
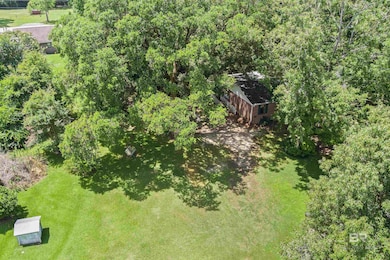
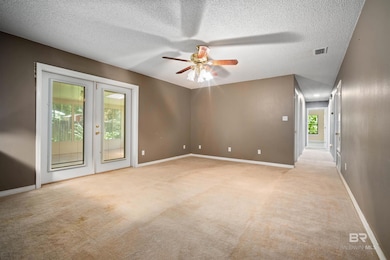
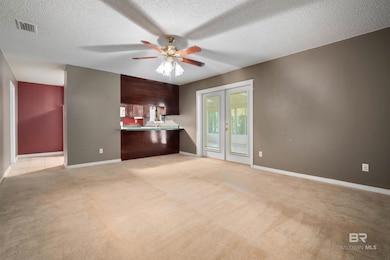
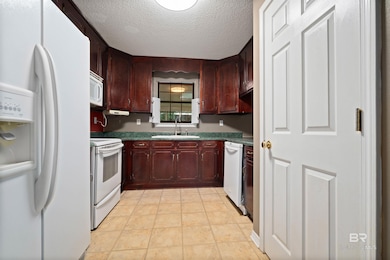
Located on a 1-acre lot in Stapleton, this brick ranch-style residence offers a functional layout with three bedrooms and two full bathrooms. Interior highlights include a spacious living room, a large primary bedroom, and a sunroom that provides additional living space and abundant natural light.The property also includes a detached workshop and a separate storage building, both of which will convey with the home. These structures offer versatile space for storage, hobbies, or other uses. With its generous lot size and multiple living areas, this property offers a range of possibilities for future owners. Contact your agent today to schedule a private showing. Buyer to verify all information during due diligence.
Last Agent to Sell the Property
Delta Realty LLC Brokerage Phone: 251-937-6789 License #114372 Listed on: 06/21/2025
We collect this data history from publicly available records. To have your information removed, we recommend requesting removal directly through your county’s website.
Patti Thornburg
Wellhouse Real Estate West LLC
(251) 220-5788
84 Total Sales
2 in Stapleton
$269,000 Price Range
Kimberly Boykin
REMAX By The Bay
(251) 319-7432
45 Total Sales
2 in Stapleton
$160K - $735K Price Range
Lillian Stanley
Real Broker LLC
(251) 220-7774
67 Total Sales
1 in Stapleton
$102,000 Price
Laura Reeves
Coastal Alabama Real Estate
(251) 319-4917
151 Total Sales
6 in Stapleton
$190K - $215K Price Range
Shannon Hesse Smart
South Coast Properties
(659) 202-6915
166 Total Sales
3 in Stapleton
$259,900 Price Range
Michelle Bigler
Bayside Real Estate Group
(251) 277-7792
124 Total Sales
1 in Stapleton
$790,000 Price
We collect this data history from publicly available records. To have your information removed, we recommend requesting removal directly through your county’s website.
| Date | Buyer | Sale Price | Title Company |
|---|---|---|---|
| $220,000 | None Listed On Document | ||
| Farnell Matthew Jacob | $90,000 | None Available |
We collect this data history from publicly available records. To have your information removed, we recommend requesting removal directly through your county’s website.
| Date | Status | Borrower | Loan Amount |
|---|---|---|---|
| Previous Owner | $114,000 | ||
| Previous Owner | Rider James O | $25,000 | |
| Previous Owner | Farnell Matthew Jacob | $90,909 | |
| Previous Owner | Rider James O | $56,500 |
We collect this data history from publicly available records. To have your information removed, we recommend requesting removal directly through your county’s website.
| Date | Event | Price | List to Sale | Price per Sq Ft |
|---|---|---|---|---|
| 10/28/2025 10/28/25 | Sold | $220,000 | -12.0% | $127 / Sq Ft |
| 09/16/2025 09/16/25 | Pending | -- | -- | -- |
| 09/11/2025 09/11/25 | Price Changed | $249,900 | -7.4% | $145 / Sq Ft |
| 07/24/2025 07/24/25 | Price Changed | $269,900 | -3.6% | $156 / Sq Ft |
| 06/21/2025 06/21/25 | For Sale | $279,900 | -- | $162 / Sq Ft |
We collect this data history from publicly available records. To have your information removed, we recommend requesting removal directly through your county’s website.
| Year | Tax Paid | Tax Assessment Tax Assessment Total Assessment is a certain percentage of the fair market value that is determined by local assessors to be the total taxable value of land and additions on the property. | Land | Improvement |
|---|---|---|---|---|
| 2025 | $472 | $17,360 | $5,180 | $12,180 |
| 2024 | $438 | $16,240 | $5,320 | $10,920 |
| 2023 | $393 | $14,740 | $3,920 | $10,820 |
| 2022 | $299 | $11,600 | $0 | $0 |
| 2021 | $248 | $10,260 | $0 | $0 |
| 2020 | $232 | $9,360 | $0 | $0 |
| 2019 | $338 | $11,260 | $0 | $0 |
| 2018 | $300 | $10,000 | $0 | $0 |
| 2017 | $292 | $9,720 | $0 | $0 |
| 2016 | $266 | $8,860 | $0 | $0 |
| 2015 | -- | $8,640 | $0 | $0 |
| 2014 | -- | $8,520 | $0 | $0 |
| 2013 | -- | $7,880 | $0 | $0 |
Seller's Agent in 2025
Kasey D Wiggins
Delta Realty LLC
(251) 776-0112
68 Total Sales
Buyer's Agent in 2025
Nickie Cronier
Prestige Realty Experts
(251) 714-0458
132 Total Sales
Source: Baldwin REALTORS®
MLS Number: 381089
APN: 28-09-32-0-000-086.000
Disclaimer: Certain information contained herein is derived from information provided by parties other than Homes.com. All information provided is deemed reliable, but is not guaranteed to be accurate and should be independently verified.
IDX information is provided exclusively for personal, non-commercial use, and may not be used for any purpose other than to identify prospective properties consumers may be interested in purchasing. Information is deemed reliable but not guaranteed.
Ask me questions while you tour the home.