
Curtis Hurst
Responds Quickly
KELLER WILLIAMS VICTOR VALLEY
(442) 219-7503
53 Total Sales
1 in Barstow
$266,000 Price
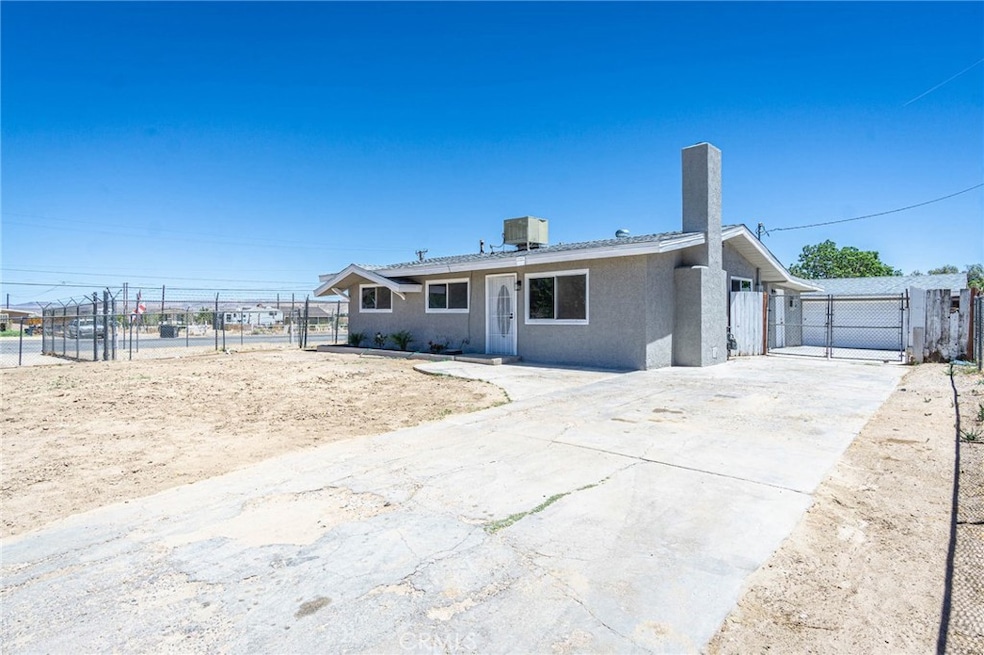
Welcome to the home you've been searching for! Located in the desirable Grandview area of Barstow, this charming property offers the perfect balance of peaceful living and convenience—just minutes from parks, restaurants, and the world-renowned Outlets at Barstow.
The entire lot is fully fenced, giving your pets room to roam safely. Recent upgrades include a brand new septic system, a new roof, and new double-pane back windows. Freshly painted inside and out, the home also features an oversized two-car garage with storage space, an insulated garage door, and a convenient side entry door.
Step inside to a well-designed floor plan centered around a dedicated dining room. The spacious living room showcases a stunning gas-lit stone fireplace—perfect for cozy winter nights. The kitchen has been beautifully updated with brand new countertops, matching backsplash, and sleek, state-of-the-art appliances. The color palette is both practical and stylish.
Each bedroom features soft carpeting underfoot, ceiling fan lights, and thoughtful details that make the space feel warm and inviting. Durable laminate flooring flows through the common areas for easy maintenance.
This is one of the best values in Barstow—don't miss your chance to make it yours. Schedule your private showing today!
Last Agent to Sell the Property
eXp Realty of Southern CA Inc. Brokerage Phone: 714-767-0888 License #02208405 Listed on: 07/25/2025
We collect this data history from publicly available records. To have your information removed, we recommend requesting removal directly through your county’s website.
Curtis Hurst
KELLER WILLIAMS VICTOR VALLEY
(442) 219-7503
53 Total Sales
1 in Barstow
$266,000 Price
Alejandro Martinez Cansino
Only 1 Realty Group North Dallas
(626) 889-6524
87 Total Sales
1 in Barstow
$200,000 Price
Cynthia Cruz
eXp Realty of Southern Califor
(442) 282-6571
44 Total Sales
4 in Barstow
$25K - $249K Price Range
Robert Paez
PAEZ REALTY COMPANY
(909) 347-5160
122 Total Sales
1 in Barstow
$163,000 Price
Sonia Alvarado
ALL NATIONS REALTY & INVS
(909) 757-1468
42 Total Sales
2 in Barstow
$225,000 Price Range
Rob St Onge
FIRST TEAM REAL ESTATE
(951) 848-5891
77 Total Sales
2 in Barstow
$210K - $285K Price Range
We collect this data history from publicly available records. To have your information removed, we recommend requesting removal directly through your county’s website.
| Date | Buyer | Sale Price | Title Company |
|---|---|---|---|
| -- | First American Title | ||
| $275,000 | First American Title | ||
| $30,000 | Orange Coast Title Company | ||
| -- | None Available | ||
| $53,902 | None Available | ||
| -- | None Available | ||
| -- | Chicago Title Company | ||
| $87,500 | Lawyers Title Company | ||
| -- | Lawyers Title Company | ||
| -- | Lawyers Title Company | ||
| -- | -- |
We collect this data history from publicly available records. To have your information removed, we recommend requesting removal directly through your county’s website.
| Date | Status | Borrower | Loan Amount |
|---|---|---|---|
| Previous Owner | $100,000 | ||
| Previous Owner | $35,000 | ||
| Previous Owner | $87,000 | ||
| Previous Owner | $70,000 | ||
| Previous Owner | $61,000 | ||
| Previous Owner | $52,200 |
We collect this data history from publicly available records. To have your information removed, we recommend requesting removal directly through your county’s website.
| Date | Event | Price | List to Sale | Price per Sq Ft |
|---|---|---|---|---|
| 08/26/2025 08/26/25 | Sold | $274,900 | -1.8% | $201 / Sq Ft |
| 07/26/2025 07/26/25 | Pending | -- | -- | -- |
| 07/25/2025 07/25/25 | For Sale | $279,900 | -- | $204 / Sq Ft |
We collect this data history from publicly available records. To have your information removed, we recommend requesting removal directly through your county’s website.
| Year | Tax Paid | Tax Assessment Tax Assessment Total Assessment is a certain percentage of the fair market value that is determined by local assessors to be the total taxable value of land and additions on the property. | Land | Improvement |
|---|---|---|---|---|
| 2026 | $920 | $274,900 | $55,000 | $219,900 |
| 2025 | $920 | $49,033 | $12,259 | $36,774 |
| 2024 | $645 | $48,072 | $12,019 | $36,053 |
| 2023 | $633 | $47,129 | $11,783 | $35,346 |
| 2022 | $631 | $46,205 | $11,552 | $34,653 |
| 2021 | $615 | $45,299 | $11,325 | $33,974 |
| 2020 | $616 | $44,835 | $11,209 | $33,626 |
| 2019 | $589 | $43,956 | $10,989 | $32,967 |
| 2018 | $613 | $43,095 | $10,774 | $32,321 |
| 2017 | $563 | $42,250 | $10,563 | $31,687 |
| 2016 | $558 | $41,422 | $10,356 | $31,066 |
| 2015 | $548 | $40,799 | $10,200 | $30,599 |
| 2014 | $596 | $51,000 | $13,000 | $38,000 |
F
Seller's Agent in 2025
Fernando Navarro
eXp Realty of Southern CA Inc.
(888) 294-1415
15 Total Sales
Buyer's Agent in 2025
WINESSA WESLEY
EINSTEIN REALTY
(909) 317-4272
31 Total Sales
Source: California Regional Multiple Listing Service (CRMLS)
MLS Number: HD25168114
APN: 0497-251-23
Disclaimer: Certain information contained herein is derived from information provided by parties other than Homes.com. All information provided is deemed reliable, but is not guaranteed to be accurate and should be independently verified.
The multiple listing data appearing on this website, or contained in reports produced therefrom, is owned and copyrighted by California Regional Multiple Listing Service, Inc. ("CRMLS") and is protected by all applicable copyright laws. Information provided is for viewer's personal, non-commercial use and may not be used for any purpose other than to identify prospective properties the viewer may be interested in purchasing. All listing data, including but not limited to square footage and lot size is believed to be accurate, but the listing Agent, listing Broker and CRMLS and its affiliates do not warrant or guarantee such accuracy. The viewer should independently verify the listed data prior to making any decisions based on such information by personal inspection and/or contacting a real estate professional.
Based on information from California Regional Multiple Listing Service, Inc. and /or other sources. All data, including all measurements and calculations of area, is obtained from various sources and has not been, and will not be, verified by broker or MLS. All information should be independently reviewed and verified for accuracy. Properties may or may not be listed by the office/agent presenting the information
Ask me questions while you tour the home.