
Jessica Johnson
Coldwell Banker Realty
(612) 453-0252
131 Total Sales
1 in Howe
$460,000 Price


Estimated Value: $492,000 - $511,000
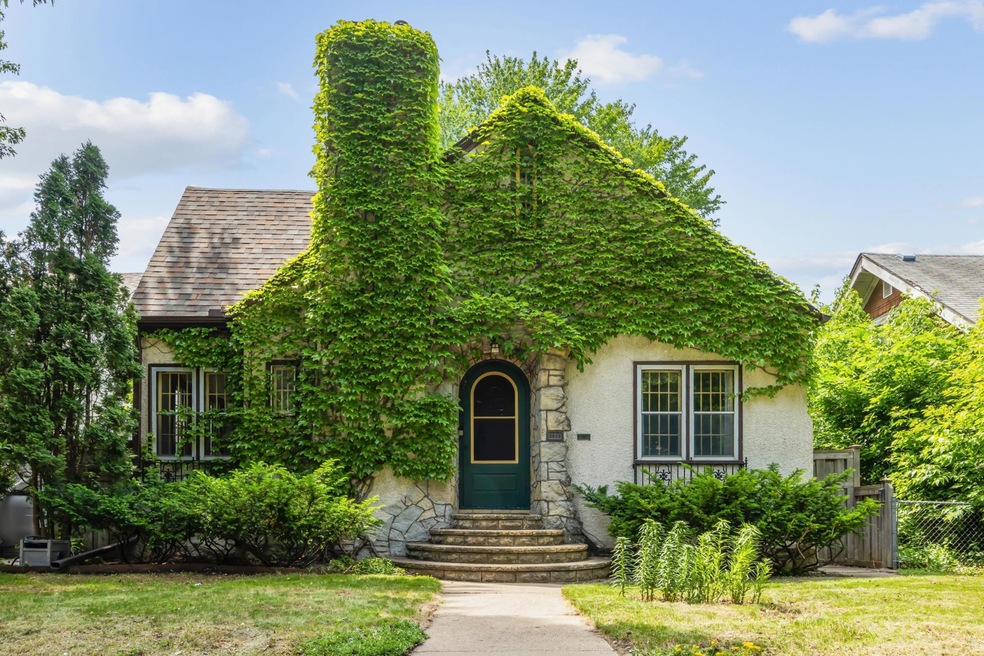
Absolutely Charming Tudor, both inside and out, located in what is often considered one of the City's "Trendiest" places to live, The Howe neighborhood. Walk to numerous area parks or hotspots... or just enjoy a leisurely stroll with other neighbors and friends. This stunning home has been substantially updated and renovated in recent years and is ready for you to move in and enjoy! You will love the Gourmet Chef's kitchen with beautiful cabinetry and granite. The classic Craftsman Style main floor greats you immediately upon arrival with the handsome built-ins and unique architecture. The gorgeous hardwood floors will impress as well. The totally renovated Primary bedroom features a walk-in shower and 2 walk-in closets. 2 additional main floor bedrooms provide numerous options as well. The fully privacy fenced backyard will be your oasis and allow for entertaining family and friends as well. The ample 2 car garage, a true premium in the city, has all the room you need as well. This one-of-a-kind opportunity awaits!
Last Agent to Sell the Property
Coldwell Banker Realty Brokerage Phone: 6129409000 Listed on: 06/03/2025
We collect this data history from publicly available records. To have your information removed, we recommend requesting removal directly through your county’s website.
Jessica Johnson
Coldwell Banker Realty
(612) 453-0252
131 Total Sales
1 in Howe
$460,000 Price
Chuck Eckberg
RE/MAX Results
(651) 371-9602
179 Total Sales
1 in Howe
$342,000 Price
Jennifer Wilson
Wits Realty
(612) 445-3525
98 Total Sales
5 in Howe
$320K - $670K Price Range
James Stangler
Real Broker, LLC
(612) 688-2821
77 Total Sales
1 in Howe
$663,000 Price
Graham Smith
Keller Williams Realty Integrity Lakes
(763) 342-5386
337 Total Sales
2 in Howe
$221K - $365K Price Range
Lynn Chheang
Engel & Volkers Minneapolis
(763) 710-3124
175 Total Sales
1 in Howe
$295,000 Price
We collect this data history from publicly available records. To have your information removed, we recommend requesting removal directly through your county’s website.
| Date | Buyer | Sale Price | Title Company |
|---|---|---|---|
| $503,000 | Network Title | ||
| $480,000 | Network Title | ||
| $480,000 | -- | ||
| $300,000 | Burnet Title | ||
| $200,000 | Watermark Title Agency |
We collect this data history from publicly available records. To have your information removed, we recommend requesting removal directly through your county’s website.
| Date | Status | Borrower | Loan Amount |
|---|---|---|---|
| Open | $427,550 | ||
| Previous Owner | $150,000 |
We collect this data history from publicly available records. To have your information removed, we recommend requesting removal directly through your county’s website.
| Date | Event | Price | List to Sale | Price per Sq Ft | Prior Sale |
|---|---|---|---|---|---|
| 07/11/2025 07/11/25 | Sold | $503,000 | 0.0% | $300 / Sq Ft | |
| 06/17/2025 06/17/25 | Pending | -- | -- | -- | |
| 06/11/2025 06/11/25 | Off Market | $503,000 | -- | -- | |
| 06/06/2025 06/06/25 | For Sale | $519,900 | +8.3% | $311 / Sq Ft | |
| 06/27/2024 06/27/24 | Sold | $480,000 | +6.7% | $279 / Sq Ft | View Prior Sale |
| 05/20/2024 05/20/24 | Pending | -- | -- | -- | |
| 05/16/2024 05/16/24 | For Sale | $450,000 | -- | $262 / Sq Ft |
We collect this data history from publicly available records. To have your information removed, we recommend requesting removal directly through your county’s website.
| Year | Tax Paid | Tax Assessment Tax Assessment Total Assessment is a certain percentage of the fair market value that is determined by local assessors to be the total taxable value of land and additions on the property. | Land | Improvement |
|---|---|---|---|---|
| 2025 | $7,183 | $468,000 | $117,000 | $351,000 |
| 2024 | $6,386 | $436,000 | $117,000 | $319,000 |
| 2023 | $6,146 | $452,000 | $117,000 | $335,000 |
| 2022 | $5,152 | $429,000 | $91,000 | $338,000 |
| 2021 | $4,402 | $357,000 | $71,000 | $286,000 |
| 2020 | $4,571 | $316,000 | $48,500 | $267,500 |
| 2019 | $4,411 | $304,000 | $35,200 | $268,800 |
| 2018 | $3,990 | $304,000 | $35,200 | $268,800 |
| 2017 | $2,763 | $196,500 | $32,000 | $164,500 |
| 2016 | $2,702 | $187,500 | $32,000 | $155,500 |
| 2015 | $2,623 | $175,500 | $32,000 | $143,500 |
| 2014 | -- | $167,000 | $32,000 | $135,000 |
Seller's Agent in 2025
Donald Maietta
Coldwell Banker Burnet
(612) 940-9000
2 in this area
96 Total Sales
Buyer's Agent in 2025
William Oliver
BRIX Real Estate
(612) 708-0020
1 in this area
34 Total Sales
Seller's Agent in 2024
Stephane Cattelin
Coldwell Banker Burnet
(612) 703-8229
1 in this area
83 Total Sales
Source: NorthstarMLS
MLS Number: 6710164
APN: 06-028-23-32-0086
Disclaimer: Certain information contained herein is derived from information provided by parties other than Homes.com. All information provided is deemed reliable, but is not guaranteed to be accurate and should be independently verified.
All data is obtained from various sources and may not have been verified by broker or MLS GRID. Supplied Open House Information is subject to change without notice. All information should be independently reviewed and verified for accuracy. Properties may or may not be listed by the office/agent presenting the information. Some IDX listings have been excluded from this website.
Listings courtesy of NorthstarMLS as distributed by MLS GRID.
Based on information submitted to the MLS GRID
Ask me questions while you tour the home.