
Linda Mayfield
RE/MAX RISE
(475) 285-3784
245 Total Sales
1 in Orange
$380,000 Price
Estimated Value: $649,618
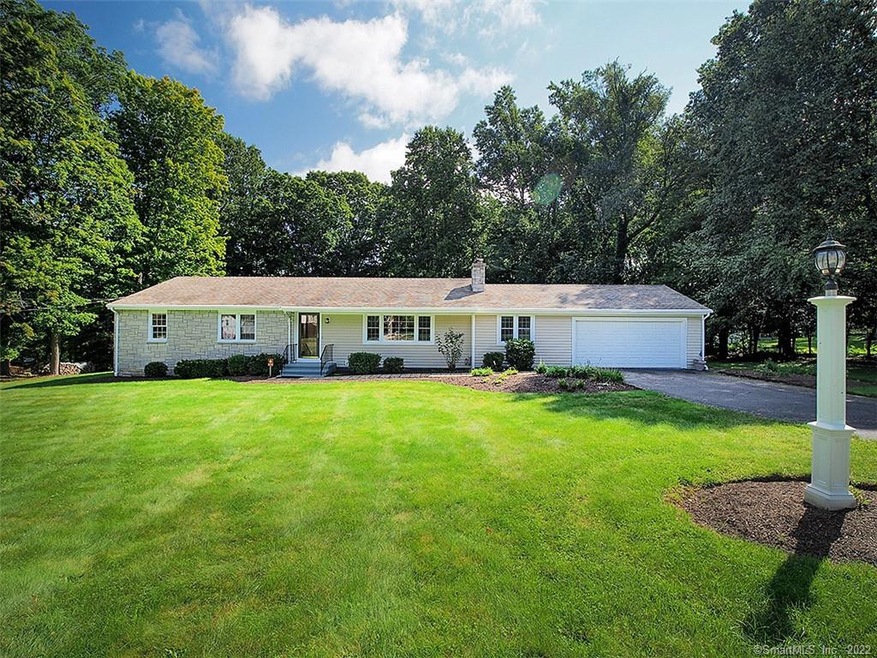
Updated classic ranch in convenient central Orange location w/ 3 bedrooms, 2 full bathrooms and approx. 1862 sq ft of finished living space (public record indicates 1664 Sq ft). Easy living with everything on the main living level. With only one owner for the last 30 years, this home has been meticulously maintained. Beautiful hardwood floors & newer windows are throughout the home. The kitchen has been fully updated & has stainless steel appliances (dishwasher, refrigerator, and electric stove/oven), a stainless steel sink, granite counters, and tile flooring & backsplash. The kitchen also has beautiful lighting w/ recessed lights & 2 large skylights. The home has a tremendous sense of peace and tranquility as several rooms are spacious and the space is open and flows from room to room. The living room has large windows & a stone-faced fireplace and leads easily to the kitchen and the dining room. There is also an adjoining den which has a beamed ceiling & a 2nd stone-faced fireplace. The family room is off the den, at the back of the home, is lined with windows and overlooks the private and secluded backyard. There is a master bedroom w/ its own bathroom & 2 other bedrooms which share the updated full bathroom (off the hallway). The home has public water, a septic system & a 2 car garage. The age of the furnace is unknown. The hot water heater is 10 yrs old, the roof 14 yrs old & AC condenser 9 years old. New driveway. This home can be yours for the holiday season!
Last Agent to Sell the Property
Houlihan Lawrence WD License #RES.0793198 Listed on: 09/22/2021
Linda Mayfield
RE/MAX RISE
(475) 285-3784
245 Total Sales
1 in Orange
$380,000 Price
Wendy Barry
Coldwell Banker Realty
(475) 330-3418
57 Total Sales
7 in Orange
$145K - $900K Price Range
Sarah McMillan
Our Home Realty Advisors
(475) 215-2454
78 Total Sales
1 in Orange
$409,750 Price
Delaney Smith
Delrose Realty LLC
(844) 487-0664
48 Total Sales
1 in Orange
$560,000 Price
Mike Albert
RE/MAX RISE
(860) 845-0960
242 Total Sales
4 in Orange
$425K - $922K Price Range
Betsy Anderson
William Pitt Sotheby's Int'l
(475) 267-6686
69 Total Sales
2 in Orange
$485K - $574K Price Range
We collect this data history from publicly available records. To have your information removed, we recommend requesting removal directly through your county’s website.
| Date | Event | Price | List to Sale | Price per Sq Ft |
|---|---|---|---|---|
| 10/27/2021 10/27/21 | Sold | $498,500 | +2.9% | $300 / Sq Ft |
| 09/22/2021 09/22/21 | For Sale | $484,500 | 0.0% | $291 / Sq Ft |
| 12/01/2018 12/01/18 | Rented | $2,400 | 0.0% | -- |
| 11/03/2018 11/03/18 | Under Contract | -- | -- | -- |
| 09/05/2018 09/05/18 | For Rent | $2,400 | 0.0% | -- |
| 01/01/2016 01/01/16 | Rented | $2,400 | 0.0% | -- |
| 01/01/2016 01/01/16 | Under Contract | -- | -- | -- |
| 09/03/2015 09/03/15 | For Rent | $2,400 | +2.1% | -- |
| 12/02/2012 12/02/12 | Rented | $2,350 | -11.3% | -- |
| 11/01/2012 11/01/12 | Under Contract | -- | -- | -- |
| 10/04/2012 10/04/12 | For Rent | $2,650 | -- | -- |
We collect this data history from publicly available records. To have your information removed, we recommend requesting removal directly through your county’s website.
| Year | Tax Paid | Tax Assessment Tax Assessment Total Assessment is a certain percentage of the fair market value that is determined by local assessors to be the total taxable value of land and additions on the property. | Land | Improvement |
|---|---|---|---|---|
| 2025 | $9,996 | $343,500 | $184,900 | $158,600 |
| 2024 | $10,649 | $343,500 | $184,900 | $158,600 |
| 2023 | $8,236 | $254,900 | $135,000 | $119,900 |
| 2022 | $8,338 | $254,900 | $135,000 | $119,900 |
| 2021 | $8,096 | $243,500 | $135,000 | $108,500 |
| 2020 | $7,972 | $243,500 | $135,000 | $108,500 |
| 2019 | $7,936 | $243,500 | $135,000 | $108,500 |
| 2018 | $7,792 | $243,500 | $135,000 | $108,500 |
| 2017 | $7,871 | $236,500 | $129,000 | $107,500 |
| 2016 | $7,615 | $236,500 | $129,000 | $107,500 |
| 2015 | $7,426 | $236,500 | $129,000 | $107,500 |
| 2014 | $7,213 | $236,500 | $129,000 | $107,500 |
Seller's Agent in 2021
Ross Cotjanle
Houlihan Lawrence WD
(203) 401-1993
73 Total Sales
Buyer's Agent in 2021
Sandy Burnell
Coldwell Banker Milford
(203) 988-8694
96 Total Sales
Seller's Agent in 2018
Regina Sauer
Houlihan Lawrence WD
(203) 494-3421
110 Total Sales
CB
Buyer's Agent in 2012
Christine Brown
Coldwell Banker Realty
Source: SmartMLS
MLS Number: 170439529
APN: ORAN-000013-000004-000005
Disclaimer: Certain information contained herein is derived from information provided by parties other than Homes.com. All information provided is deemed reliable, but is not guaranteed to be accurate and should be independently verified.
IDX information is provided exclusively for personal, non-commercial use, and may not be used for any purpose other than to identify prospective properties consumers may be interested in purchasing. Information is deemed reliable but not guaranteed.
Ask me questions while you tour the home.