NOT LISTED FOR SALE

353 E Butterfield Rd Elmhurst, IL 60126

Elmhurst Area

Estimated Value: $502,000 - $720,926

2 Beds
2 Baths
2,179 Sq Ft
$266/Sq Ft Est. Value

Sale Details

Date Sold: February 27, 2026

Last sale price $505,000 $232 Per Sq Ft

Est. 15% increase in value since last sale

Current estimated payment $4,141 / mo

103 Days on Market

Highlights

  • Above Ground Pool
  • Open Floorplan
  • Ranch Style House
  • Jefferson Elementary School Rated A
  • Property is near park
  • 4-minute walk to Butterfield Park

About This Home

As of February 2026

Gorgeous and meticulously maintained ranch home on a spacious 0.33-acre lot in sought-after Elmhurst! Located in highly acclaimed District 205 with York High School! Features a dramatic circular driveway and 2.5-car side-load garage. Open concept layout with 2 bedrooms, 2 full baths, radiant heated floors throughout, and flexible living spaces. The cozy dining room offers a stunning stacked stone wood-burning fireplace and French doors that open to your backyard oasis. Updated gourmet kitchen (2013) with oversized island seating for 6, stainless appliances, Garland commercial-grade stove with double oven & 6 burners, wine fridge, and more. The luxurious primary suite includes a large walk-in closet plus two additional closets, and a spa-like bath with walk-in shower, jetted tub, and elegant finishes. Spacious second bedroom also features a custom walk-in closet. Versatile family room off the kitchen is currently used as a 3rd bedroom/office/workout space. Additional office could serve as a mudroom. Enjoy the private, fully fenced backyard with mature trees, a huge brick paver patio (2017), built-in firepit, brick wood-burning fireplace, above-ground pool, and two sheds. Updates include: GE washer/dryer (2022), garage door (2020), water heater (2014), roof (2011), boiler (2004). Exterior cellar door leads to partial basement for ample storage. Adjacent to the amazing Butterfield Park with adaptive playground, ball diamond, pickleball court, lighted tennis courts, recreation building, running/walking trails, soccer fields and lacrosse field! A rare find-don't miss this one!

Last Agent to Sell the Property

Julie Roback

Baird & Warner License #475122975 Listed on: 10/10/2025

Baird & Warner

Last Buyer's Agent

Jerry Golf

Real Broker, LLC License #475134935

Home Details

Home Type

  • Single Family

Est. Annual Taxes

  • $11,515

Year Built

  • Built in 1951

Lot Details

  • 14,375 Sq Ft Lot
  • Lot Dimensions are 96 x 170
  • Fenced
  • Corner Lot
  • Paved or Partially Paved Lot

Parking

  • 2.5 Car Attached Garage
  • Heated Garage
  • Parking Available
  • Garage Door Opener
  • Driveway
  • Parking Included in Price

Home Design

  • Ranch Style House
  • Brick Exterior Construction
  • Asphalt Roof
  • Concrete Perimeter Foundation

Interior Spaces

  • 2,179 Sq Ft Home
  • Open Floorplan
  • Ceiling Fan
  • Wood Burning Fireplace
  • Window Screens
  • Mud Room
  • Family Room
  • Living Room
  • Dining Room with Fireplace
  • Formal Dining Room
  • Home Office
  • Storage Room
  • Carbon Monoxide Detectors

Kitchen

  • Double Oven
  • Range with Range Hood
  • Microwave
  • Dishwasher
  • Wine Refrigerator
  • Stainless Steel Appliances

Flooring

  • Parquet
  • Radiant Floor
  • Laminate

Bedrooms and Bathrooms

  • 2 Bedrooms
  • 2 Potential Bedrooms
  • Walk-In Closet
  • In-Law or Guest Suite
  • Bathroom on Main Level
  • 2 Full Bathrooms
  • Dual Sinks
  • Shower Body Spray

Laundry

  • Laundry Room
  • Laundry on main level
  • Dryer
  • Washer

Basement

  • Sump Pump
  • Basement Cellar
  • Crawl Space

Outdoor Features

  • Above Ground Pool
  • Patio
  • Shed

Location

  • Property is near park

Schools

  • Jefferson Elementary School
  • Bryan Middle School
  • York Community High School

Utilities

  • Cooling System Mounted In Outer Wall Opening
  • Heating System Uses Natural Gas
  • Radiant Heating System
  • 200+ Amp Service
  • Lake Michigan Water
  • Cable TV Available

Community Details

  • Ranch

Listing and Financial Details

  • Homeowner Tax Exemptions

Home Details

Home Type

Single Family

Est. Annual Taxes

$11,515

Year Built

Built in 1951

Lot Details

0.33 Acres

Parking

2

Listing Details

  • Property Type: Residential
  • Property Type: Detached Single
  • Type Detached: 1 Story
  • Ownership: Fee Simple
  • ArchitecturalStyle: Ranch
  • New Construction: No
  • Property Sub-Type: 1 Story
  • Year Built: 1951
  • Age: 71-80 Years
  • Built Before 1978 (Y/N): Yes
  • Disability Access and/or Equipped: No
  • General Information: School Bus Service,Commuter Bus,Interstate Access
  • Rebuilt (Y/N): No
  • Rehab (Y/N): No
  • Actual Status: Closed
  • SomePhotosVirtuallyStaged: Yes
  • Special Features: None
  • Property Sub Type: Detached

Interior Features

  • Appliances: Range, Microwave, Dishwasher, Refrigerator, Washer, Dryer, Stainless Steel Appliance(s), Wine Refrigerator, Range Hood
  • Basement: Crawl Space, Cellar
  • Full Bathrooms: 2
  • Total Bathrooms: 2
  • Total Bedrooms: 2
  • Fireplace Features: Wood Burning
  • Fireplaces: 1
  • Flooring: Laminate
  • Interior Amenities: 1st Floor Bedroom, In-Law Floorplan, 1st Floor Full Bath, Walk-In Closet(s), Open Floorplan, Separate Dining Room, Pantry
  • LivingArea: 2179
  • Other Equipment: TV-Cable, CO Detectors, Ceiling Fan(s), Sump Pump
  • Room Type: Walk In Closet, Office, Storage
  • Window Features: Screens
  • Estimated Total Finished Sq Ft: 0
  • Bathroom Amenities: Double Sink,Full Body Spray Shower
  • Basement Bathrooms: No
  • Below Grade Bedrooms: 0
  • Dining Room: Separate
  • Fireplace Location: Dining Room
  • Total Sq Ft: 0
  • Flooring: Parquet

Exterior Features

  • Construction Materials: Brick
  • Fencing: Fenced
  • Foundation Details: Concrete Perimeter
  • Lot Features: Corner Lot
  • OtherStructures: Shed(s)
  • Patio And Porch Features: Patio
  • Pool Features: Above Ground
  • Roof: Asphalt
  • Waterfront: No

Garage/Parking

  • Garage Spaces: 2.5
  • Parking Features: Concrete, Garage Door Opener, Heated Garage, Yes, Garage Owned, Attached, Garage
  • ParkingTotal: 2.5

Utilities

  • Sewer: Public Sewer
  • Cooling: Wall Unit(s)
  • Electric: Circuit Breakers, 200+ Amp Service
  • Heating: Natural Gas, Radiant, Radiant Floor
  • Laundry Features: Main Level, In Unit
  • Water Source: Lake Michigan

Condo/Co-op/Association

  • Association Fee Frequency: Not Applicable
  • Community Features: Park, Curbs, Sidewalks, Street Lights, Street Paved
  • Master Association Fee: No
  • Master Association Fee Frequency: Not Required

Fee Information

  • Association Fee Includes: None

Schools

  • Elementary School: Jefferson Elementary School
  • High School: York Community High School
  • Middle/Junior School: Bryan Middle School

Lot Info

  • Lot Size Acres: 0.33
  • Lot Dimensions: 96 X 170
  • Lot Size: Less Than .25 Acre
  • Special Assessments: N

Rental Info

  • Board Number: 10
  • Is Parking Included in Price: Yes

Tax Info

  • Tax Annual Amount: 11515.32
  • Tax Year: 2024
  • Tax Exemptions: Homeowner

Matterport 3D Tour

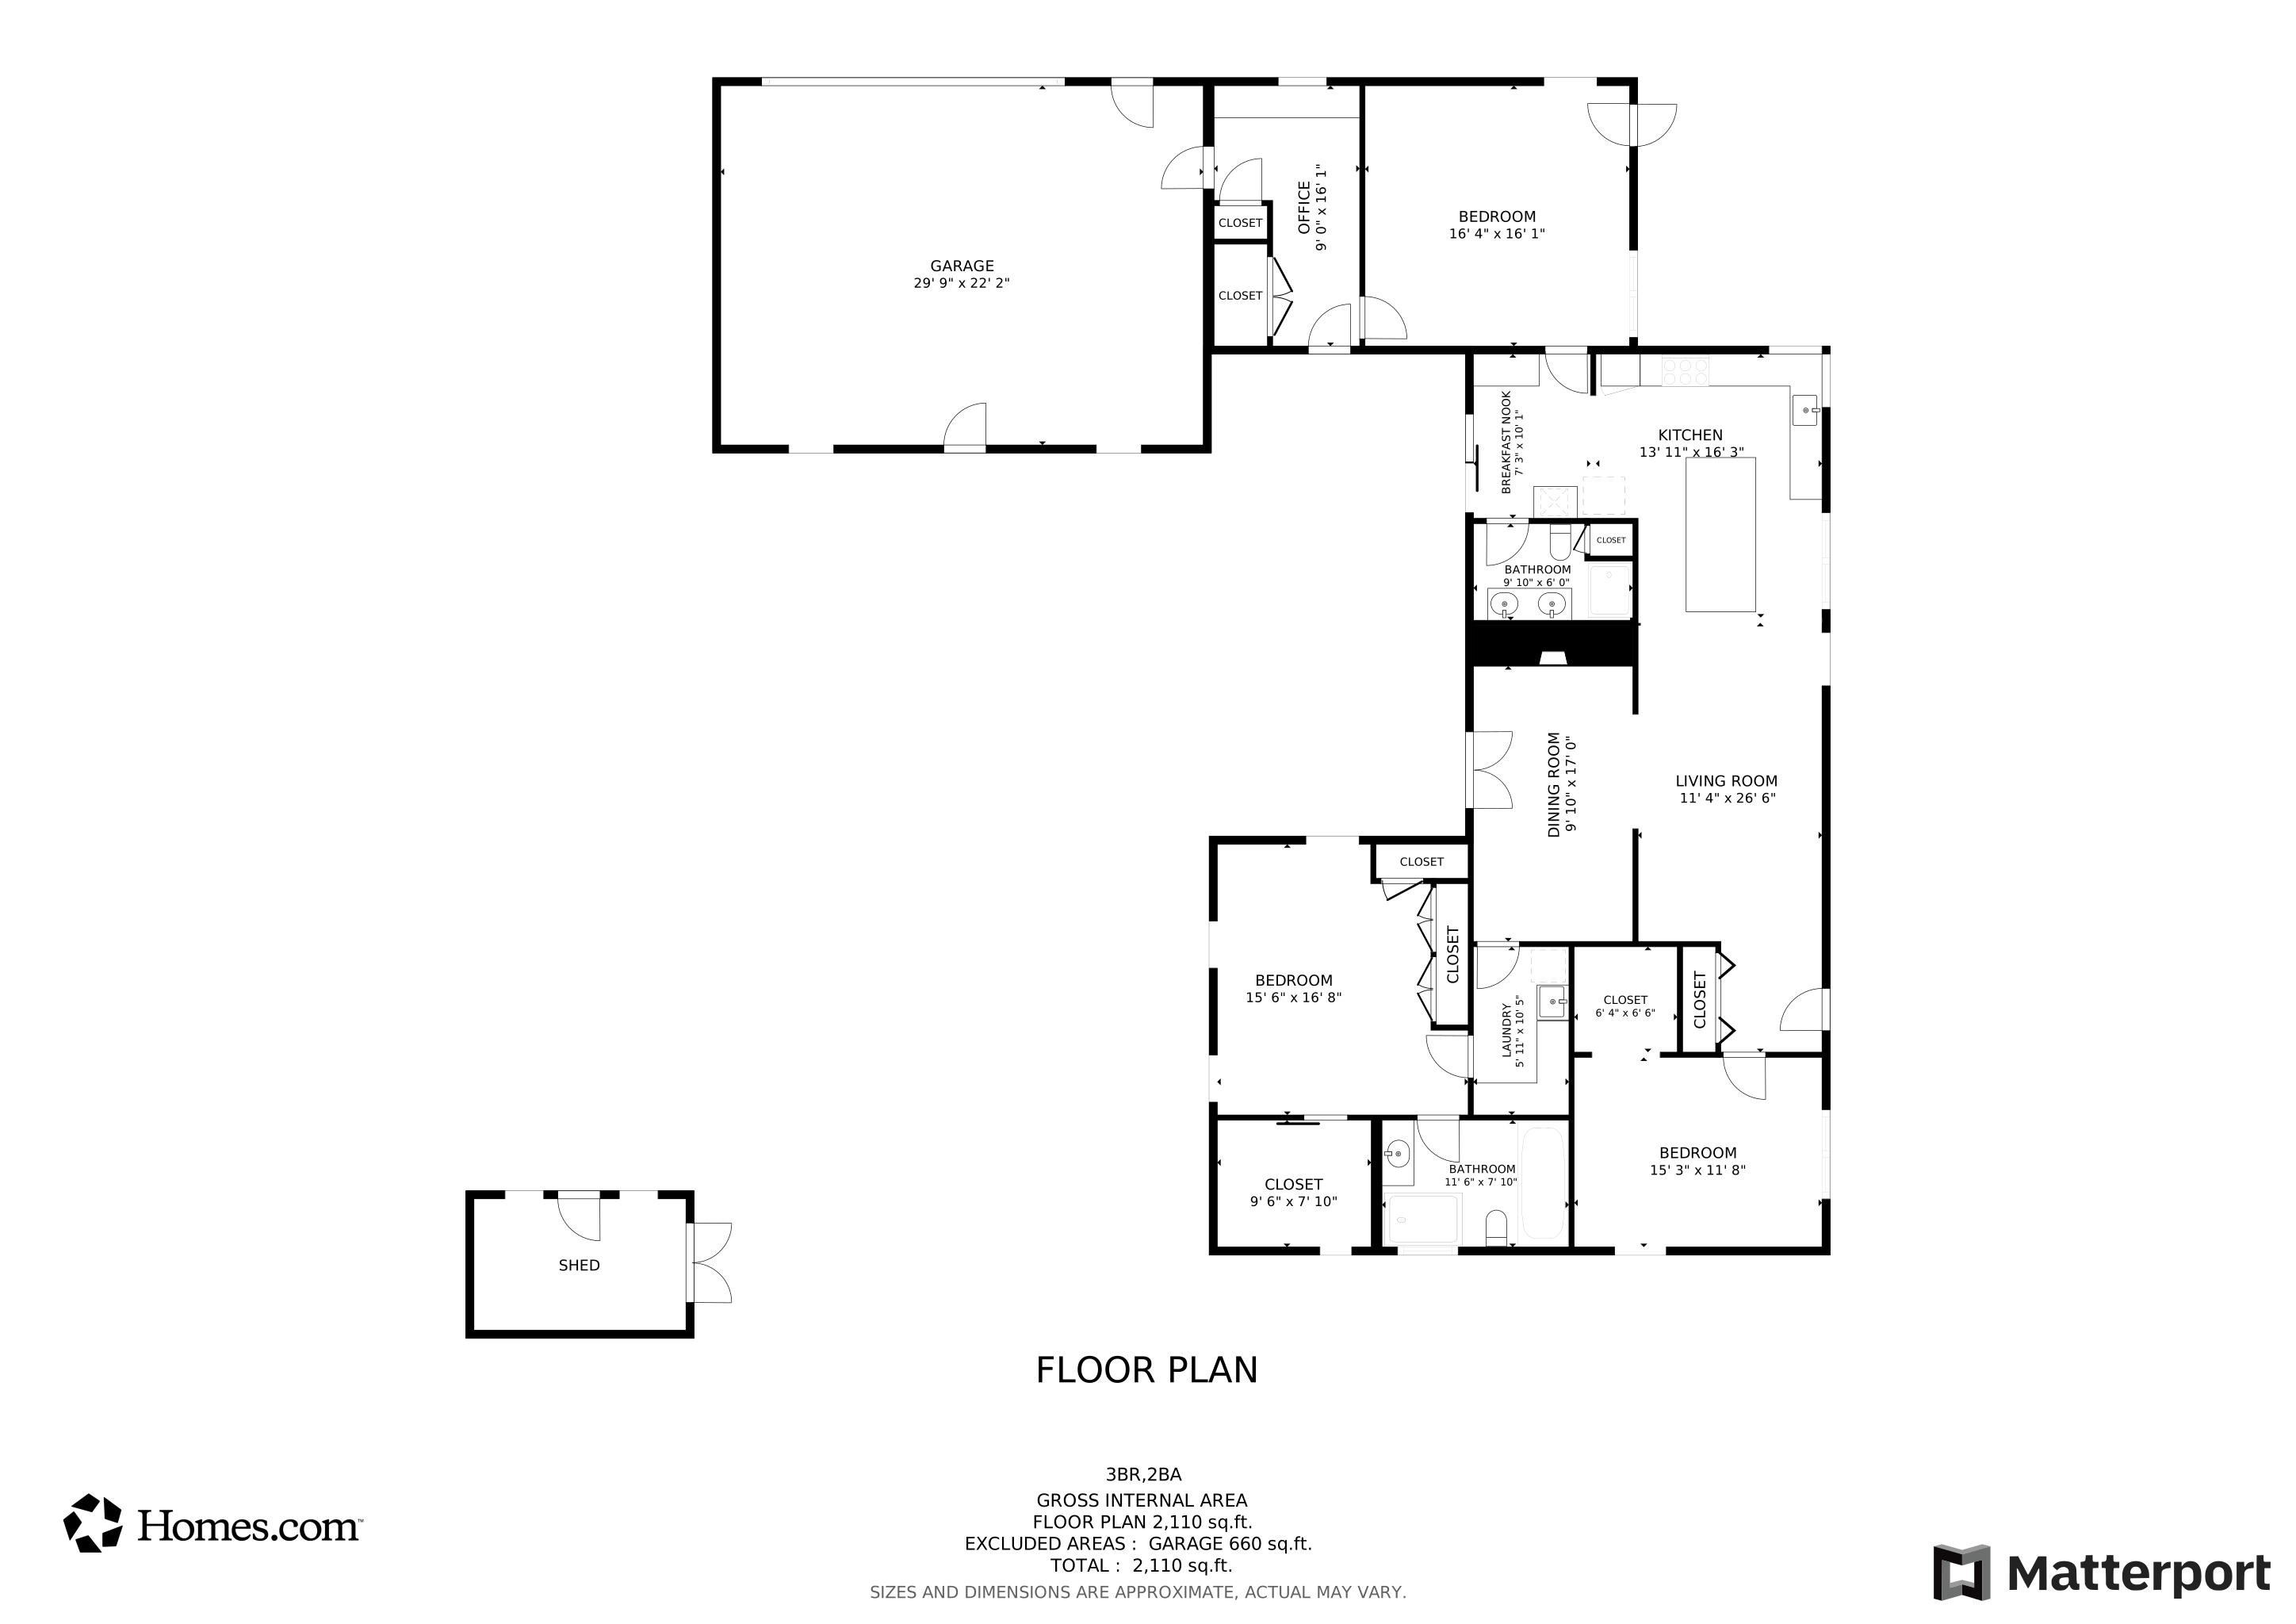
Floorplan

Ownership History

We collect this data history from publicly available records. To have your information removed, we recommend requesting removal directly through your county’s website.

Date Name Owned For Owner Type

Purchase Details

Listed on
Oct 10, 2025
Closed on
Feb 20, 2026
Sold by
Bought by
Seller's Agent
Julie Roback
Baird & Warner
Buyer's Agent
Jerry Golf
Real Broker, LLC
List Price
$575,000
Sold Price
$505,000
Premium/Discount to List
-$70,000
-12.17%
Views
9988
Current Estimated Value
$579,309

Home Financials for this Owner

Home Financials are based on the most recent Mortgage that was taken out on this home.
Estimated Appreciation
$74,309
Avg. Annual Appreciation
38.66%

Purchase Details

Closed on
Jun 26, 2011
Sold by
Bought by

Home Financials for this Owner

Home Financials are based on the most recent Mortgage that was taken out on this home.
Original Mortgage
$316,761
Interest Rate
0.0425%
Mortgage Type
FHA

Purchase Details

Closed on
Jul 1, 1996
Sold by
Bought by
Source: Public Records
Create a Home Valuation Report for This Property
The Home Valuation Report is an in-depth analysis detailing your home's value as well as a comparison with similar homes in the area

Home Values in the Area

Source: Public Records

Average Home Value in this Area


Source: Public Records

Purchase History

We collect this data history from publicly available records. To have your information removed, we recommend requesting removal directly through your county’s website.

Date Buyer Sale Price Title Company
$505,000 Chicago Title Company
$325,000 Republic Title Company
$200,000 --
Source: Public Records

Mortgage History

We collect this data history from publicly available records. To have your information removed, we recommend requesting removal directly through your county’s website.

Date Status Borrower Loan Amount
Previous Owner $380,545
Previous Owner $314,747
Previous Owner $316,761
Previous Owner $285,120
Previous Owner $306,250
Source: Public Records

Property History

We collect this data history from publicly available records. To have your information removed, we recommend requesting removal directly through your county’s website.

Date Event Price List to Sale Price per Sq Ft
02/27/2026 02/27/26 Sold $505,000 -8.2% $232 / Sq Ft
01/21/2026 01/21/26 Pending -- -- --
11/05/2025 11/05/25 Price Changed $550,000 -4.3% $252 / Sq Ft
10/10/2025 10/10/25 For Sale $575,000 -- $264 / Sq Ft
Source: Midwest Real Estate Data (MRED)

Tax History

We collect this data history from publicly available records. To have your information removed, we recommend requesting removal directly through your county’s website.

Year Tax Paid Tax Assessment Tax Assessment Total Assessment is a certain percentage of the fair market value that is determined by local assessors to be the total taxable value of land and additions on the property. Land Improvement
2024 $11,515 $199,075 $136,678 $62,397
2023 $10,690 $184,090 $126,390 $57,700
2022 $10,368 $176,980 $121,500 $55,480
2021 $10,111 $172,580 $118,480 $54,100
2020 $9,720 $168,790 $115,880 $52,910
2019 $9,515 $160,470 $110,170 $50,300
2018 $9,888 $165,610 $104,290 $61,320
2017 $9,673 $157,810 $99,380 $58,430
2016 $9,470 $148,660 $93,620 $55,040
2015 $9,378 $138,500 $87,220 $51,280
2014 $7,150 $98,780 $79,620 $19,160
2013 $7,074 $100,170 $80,740 $19,430
Source: Public Records

Agents Affiliated with this Home

  • Section Image
  • Section Image
See All Agents

Map

Source: Midwest Real Estate Data (MRED)

MLS Number: 12482901

Midwest Real Estate Data (MRED)

APN: 06-13-204-018

Your Personal Tour Guide

Ask me questions while you tour the home.