
Pawel Czauderna
Leader Realty, Inc.
(224) 765-0998
119 Total Sales
1 in Bloomingdale
$365,000 Price

Estimated Value: $601,105
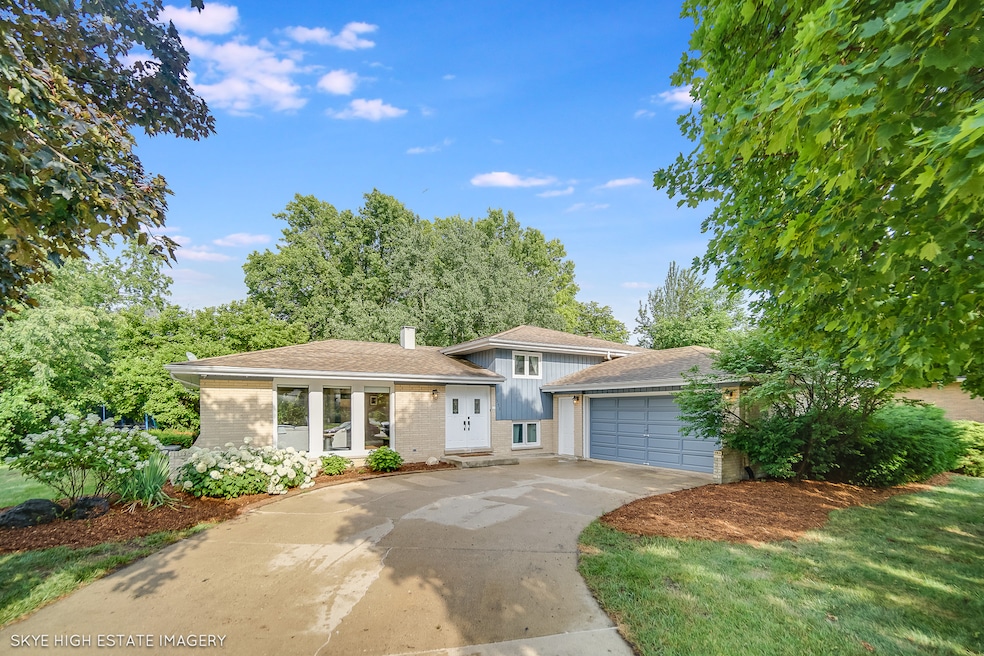
Stunning Quad-Level Home with Nearly 3,000 Sq Ft of Exceptional Living Space! Welcome to this beautifully updated 6-bedroom, 3-bathroom quad-level home, perfectly situated on a nearly half-acre lot in a peaceful, tree-lined residential area. With nearly 3,000 square feet of finished living space, this home offers the perfect balance of comfort, style, and smart living-and it's priced to sell! Inside, you'll find rich hardwood floors throughout the main level, along with an updated kitchen featuring quartz countertops, stainless steel appliances, and sleek cabinetry. The living room is both spacious and cozy, centered around a charming fireplace, while the formal dining room is elevated with decorative trim and elegant wainscoting. Upstairs are generously sized bedrooms and beautifully remodeled bathrooms. The finished 4th level adds incredible versatility, complete with a wet bar and a newer washer and dryer-ideal for entertaining, working from home, or relaxing in your own private retreat. The lower level connects directly to a beautiful oversized 2.5-car heated garage, finished with an epoxy-coated floor. Recent mechanical upgrades include a 4-year-old Rheem HVAC system, water heater, and whole-home humidifier. The home also features newer windows for energy efficiency and comfort. Step into the backyard oasis-nearly half an acre of mature trees and lush greenery offering privacy and natural beauty. Entertain or unwind on the massive 1,100 sq ft paver patio, perfect for summer barbecues, fire pit nights, or peaceful morning coffee. Tech-savvy homeowners will love the Control4 Smart Home System, which seamlessly integrates lighting, audio, HVAC, security, and garage controls into one user-friendly platform. Easily manage your home from your phone, tablet, or smart device with voice control and remote access. This home is located in a highly desirable, family-friendly neighborhood with easy access to top-rated schools, local parks, and shopping. Enjoy the convenience of nearby grocery stores, restaurants, walking trails, and major commuter routes-perfect for both busy professionals and growing families. Whether you're looking for great schools, a strong community, or just more space to live and grow, this location checks all the boxes. This home is turn-key, loaded with upgrades, and priced to move. Schedule your private showing today-this one won't last long!
Last Agent to Sell the Property
Keller Williams Preferred Rlty License #475206990 Listed on: 07/21/2025
Last Buyer's Agent
Berkshire Hathaway HomeServices Starck Real Estate License #475119986
We collect this data history from publicly available records. To have your information removed, we recommend requesting removal directly through your county’s website.
Pawel Czauderna
Leader Realty, Inc.
(224) 765-0998
119 Total Sales
1 in Bloomingdale
$365,000 Price
Tim Austen
Coldwell Banker Realty
(224) 505-2356
19 Total Sales
1 in Bloomingdale
$465,000 Price
Edward Gunther
Keller Williams North Shore West
(224) 287-9194
24 Total Sales
1 in Bloomingdale
$218,000 Price
Syed Hashmi
Guidance Realty
(833) 908-3401
116 Total Sales
2 in Bloomingdale
$480K - $511K Price Range
Viola Waszkiewicz
Legacy Properties, A Sarah Leonard Company, LLC
(224) 434-3633
91 Total Sales
1 in Bloomingdale
$670,000 Price
Robin McGinn
RE/MAX IMPACT
(224) 386-3023
104 Total Sales
7 in Bloomingdale
$140K - $550K Price Range
We collect this data history from publicly available records. To have your information removed, we recommend requesting removal directly through your county’s website.
| Date | Buyer | Sale Price | Title Company |
|---|---|---|---|
| $565,000 | Fidelity National Title | ||
| -- | None Listed On Document | ||
| -- | Erwin Law Llc | ||
| $369,000 | Fox Title Company | ||
| -- | Stewart Title | ||
| $280,000 | -- |
We collect this data history from publicly available records. To have your information removed, we recommend requesting removal directly through your county’s website.
| Date | Status | Borrower | Loan Amount |
|---|---|---|---|
| Open | $420,000 | ||
| Previous Owner | $249,250 | ||
| Previous Owner | $332,100 | ||
| Previous Owner | $221,000 | ||
| Previous Owner | $200,000 | ||
| Previous Owner | $220,000 | ||
| Previous Owner | $224,000 | ||
| Previous Owner | $136,000 |
We collect this data history from publicly available records. To have your information removed, we recommend requesting removal directly through your county’s website.
| Date | Event | Price | List to Sale | Price per Sq Ft | Prior Sale |
|---|---|---|---|---|---|
| 09/22/2025 09/22/25 | Sold | $565,000 | -0.9% | $189 / Sq Ft | |
| 08/15/2025 08/15/25 | Pending | -- | -- | -- | |
| 08/01/2025 08/01/25 | Price Changed | $569,999 | -1.7% | $190 / Sq Ft | |
| 07/21/2025 07/21/25 | For Sale | $579,999 | +57.2% | $194 / Sq Ft | |
| 08/27/2018 08/27/18 | Sold | $369,000 | 0.0% | $123 / Sq Ft | View Prior Sale |
| 07/27/2018 07/27/18 | Pending | -- | -- | -- | |
| 07/12/2018 07/12/18 | For Sale | $369,000 | -- | $123 / Sq Ft |
We collect this data history from publicly available records. To have your information removed, we recommend requesting removal directly through your county’s website.
| Year | Tax Paid | Tax Assessment Tax Assessment Total Assessment is a certain percentage of the fair market value that is determined by local assessors to be the total taxable value of land and additions on the property. | Land | Improvement |
|---|---|---|---|---|
| 2024 | $12,636 | $148,771 | $39,235 | $109,536 |
| 2023 | $11,845 | $136,050 | $35,880 | $100,170 |
| 2022 | $12,528 | $135,170 | $35,650 | $99,520 |
| 2021 | $12,284 | $128,430 | $33,870 | $94,560 |
| 2020 | $11,610 | $125,290 | $33,040 | $92,250 |
| 2019 | $11,143 | $120,400 | $31,750 | $88,650 |
| 2018 | $11,596 | $116,790 | $30,920 | $85,870 |
| 2017 | $11,019 | $108,250 | $28,660 | $79,590 |
| 2016 | $10,474 | $100,180 | $26,520 | $73,660 |
| 2015 | $10,275 | $93,490 | $24,750 | $68,740 |
| 2014 | $10,222 | $92,210 | $24,750 | $67,460 |
| 2013 | $10,326 | $95,370 | $25,600 | $69,770 |
Seller's Agent in 2025
Mike Musa
Keller Williams Preferred Rlty
(708) 549-2886
44 Total Sales
Buyer's Agent in 2025
Lisa Hofherr
Berkshire Hathaway HomeServices Starck Real Estate
(630) 329-0673
68 Total Sales
Seller's Agent in 2018
Grant Griffiths
O'Neil Property Group, LLC
(630) 746-6818
31 Total Sales
R
Buyer's Agent in 2018
Ronny Picado
Chicagoland Brokers, Inc.
(773) 386-1753
50 Total Sales
Source: Midwest Real Estate Data (MRED)
MLS Number: 12425714
APN: 02-22-110-001
Disclaimer: Certain information contained herein is derived from information provided by parties other than Homes.com. All information provided is deemed reliable, but is not guaranteed to be accurate and should be independently verified.
All data is obtained from various sources and may not have been verified by broker or MLS GRID. Supplied Open House Information is subject to change without notice. All information should be independently reviewed and verified for accuracy. Properties may or may not be listed by the office/agent presenting the information. Some IDX listings have been excluded from this website.
Listings courtesy of Midwest Real Estate Data (MRED) as distributed by MLS GRID.
Based on information submitted to the MLS GRID
Ask me questions while you tour the home.