NOT LISTED FOR SALE

353 Montague Expy Milpitas, CA 95035

Milpitas Area

Estimated Value: $1,401,000 - $1,564,366

3 Beds
4 Baths
2,688 Sq Ft
1,307 Sq Ft Lot

Sale Details

Date Sold: April 30, 2025

Last sale price $1,505,000 $560 Per Sq Ft

Est. 2% decrease in value since last sale

Current estimated payment $9,893 / mo

8 Days on Market

Highlights

  • Contemporary Architecture
  • Wood Flooring
  • End Unit
  • Mabel Mattos Elementary School Rated A
  • Bonus Room
  • 2-minute walk to Augustus Rathbone Park

About This Home

As of April 2025

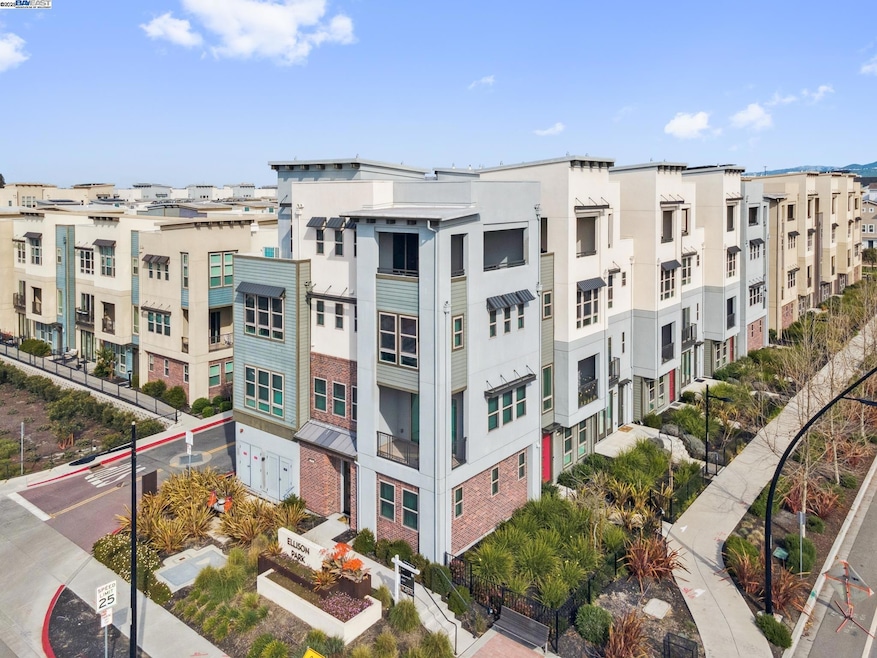
This stunning townhome in the highly sought-after Ellison Park offers a luxurious urban lifestyle with incredible features. Located in Milpitas, this nearly-new 3-bedroom home, plus a huge bonus room, spans 2,688 square feet—making it the largest corner unit in the neighborhood. The bonus room is versatile and can be used as an additional bedroom, office, or entertainment room, providing ample space to suit your needs. The master retreat features a soaring 10-foot ceiling, and the home includes 3 full baths and 2 half baths for maximum comfort and convenience. The gourmet kitchen boasts high-end cabinetry, a large center island, quartz countertops, a ceramic backsplash, and premium stainless steel appliances. The kitchen offers ample storage and functional space for all your culinary needs. There's a generously sized balcony and a large terrace—perfect for relaxing or social gatherings. With over $100K in upgrades, this home offers exceptional value and is equipped with premium finishes throughout. Walking distance to Mabel Mattos Elementary, Trader Joe's, Milpitas BART & VTA Light Rail, Great Mall, and Stratford, this home provides easy access to major highways like 880, 680, and 237, along with proximity to leading tech companies. Make this gorgeous home YOURS!

Last Agent to Sell the Property

Sandy Sen Sun

Compass License #02037984 Listed on: 03/20/2025

Compass

Co-Listed By

Lori Olson

Compass License #02004247

Last Buyer's Agent

Rashmi Saraf

Compass License #01981304

Compass

Property Details

Home Type

  • Condominium

Year Built

  • Built in 2018

Lot Details

  • End Unit

HOA Fees

  • $432 Monthly HOA Fees

Parking

  • 2 Car Attached Garage

Home Design

  • Contemporary Architecture
  • Entry on the 1st floor
  • Shingle Roof
  • Stucco

Interior Spaces

  • 3-Story Property
  • Fireplace
  • Family Room
  • Dining Area
  • Bonus Room
  • Washer and Dryer Hookup

Kitchen

  • Eat-In Kitchen
  • Microwave
  • Dishwasher
  • Kitchen Island
  • Stone Countertops
  • Disposal

Flooring

  • Wood
  • Carpet

Bedrooms and Bathrooms

  • 3 Bedrooms
  • 4 Full Bathrooms

Home Security

Utilities

  • Forced Air Heating and Cooling System
  • Tankless Water Heater

Listing and Financial Details

  • Assessor Parcel Number 08695136

Community Details

Overview

  • Association fees include common area maintenance, exterior maintenance, management fee, reserves
  • 114 Units
  • Association Phone (650) 637-1616
  • Greenbelt

Security

  • Fire and Smoke Detector

Property Details

Home Type

Condominium

Year Built

Built in 2018

Lot Details

1,307 Sq Ft Lot

HOA Fees

$432 per month

Parking

2

Listing Details

  • Year Built: 2018
  • Property Sub Type: Condominium
  • Prop. Type: Residential
  • Lot Size Acres: 0.03
  • Co List Office Mls Id: SHGM03
  • Subdivision Name: Other
  • Directions: Montague Expy then Houret
  • Architectural Style: Contemporary
  • Building Name: Not Listed
  • Carport Y N: No
  • Entry Level: 1
  • Garage Yn: Yes
  • Unit Levels: Three or More Stories, Three Or More
  • New Construction: No
  • ResoPropertyType: Residential
  • ResoBuildingAreaSource: PublicRecords
  • Special Features: VirtualTour

Interior Features

  • Flooring: Carpet, Hardwood
  • Appliances: Dishwasher, Disposal, Microwave, Tankless Water Heater
  • Full Bathrooms: 4
  • Total Bedrooms: 3
  • Fireplace Features: Other
  • Fireplace: Yes
  • Interior Amenities: Bonus/Plus Room, Dining Area, Family Room, Stone Counters, Eat-in Kitchen, Kitchen Island
  • Room Kitchen Features: Counter - Stone, Dishwasher, Eat In Kitchen, Garbage Disposal, Island, Microwave

Exterior Features

  • Roof: Shingle
  • Lot Features: Corner Lot
  • Pool Features: None
  • Pool Private: No
  • Common Walls: Corner Unit, End Unit
  • Construction Type: Stucco
  • Exterior Features: No Yard
  • Property Condition: Existing

Garage/Parking

  • Garage Spaces: 2
  • Attached Garage: Yes
  • Covered Parking Spaces: 2
  • Parking Features: Attached

Utilities

  • Heating: Forced Air
  • Cooling: Central Air
  • Laundry Features: Hookups Only, Laundry Room
  • Security: Smoke Detector(s)
  • Cooling Y N: Yes
  • Heating Yn: Yes
  • Electric: No Solar
  • Water Source: Public

Condo/Co-op/Association

  • Amenities: Greenbelt
  • Association Fee: 432
  • Association Fee Frequency: Monthly
  • Association Name: NOT LISTED
  • Phone: 650-637-1616
  • Association: Yes
  • ResoAssociationFeeFrequency: Monthly

Fee Information

  • Association Fee Includes: Common Area Maint, Exterior Maintenance, Management Fee, Other, Reserves

Lot Info

  • Lot Size Sq Ft: 1419
  • Parcel Number: 08695136
  • ResoLotSizeUnits: Acres

Multi Family

  • Number Of Units In Community: 114

Ownership History

We collect this data history from publicly available records. To have your information removed, we recommend requesting removal directly through your county’s website.

Date Name Owned For Owner Type

Purchase Details

Closed on
Nov 6, 2020
Sold by
Bought by
Current Estimated Value
$1,482,342

Home Financials for this Owner

Home Financials are based on the most recent Mortgage that was taken out on this home.
Original Mortgage
$1,049,966
Interest Rate
2.8%
Mortgage Type
New Conventional

Purchase Details

Closed on
Jun 13, 2019
Sold by
Bought by
Source: Public Records

Range of Values:

--
Value Increase
--
Percent Increase
--
Adjusted for Inflation
Collateral Analytics

Collateral Analytics Collateral Analytics AVMs (Automated Valuation Model) employ a number of statistical approaches combined with neighborhood-specific comparable selection guarantees the most up-to-date and precise valuations.

Not Available

Collateral Analytics does not have data for the current month. Please view the chart for historical values.

ICE

ICE Mortgage Technology ICE Mortgage Technology’s AVM (Automated Valuation Model) is a state-of-the-art online residential property valuation tool that provides a quick and accurate estimate of the value of almost any home in the U.S.

Not Available

ICE Mortgage Technology does not have data for the current month. Please view the chart for historical values.

First American

First American First American Data & Analytics’ next-generation AVM combines unrivaled data assets with a blended ensemble of valuation models to produce highly accurate, reliable valuations you can trust.

Not Available

First American does not have data for the current month. Please view the chart for historical values.

Quantarium

Quantarium Quantarium’s valuation service, repeatedly proven the industry’s most accurate and comprehensive, is supercharged with a self-learning and auto-tuning AI engine that continually becomes smarter and more accurate as it processes daily inputs from the industry’s leading RE data lake.

Not Available

Quantarium does not have data for the current month. Please view the chart for historical values.

Average Value
Not Available
List Price
Sold Price
Create a Home Valuation Report for This Property
The Home Valuation Report is an in-depth analysis detailing your home's value as well as a comparison with similar homes in the area

Home Values in the Area

Source: Public Records

Average Home Value in this Area


Source: Public Records

Purchase History

We collect this data history from publicly available records. To have your information removed, we recommend requesting removal directly through your county’s website.

Date Buyer Sale Price Title Company
$1,312,500 First American Title
-- First American Title
Source: Public Records

Mortgage History

We collect this data history from publicly available records. To have your information removed, we recommend requesting removal directly through your county’s website.

Date Status Borrower Loan Amount
Previous Owner $1,049,966
Source: Public Records

Property History

We collect this data history from publicly available records. To have your information removed, we recommend requesting removal directly through your county’s website.

Date Event Price List to Sale Price per Sq Ft
04/30/2025 04/30/25 Sold $1,505,000 +0.4% $560 / Sq Ft
03/28/2025 03/28/25 Pending -- -- --
03/20/2025 03/20/25 For Sale $1,498,800 -- $558 / Sq Ft
Source: Bay East Association of REALTORS®

Tax History

We collect this data history from publicly available records. To have your information removed, we recommend requesting removal directly through your county’s website.

Year Tax Paid Tax Assessment Tax Assessment Total Assessment is a certain percentage of the fair market value that is determined by local assessors to be the total taxable value of land and additions on the property. Land Improvement
2025 $16,886 $1,420,642 $710,321 $710,321
2024 $16,886 $1,392,788 $696,394 $696,394
2023 $16,886 $1,365,480 $682,740 $682,740
2022 $15,945 $1,338,706 $669,353 $669,353
2021 $15,714 $1,312,458 $656,229 $656,229
2020 $3,907 $312,464 $312,464 $0
2019 $3,865 $306,338 $306,338 $0
Source: Public Records

Agents Affiliated with this Home

  • Section Image
  • Section Image
  • Section Image
See All Agents

Map

Source: Bay East Association of REALTORS®

MLS Number: 41088909

Bay East Association of REALTORS®

APN: 086-95-136

Your Personal Tour Guide

Ask me questions while you tour the home.