
Diane Silva
Ocean to Lakes Realty
(743) 222-3846
30 Total Sales
1 in Rye
$1,120,000 Price
Estimated Value: $1,345,000 - $2,321,458
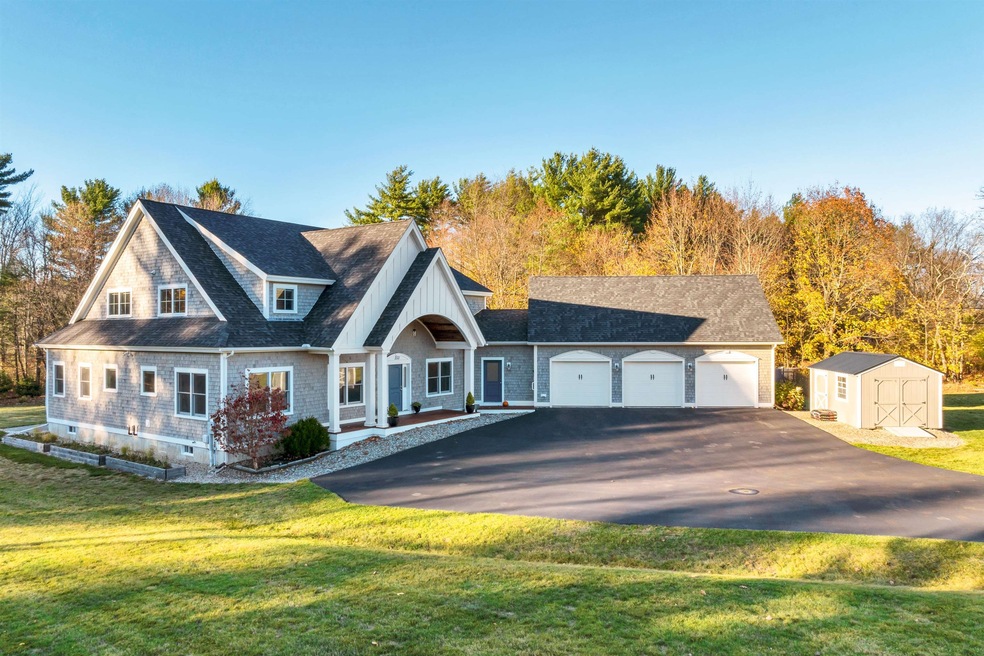
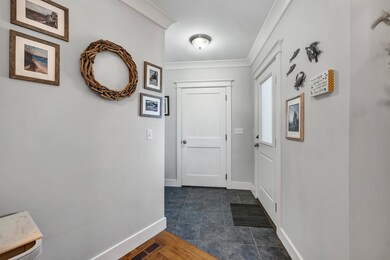
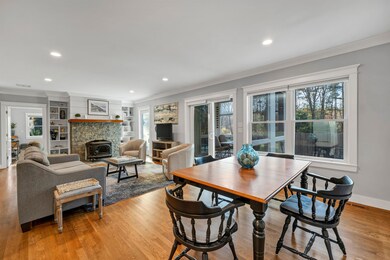
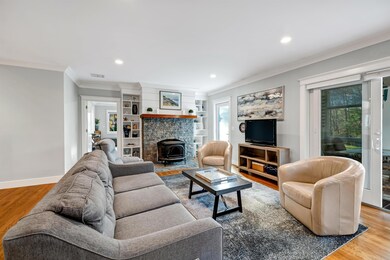
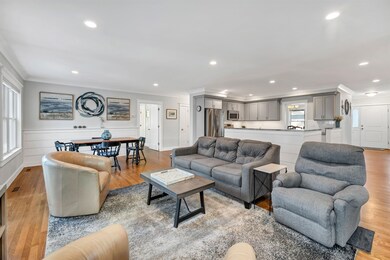
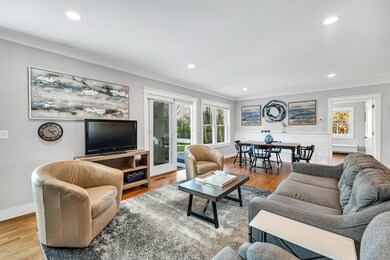
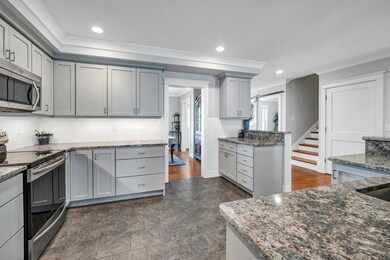
Welcome to 353 West Road in low tax Rye! This thoughtfully customized 2015 build beautifully appointed on just over a 2 acre corner lot provides serene natural light pouring in from every angle. Boasting just shy of 4,500 square feet, this incredibly versatile 5 bed, 4.5 bath floor plan provides an abundance of options for whatever your needs may be. Gleaming hardwood floors throughout the first floor, you will find the kitchen at the heart of the home with a designated dining room off the back and overlooking a wonderfully sundrenched living room leading out to a beautiful enclosed porch looking out over your expansive and private backyard. The first floor configuration is perfect for entertaining or when you just want to cozy up to the fire place in the living room on cooler New Hampshire evenings. On the perimeter of the first floor, you will be pleasantly surprised to find two good size primary suites both equipped with their own laundry hookups. A couple of additional rooms for home offices or hobby rooms and a half bath complete the first floor. Head upstairs where you will find a great second floor living room wonderful for guest space with two guest bedrooms each with their own bathroom, a private area the owner is currently using as a kitchenette also with a third laundry hookup. Huge attached three car garage with storage space above, as well as a full unfinished basement complete with a radon mitigation system provides ample storage. Come take a look!
Last Agent to Sell the Property
Lexi Leddy Real Estate LLC License #069290 Listed on: 11/15/2022
We collect this data history from publicly available records. To have your information removed, we recommend requesting removal directly through your county’s website.
Diane Silva
Ocean to Lakes Realty
(743) 222-3846
30 Total Sales
1 in Rye
$1,120,000 Price
Darlene Ellis
EXP Realty
(603) 634-8071
41 Total Sales
1 in Rye
$140,000 Price
Robyne Harrison
Legacy Properties Sotheby's Int'l Realty
(351) 888-1914
66 Total Sales
6 in Rye
$1.2M - $2.5M Price Range
Amy Houston
Arise Realty Advisors LLC
(351) 222-2598
45 Total Sales
1 in Rye
$119,900 Price
Tom McGuirk
McGuirk Properties, LLC
(351) 529-6916
139 Total Sales
1 in Rye
$4,500,000 Price
Catharine Bray
KW Coastal and Lakes & Mountains Realty
(855) 958-6035
28 Total Sales
1 in Rye
$748,300 Price
We collect this data history from publicly available records. To have your information removed, we recommend requesting removal directly through your county’s website.
| Date | Buyer | Sale Price | Title Company |
|---|---|---|---|
| $1,590,000 | None Available | ||
| $360,000 | -- | ||
| $119,500 | -- | ||
| $139,000 | -- |
We collect this data history from publicly available records. To have your information removed, we recommend requesting removal directly through your county’s website.
| Date | Status | Borrower | Loan Amount |
|---|---|---|---|
| Open | $437,000 | ||
| Open | $1,000,000 |
We collect this data history from publicly available records. To have your information removed, we recommend requesting removal directly through your county’s website.
| Date | Event | Price | List to Sale | Price per Sq Ft | Prior Sale |
|---|---|---|---|---|---|
| 01/31/2023 01/31/23 | Sold | $1,590,000 | +2.6% | $357 / Sq Ft | |
| 11/21/2022 11/21/22 | Pending | -- | -- | -- | |
| 11/15/2022 11/15/22 | For Sale | $1,550,000 | +330.6% | $348 / Sq Ft | |
| 09/13/2013 09/13/13 | Sold | $360,000 | -39.8% | $210 / Sq Ft | View Prior Sale |
| 07/16/2013 07/16/13 | Pending | -- | -- | -- | |
| 03/10/2013 03/10/13 | For Sale | $598,000 | -- | $349 / Sq Ft |
We collect this data history from publicly available records. To have your information removed, we recommend requesting removal directly through your county’s website.
| Year | Tax Paid | Tax Assessment Tax Assessment Total Assessment is a certain percentage of the fair market value that is determined by local assessors to be the total taxable value of land and additions on the property. | Land | Improvement |
|---|---|---|---|---|
| 2025 | $11,405 | $1,362,600 | $475,700 | $886,900 |
| 2024 | $11,800 | $1,362,600 | $475,700 | $886,900 |
| 2023 | $10,862 | $1,352,700 | $475,700 | $877,000 |
| 2022 | $9,352 | $1,339,800 | $475,700 | $864,100 |
| 2021 | $8,691 | $850,400 | $329,300 | $521,100 |
| 2020 | $9,150 | $850,400 | $329,300 | $521,100 |
| 2019 | $8,691 | $850,400 | $329,300 | $521,100 |
| 2018 | $9,152 | $850,400 | $329,300 | $521,100 |
| 2017 | $443 | $850,400 | $329,300 | $521,100 |
| 2016 | $8,167 | $764,700 | $240,300 | $524,400 |
| 2013 | $2,612 | $238,100 | $238,100 | $0 |
Seller's Agent in 2023
Lexi Leddy
Lexi Leddy Real Estate LLC
(603) 828-2601
153 Total Sales
Buyer's Agent in 2023
Lauren Stone
Carey Giampa, LLC/Rye
(603) 944-1368
336 Total Sales
D
Seller's Agent in 2013
Debra Crapo
Seaside Property Group
Source: PrimeMLS
MLS Number: 4936966
APN: RYEE-000003-000000-000022
Disclaimer: Certain information contained herein is derived from information provided by parties other than Homes.com. All information provided is deemed reliable, but is not guaranteed to be accurate and should be independently verified.
Copyright 2026 PrimeMLS, Inc. All rights reserved. This information is deemed reliable, but not guaranteed. The data relating to real estate displayed on this display comes in part from the IDX Program of PrimeMLS. The information being provided is for consumers’ personal, non-commercial use and may not be used for any purpose other than to identify prospective properties consumers may be interested in purchasing.
Ask me questions while you tour the home.