
Kristin Mills
Real Estate One
(734) 821-6541
76 Total Sales
6 in Orchard Hills-Maplewood
$226K - $272K Price Range
Estimated Value: $266,000 - $301,568
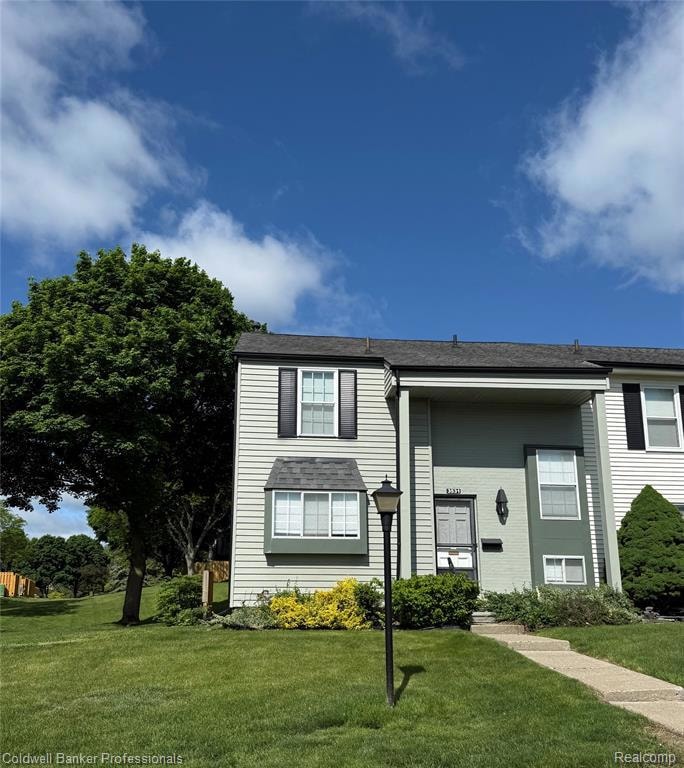
Welcome to this nicely updated end unit, townhouse condo, located close to the U of M North Campus. Easy access to bus lines to UM Hospital or UM campus. Lovely views of the park like commons area right across from this home. Having an end unit allows for several extra parking spaces, right in front. This is one of a few, spacious 1400+ sq ft units. Powder room on the main floor, a nice spacious living room with a door wall leading out to a private patio area. There is a dining room, plus the breakfast nook in the kitchen. Kitchen window above the sink looks out onto the commons area. All appliances stay, including the nice washer & dryer in the basement. There are 3 bedrooms, 2.5 baths, an extra flex space in the partially finished basement which includes an egress window. This could be a family room, an office space, or a guest room. Spacious primary bedroom with vaulted ceiling, & dual entry into the main bath. Two more bedrooms upstairs also with vaulted ceiling. Condo is conveniently located near the UM Hospital, stores, & dining. Easy access to US-23 at Plymouth Road. Complex features a community inground pool, fitness center, & Club House. Association fee includes the snow removal, grass & grounds maint., trash & water bill. Please park in the UN-NUMBERED spaces available right in front of the condo. All measurement & Data Approximate.
Last Agent to Sell the Property
Coldwell Banker Professionals-Northville License #6501258046 Listed on: 07/22/2025
We collect this data history from publicly available records. To have your information removed, we recommend requesting removal directly through your county’s website.
Kristin Mills
Real Estate One
(734) 821-6541
76 Total Sales
6 in Orchard Hills-Maplewood
$226K - $272K Price Range
Debra Garza
Howard Hanna Real Estate Services-Plymouth
(313) 513-6136
71 Total Sales
1 in Orchard Hills-Maplewood
$455,000 Price
Mike Penn
Real Estate One Inc
(734) 808-3982
123 Total Sales
3 in Orchard Hills-Maplewood
$637,500 Price Range
Cynthia Cecala-Smigielski
Real Estate One
(734) 821-5335
60 Total Sales
1 in Orchard Hills-Maplewood
$260,000 Price
Sheila Hoeft
@properties Christie's Int'lAA
(734) 821-5418
115 Total Sales
4 in Orchard Hills-Maplewood
$279K - $515K Price Range
Makiko Tanaka
Crown Properties International
(947) 208-4507
26 Total Sales
1 in Orchard Hills-Maplewood
$565,000 Price
We collect this data history from publicly available records. To have your information removed, we recommend requesting removal directly through your county’s website.
| Date | Buyer | Sale Price | Title Company |
|---|---|---|---|
| $275,000 | Ata National Title Group | ||
| Bohra Mustafa | $272,000 | -- | |
| Welch Ryan | $162,500 | Liberty Title |
We collect this data history from publicly available records. To have your information removed, we recommend requesting removal directly through your county’s website.
| Date | Status | Borrower | Loan Amount |
|---|---|---|---|
| Open | $247,500 | ||
| Previous Owner | Welch Ryan | $130,000 | |
| Previous Owner | Chrzanowski Jozef M | $124,000 |
We collect this data history from publicly available records. To have your information removed, we recommend requesting removal directly through your county’s website.
| Date | Event | Price | List to Sale | Price per Sq Ft | Prior Sale |
|---|---|---|---|---|---|
| 09/24/2025 09/24/25 | Sold | $275,000 | -1.4% | $153 / Sq Ft | |
| 08/28/2025 08/28/25 | Pending | -- | -- | -- | |
| 08/19/2025 08/19/25 | Price Changed | $279,000 | -3.5% | $155 / Sq Ft | |
| 07/22/2025 07/22/25 | For Sale | $289,000 | +6.3% | $160 / Sq Ft | |
| 09/02/2022 09/02/22 | Sold | $272,000 | 0.0% | $178 / Sq Ft | View Prior Sale |
| 08/10/2022 08/10/22 | Pending | -- | -- | -- | |
| 07/29/2022 07/29/22 | For Sale | $272,000 | -- | $178 / Sq Ft |
We collect this data history from publicly available records. To have your information removed, we recommend requesting removal directly through your county’s website.
| Year | Tax Paid | Tax Assessment Tax Assessment Total Assessment is a certain percentage of the fair market value that is determined by local assessors to be the total taxable value of land and additions on the property. | Land | Improvement |
|---|---|---|---|---|
| 2026 | $6,893 | $151,700 | $0 | $0 |
| 2025 | $5,917 | $138,500 | $0 | $0 |
| 2024 | $5,771 | $135,700 | $0 | $0 |
| 2023 | $5,321 | $119,700 | $0 | $0 |
| 2022 | $4,947 | $119,600 | $0 | $0 |
| 2021 | $4,831 | $113,700 | $0 | $0 |
| 2020 | $4,733 | $105,600 | $0 | $0 |
| 2019 | $4,505 | $101,500 | $101,500 | $0 |
| 2018 | $4,441 | $89,000 | $0 | $0 |
| 2017 | $4,352 | $87,800 | $0 | $0 |
| 2016 | $3,397 | $61,701 | $0 | $0 |
| 2015 | $3,359 | $61,517 | $0 | $0 |
| 2014 | $3,359 | $59,596 | $0 | $0 |
| 2013 | -- | $59,596 | $0 | $0 |
Seller's Agent in 2025
Vickie Reasons
Coldwell Banker Professionals-Northville
(313) 510-7115
1 in this area
71 Total Sales
RW
Buyer's Agent in 2025
Rachael Waring
Keller Williams Ann Arbor Mrkt
(734) 834-4457
1 in this area
42 Total Sales
Seller's Agent in 2022
Kristin Mills
Real Estate One Inc
(734) 800-1865
2 in this area
76 Total Sales
Source: Realcomp
MLS Number: 20251019630
APN: 09-14-100-099
Disclaimer: Certain information contained herein is derived from information provided by parties other than Homes.com. All information provided is deemed reliable, but is not guaranteed to be accurate and should be independently verified.
IDX provided courtesy of Realcomp II Ltd. via Ten-X and MLS
Copyright 2026 Realcomp II Ltd. Shareholders
IDX information is provided exclusively for consumers' personal, noncommercial use and may not be used for any purpose other than to identify prospective properties consumers may be interested in purchasing. The accuracy of all information, regardless of source, is not guaranteed or warranted. All information should be independently verified.
Listing Information presented by local MLS brokerage: Ten-X, local REALTOR®- Arlene Richardson - (888)-952-6393
Ask me questions while you tour the home.